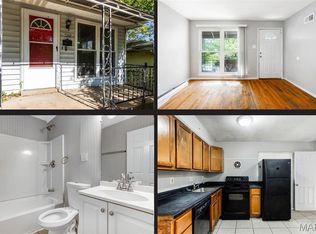
Turnkey investment opportunity! Discover the perfect blend of potential and practicality in this charming 3-bedroom, 1-bath ranch-style home located at 9754 Millburn Dr in St. Louis County. This single-family residence sits on a generous lot and offers comfortable living space with a welcoming, functional flow.
Enjoy added value with a detached garage and a private backyard—ideal for entertaining, hobbies, or future expansion. Conveniently situated near parks, shopping, and local amenities in the 63136 area, this property offers both accessibility and neighborhood appeal.
Whether you're an investor seeking a reliable rental addition to your portfolio or a buyer searching for a move-in ready home in an established community, this property presents a smart and versatile opportunity.
Seller has additional turnkey houses for sale if interested.
Active
Listed by: Equity Missouri LLC • Kati A Underwood
Price cut: $10K (6/19)
$79,999
9754 Millburn Dr, Saint Louis, MO 63136
3beds
912sqft
:
Get pre-qualified$570/mo
Single Family Residence
Built in 1953
7,701 Square Feet Lot
$-- Zestimate®
$88/sqft
$-- HOA
What's special
Generous lotDetached garage
- 168 days |
- 81 |
- 2 |
Zillow last checked:
Listing updated:
Listed by:
Kati A Underwood 636-212-1554,
Equity Missouri LLC,
Jen A Kutsch 314-280-3735,
Equity Missouri LLC
Source: MARIS,MLS#: 26008165 Originating MLS: St. Louis Association of REALTORS
Originating MLS: St. Louis Association of REALTORSFacts & features
Interior
Bedrooms & bathrooms
- Bedrooms: 3
- Bathrooms: 1
- Full bathrooms: 1
- Main level bathrooms: 1
- Main level bedrooms: 3
Heating
- Natural Gas
Cooling
- Central Air
Features
- Basement: Full
- Has fireplace: No
Interior area
- Total structure area: 912
- Total interior livable area: 912 sqft
- Finished area above ground: 912
Property
Parking
- Total spaces: 1
- Parking features: Detached
- Garage spaces: 1
Features
- Levels: One
Lot
- Size: 7,701 Square Feet
- Dimensions: 57 x 140 x 57 x 139
- Features: Level
Details
- Parcel number: 11G210565
- Special conditions: Standard
Construction
Type & style
- Home type: SingleFamily
- Architectural style: Ranch,Traditional
- Property subtype: Single Family Residence
Materials
- Aluminum Siding, Vinyl Siding
Condition
- Year built: 1953
Utilities & green energy
- Electric: Ameren
- Sewer: Public Sewer
- Water: Public
- Utilities for property: Electricity Connected, Natural Gas Connected, Sewer Connected, Water Connected
Community & HOA
Community
- Subdivision: Oakwood Park 3
HOA
- Has HOA: No
Location
- Region: Saint Louis
Financial & listing details
- Price per square foot: $88/sqft
- Tax assessed value: $100,300
- Annual tax amount: $1,433
- Date on market: 2/14/2026
- Cumulative days on market: 168 days
- Listing terms: Cash,Conventional,FHA,VA Loan
- Ownership: Private
- Electric utility on property: Yes
Estimated market value
Not available
Estimated sales range
Not available
$1,381/mo
Price history
| Date | Event | Price |
|---|---|---|
| 7/26/2026 | Listed for rent | $1,500+76.5%$2/sqft |
Source: MARIS #26032232 Report a problem | ||
| 6/19/2026 | Price change | $79,999-11.1%$88/sqft |
Source:  MARIS #26008165 Report a problem MARIS #26008165 Report a problem | ||
| 6/3/2026 | Price change | $90,000-10%$99/sqft |
Source: MARIS #26008165 Report a problem | ||
| 4/15/2026 | Price change | $100,000-1%$110/sqft |
Source: MARIS #26008165 Report a problem | ||
| 3/18/2026 | Listed for sale | $101,000$111/sqft |
Source: MARIS #26008165 Report a problem | ||
| 3/6/2026 | Contingent | $101,000$111/sqft |
Source: MARIS #26008165 Report a problem | ||
| 2/14/2026 | Listed for sale | $101,000+573.3%$111/sqft |
Source: MARIS #26008165 Report a problem | ||
| 1/6/2025 | Sold | -- |
Source: Public Record Report a problem | ||
| 3/18/2020 | Sold | -- |
Source: Agent Provided Report a problem | ||
| 4/8/2014 | Listing removed | $850$1/sqft |
Source: Go Section8 Report a problem | ||
| 1/29/2014 | Listed for rent | $850$1/sqft |
Source: Go Section8 Report a problem | ||
| 6/6/2011 | Sold | -- |
Source: Agent Provided Report a problem | ||
| 3/26/2011 | Listed for sale | $15,000$16/sqft |
Source: foreclosure.com Report a problem | ||
| 9/3/2010 | Sold | -- |
Source: Public Record Report a problem | ||
| 5/15/2008 | Sold | -- |
Source: Public Record Report a problem | ||
| 7/25/2007 | Sold | -- |
Source: Public Record Report a problem | ||
Public tax history
| Year | Property taxes | Tax assessment |
|---|---|---|
| 2025 | $1,805 +26% | $19,050 +40.4% |
| 2024 | $1,433 +1.5% | $13,570 |
| 2023 | $1,411 +25.2% | $13,570 +58.3% |
| 2022 | $1,127 +0.4% | $8,570 |
| 2021 | $1,122 +20.5% | $8,570 +8.5% |
| 2020 | $931 +19.2% | $7,900 |
| 2019 | $781 | $7,900 +24.2% |
| 2018 | $781 | $6,360 |
| 2017 | $781 +1.1% | $6,360 |
| 2016 | $772 +1% | $6,360 |
| 2015 | $764 | $6,360 -8.4% |
| 2014 | $764 -4.2% | $6,940 |
| 2013 | $798 | $6,940 +0.1% |
| 2012 | -- | $6,930 |
| 2011 | -- | $6,930 -37.4% |
| 2010 | $1,100 +8% | $11,070 |
| 2009 | $1,019 -12.1% | $11,070 -7.1% |
| 2008 | $1,160 +34% | $11,910 |
| 2007 | $865 | $11,910 +32.6% |
| 2006 | $865 +2.7% | $8,980 |
| 2005 | $843 -15.8% | $8,980 -8.9% |
| 2003 | $1,001 | $9,860 -4.2% |
| 2002 | $1,001 +14.1% | $10,290 |
| 2001 | $877 | $10,290 |
Find assessor info on the county website
Monthly payment
Est. payment
Payment breakdown
Explore the cost of this home by adjusting the details. Changes won't be saved.Climate risks
Neighborhood: 63136
Nearby schools
GreatSchools rating
- 3/10Koch Elementary SchoolGrades: K-5Distance: 0.5 mi
- 5/10Westview Middle SchoolGrades: 6-8Distance: 0.6 mi
- 1/10Riverview Gardens Sr. High SchoolGrades: 9-12Distance: 3.2 mi
Schools provided by the listing agent
- Elementary: Moline Elem.
- Middle: Westview Middle
- High: Riverview Gardens Sr. High
Source: MARIS. This data may not be complete. We recommend contacting the local school district to confirm school assignments for this home.
- $82,0003 bd1 ba912 sqft9758 Millburn Dr, Saint Louis, MO 63136Off Market
- $84,2003 bd2 ba1.1k sqft9750 Millburn Dr, Saint Louis, MO 63136Off Market
- $--2 bd1 ba816 sqft9746 Millburn Dr, Saint Louis, MO 63136Sold
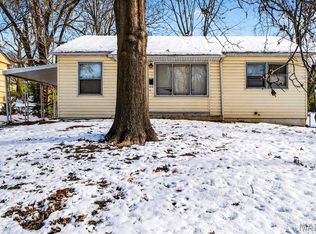
- $--3 bd1 ba816 sqft9762 Millburn Dr, Saint Louis, MO 63136Sold
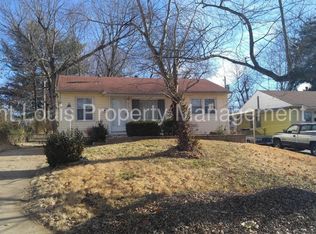
- $77,4003 bd1 ba912 sqft9755 Scottdale Dr, Saint Louis, MO 63136Off Market
- $83,7003 bd2 ba912 sqft9751 Scottdale Dr, Saint Louis, MO 63136Off Market
- $80,5003 bd1 ba912 sqft9759 Scottdale Dr, Saint Louis, MO 63136Off Market
- $74,3003 bd1 ba912 sqft9742 Millburn Dr, Saint Louis, MO 63136Off Market
A local agent can set up tours, give advice and negotiate with sellers.
A local lender can help you make sure your offer is ready when you are.
Similar homes
- $--2 bd1 ba1k sqft9870 Vickie Pl, Saint Louis, MO 63136Auction
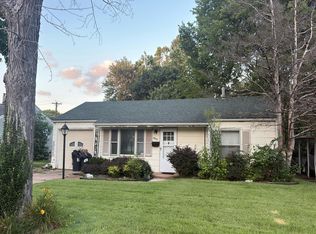 Auction.com 2
 - $--3 bd1 ba768 sqft8336 Osborn Dr, Saint Louis, MO 63136Auction
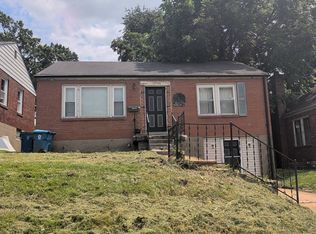 Auction.com 2
 - $75,0002 bd1 ba832 sqft2504 Mary Ave, Saint Louis, MO 63136For Sale

 MLS ID #26043478, Michael Berra, Berra Commercial Real Estate LLC. MARIS
 - $80,0003 bd1 ba864 sqft7203 Eunice Ave, Saint Louis, MO 63136For Sale
 MLS ID #26036854, Brandon A Williams, Williams Claytor Realty, LLC. MARIS
 - $89,9003 bd2 ba1k sqft10822 Hallwood Dr, Saint Louis, MO 63136For SaleMLS ID #26028950, Tonia Schmitt, EXP Realty, LLC. MARIS
- $85,0003 bd1 ba1k sqft10324 Royal Dr, Saint Louis, MO 63136AuctionMLS ID #26028952, Mark Fowler, Gateway Realty Solutions. MARIS
- $74,0003 bd1 ba912 sqft10424 Count Dr, Saint Louis, MO 63136AuctionMLS ID #26032494, Mark Fowler, Gateway Realty Solutions. MARIS
- $87,5002 bd1 ba1.2k sqft2428 Mary Ave, Saint Louis, MO 63136For SaleMLS ID #26042284, Tori N Lee, Joyful Homes Realty Incorporated. MARIS
- $85,0002 bd1 ba750 sqft8372 College Ave, Saint Louis, MO 63136For SaleMLS ID #26044485, Joy J Dookhu, Joyful Homes Realty Incorporated. MARIS
- $--2 bd1 ba1k sqft8823 Park Ln, Saint Louis, MO 63147AuctionAuction.com 4
- $100,0003 bd2 ba1.1k sqft607 Superior Dr, Saint Louis, MO 63135For SaleMLS ID #26049075, Andrew Hannigan, Keller Williams Chesterfield. MARIS
- $--2 bd1 ba1k sqft6980 Lexington Ave, Saint Louis, MO 63121AuctionAuction.com 2
- $--3 bd2 ba912 sqft9943 Gloucester Dr, Saint Louis, MO 63137AuctionAuction.com 1
- $79,0002 bd1 ba818 sqft433 Jean Ave, Saint Louis, MO 63135For SaleMLS ID #26047697, Tammy Sherrell-Shortt, Sherrell Realty & Associates. MARIS
- $110,9002 bd1 ba1k sqft9805 Dennis Dr, Saint Louis, MO 63136For SaleMLS ID #26022935, Katherine Effinger, Main Key Realty LLC. MARIS
- $85,4003 bd2 ba1.1k sqft6826 Friarwood Dr, Saint Louis, MO 63134For SaleMLS ID #26036239, Mark Shyken, Joni Realty Co.. MARIS
- $65,0002 bd1 ba1.3k sqft2426 Mary Ave, Saint Louis, MO 63136For SaleMLS ID #26045879, Keith M Yuede, RE/MAX EDGE. MARIS
- $85,0003 bd2 ba1.1k sqft1212 Weleba Ave, Saint Louis, MO 63121For SaleMLS ID #26015529, Lindia Robins, Evernest, LLC. MARIS
- $--3 bd1 ba1k sqft6000 Bermuda Dr, Saint Louis, MO 63135AuctionAuction.com 1
- $95,0003 bd1 ba945 sqft10149 Royal Dr, Saint Louis, MO 63136For SaleMLS ID #26021250, Alex A Adank, Intersection Real Estate. MARIS
