Motivated Sellers!
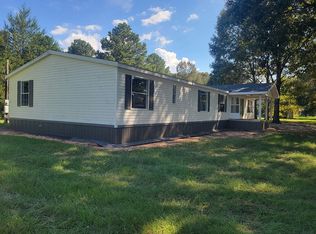
Welcome home to this beautifully updated **4-bedroom, 3-bathroom manufactured home** nestled on **1.519 acres**, offering the perfect blend of comfortable living, entertaining space, and country charm!
Step inside and you’ll immediately notice the character and warmth, including **exposed beams in the living room** and a cozy **wood-burning fireplace** that creates the perfect gathering space for family and friends.
The home features **three bedrooms plus a versatile 4th room** that can easily serve as a guest bedroom, home office, craft room, or flex space. Already equipped with a **custom-built desk**, it’s a ready-made workspace for anyone working from home.
The recently **updated bathrooms** add a fresh, modern touch, while thoughtful custom details throughout make this home truly stand out. A **custom-built gun cabinet** provides convenient, built-in storage while adding another unique feature to the home.
Outside is where this property really shines! Enjoy relaxing on the **covered front or rear porch**, or take entertaining to the next level with the **outdoor kitchen** — this property is perfect for weekend cookouts, family gatherings, and enjoying those beautiful country evenings.
Need room for hobbies, projects, or extra storage? The property also includes a **shed/workshop** with room for an R/V. Plus, there is **covered parking for two vehicles**, giving you added convenience and protection from the elements. With **1.519 acres**, there’s plenty of room to spread out, enjoy the outdoors, garden, entertain, or simply appreciate the peace and privacy that comes with having your own space.
**If you’ve been looking for a home with space, personality, and plenty of room to enjoy the outdoors, this one deserves a look! Come see everything this unique property has to offer.**
Active
$190,000
976 Highway 1206, Deville, LA 71328
4beds
2,105sqft
Manufactured Home, Single Family Residence
Built in 1981
1.52 Acres Lot
$185,000 Zestimate®
$90/sqft
$-- HOA
What's special
Custom-built deskCustom-built gun cabinetOutdoor kitchenWood-burning fireplace
- 10 days
- 355
- 28
Zillow last checked:
Listing updated:
Listed by:
Kellye Johnson,
Better Homes & Gardens Real Estate Rhodes Realty 318-238-3733
Source: GCLRA,MLS#: 2575858Originating MLS: Greater Central Louisiana REALTORS Association
Facts & features
Interior
Bedrooms & bathrooms
- Bedrooms: 4
- Bathrooms: 3
- Full bathrooms: 3
Bedroom
- Description: Flooring: Carpet
- Level: Lower
- Dimensions: 13'6" x 15'2"
Bedroom
- Description: Flooring: Carpet
- Level: Lower
- Dimensions: 11'7" x 10'9"
Bedroom
- Description: Flooring: Carpet
- Level: Lower
- Dimensions: 10'6" x 11'7"
Bedroom
- Description: Flooring: Carpet
- Level: Lower
- Dimensions: 8'0" x 18'9"
Dining room
- Description: Flooring: Wood
- Level: Lower
- Dimensions: 12'7" x 9'1"
Kitchen
- Description: Flooring: Wood
- Level: Lower
- Dimensions: 12'7" x 17'6"
Living room
- Description: Flooring: Wood
- Level: Lower
- Dimensions: 17'1" x 26'4"
Heating
- Has Heating (Unspecified Type)
Cooling
- Central Air
Appliances
- Included: Oven, Range, Refrigerator
Features
- Has fireplace: Yes
- Fireplace features: Wood Burning
Interior area
- Total structure area: 2,105
- Total interior livable area: 2,105 sqft
Property
Parking
- Total spaces: 2
- Parking features: Carport, Two Spaces
- Has carport: Yes
Features
- Levels: One
- Stories: 1
- Patio & porch: Porch
- Exterior features: Outdoor Kitchen, Porch
- Pool features: None
- Spa features: None
Lot
- Size: 1.52 Acres
- Features: 1 to 5 Acres, Outside City Limits
Details
- Additional structures: Shed(s), Workshop
- Parcel number: 1220430080 & 1220430081
- Special conditions: None
Construction
Type & style
- Home type: SingleFamily
- Architectural style: Mobile Home
- Property subtype: Manufactured Home, Single Family Residence
Materials
- Metal Siding, Vinyl Siding
- Foundation: Slab
- Roof: Metal
Condition
- Average Condition
- Year built: 1981
Utilities & green energy
- Sewer: Septic Tank
- Water: Public
Community & HOA
HOA
- Has HOA: No
Location
- Region: Deville
Financial & listing details
- Price per square foot: $90/sqft
- Tax assessed value: $94,000
- Annual tax amount: $1,096
- Date on market: 9/7/2026
- Listing agreement: Exclusive Right To Sell
Estimated market value
$185,000
$176,000 - $194,000
$1,970/mo
Price history
| Date | Event | Price |
|---|---|---|
| 9/8/2026 | Listed for sale | $190,000$90/sqft |
Source: GCLRA #2575858 Report a problem | ||
| 10/23/2023 | Sold | -- |
Source: Public Record Report a problem | ||
| 8/20/2007 | Sold | -- |
Source: Public Record Report a problem | ||
Public tax history
| Year | Property taxes | Tax assessment |
|---|---|---|
| 2025 | $1,096 +1.1% | $9,400 |
| 2024 | $1,084 +54.6% | $9,400 +56.7% |
| 2023 | $701 -0.4% | $6,000 |
| 2022 | $704 +0.9% | $6,000 |
| 2021 | $698 -14% | $6,000 |
| 2020 | $811 +0.5% | $6,000 |
| 2019 | $808 -5.8% | $6,000 |
| 2018 | $857 -3.4% | $6,000 |
| 2017 | $887 -2.6% | $6,000 |
| 2016 | $911 +0.2% | $6,000 +0.8% |
| 2015 | $909 | $5,950 |
| 2014 | $909 -6.8% | $5,950 |
| 2013 | $976 -0.5% | $5,950 |
| 2012 | $981 +0.4% | $5,950 |
| 2011 | $978 | $5,950 |
| 2010 | $978 -1.2% | $5,950 |
| 2009 | $989 +697.6% | $5,950 |
| 2005 | $124 0% | -- |
| 2004 | $124 -13.8% | -- |
| 2002 | $144 | -- |
| 2001 | -- | -- |
| 2000 | -- | -- |
Find assessor info on the county website
Monthly payment
Est. payment
Payment breakdown
Explore the cost of this home by adjusting the details. Changes won't be saved.Climate risks
Neighborhood: 71328
Nearby schools
Schools provided by the listing agent
- Elementary: Buckeye Elem
- Middle: Buckeye High
- High: Buckeye High
Source: GCLRA. This data may not be complete. We recommend contacting the local school district to confirm school assignments for this home.
Similar homes
- $199,0002 bd2 ba1.5k sqft991 Philadelphia Rd, Deville, LA 71328For Sale
 MLS ID #2575257, ASHLEY WENKEL, KELLER WILLIAMS REALTY CENLA PARTNERS. GCLRA
 - $150,0003 bd2 ba1.1k sqft53 Beaubouef Loop, Deville, LA 71328For Sale
 MLS ID #2572888, Makenzie Estes- Sauce, CALL THE KELONES REALTY. GCLRA
 - $195,0004 bd3 ba2k sqft155 Ruby Centerpoint Rd, Center Pt, LA 71323For Sale By Owner
- $188,5003 bd3 ba2k sqft119 Vit Rd, Pineville, LA 71360For Sale
 MLS ID #2577020, JENNIFER BYRD, RITCHIE REAL ESTATE. GCLRA
