Looking for your own private retreat?? Well, here it is!
Situated on approximately 2.5 beautiful acres, in the highly desirable Buckeye School District, this spacious two-story home offers room for the entire family, outdoor recreation, and endless possibilities!
The main home features 3 bedrooms, 2.5 bathrooms, and a versatile bonus room that could be used for a mancave, office space, or whatever needs you may have! The home comes with recently purchased appliances, a new water heater, and an upgraded HVAC system on the second floor that adds comfort and a piece of mind!
A newly added mother-in-law suite provides additional living space, if that is not enough, there is a full bath and room above the carport that would be great for extra guest, a game, or playroom.
Outside, you will find plenty of room to enjoy quiet, peaceful, country living. The property also includes 30x20 shed with a 20X17 lean to. Behind the carport there is a spacious workshop, offering abundant storage and workspace for equipment, hobbies, or business needs.
If you are looking for acreage, privacy, and flexible living space all in one property this is a must see!
The property could be purchased with different acreage options!
Sellers are also willing to pay some concessions!
Active
Price cut: $2.5K (8/11)
$247,000
48 Aycock Rd, Deville, LA 71328
4beds
2,415sqft
Single Family Residence
Built in 1984
2.5 Acres Lot
$245,600 Zestimate®
$102/sqft
$-- HOA
What's special
Newly added mother-in-law suiteQuiet peaceful country livingSpacious two-story homeRecently purchased appliancesVersatile bonus room
- 77 days
- 537
- 38
Zillow last checked:
Listing updated:
Listed by:
Tyler Fogleman,
All Access Realty, LLC 318-359-3103
Source: GCLRA,MLS#: 2567015Originating MLS: Greater Central Louisiana REALTORS Association
Facts & features
Interior
Bedrooms & bathrooms
- Bedrooms: 4
- Bathrooms: 5
- Full bathrooms: 4
- 1/2 bathrooms: 1
Primary bedroom
- Description: Flooring: Plank,Simulated Wood
- Level: First
- Dimensions: 13'3"X13'4"
Bedroom
- Description: Flooring: Vinyl
- Level: Second
- Dimensions: 14'8"X13
Bedroom
- Description: Flooring: Laminate,Simulated Wood
- Level: Second
- Dimensions: 11'X14'7"
Bedroom
- Description: Flooring: Concrete,Painted/Stained
- Level: First
- Dimensions: 11'3"X20'6"
Primary bathroom
- Description: Flooring: Plank,Simulated Wood
- Level: First
- Dimensions: 13'4"X3'9"
Bathroom
- Description: Flooring: Vinyl
- Level: Second
- Dimensions: 10'5"x5'
Bathroom
- Description: Flooring: Concrete,Painted/Stained
- Level: First
- Dimensions: 8'3"X7'6"
Dining room
- Description: Flooring: Plank,Simulated Wood
- Level: First
- Dimensions: 8X13'
Half bath
- Description: Flooring: Plank,Simulated Wood
- Level: First
- Dimensions: 4'9"X4'2"
Kitchen
- Description: Flooring: Laminate,Simulated Wood
- Level: First
- Dimensions: 13'X11'
Laundry
- Description: Flooring: Plank,Simulated Wood
- Level: First
- Dimensions: 8'6"X9'
Living room
- Description: Flooring: Laminate,Simulated Wood
- Level: First
- Dimensions: 17'4"X17'
Heating
- Central, Multiple Heating Units
Cooling
- Central Air, 2 Units
Appliances
- Included: Oven, Range, Refrigerator
- Laundry: Washer Hookup, Dryer Hookup
Features
- Attic, Ceiling Fan(s), Carbon Monoxide Detector, Guest Accommodations, Stainless Steel Appliances
- Has fireplace: Yes
- Fireplace features: Wood Burning
Interior area
- Total structure area: 3,500
- Total interior livable area: 2,415 sqft
Property
Parking
- Total spaces: 1
- Parking features: One Space, Driveway
- Has uncovered spaces: Yes
Features
- Levels: Two
- Stories: 2
- Patio & porch: Concrete, Covered, Porch
- Exterior features: Porch, Permeable Paving
- Spa features: None
Lot
- Size: 2.5 Acres
- Dimensions: 2.5 acres
- Features: 1 to 5 Acres, 6-10 Units/Acre, Outside City Limits
Details
- Additional structures: Guest House, Shed(s)
- Parcel number: 1401757124000501
- Special conditions: None
Construction
Type & style
- Home type: SingleFamily
- Architectural style: Acadian
- Property subtype: Single Family Residence
Materials
- Brick, Vinyl Siding
- Foundation: Slab
- Roof: Shingle
Condition
- Very Good Condition
- Year built: 1984
Utilities & green energy
- Sewer: Septic Tank
- Water: Public
Community & HOA
HOA
- Has HOA: No
Location
- Region: Deville
Financial & listing details
- Price per square foot: $102/sqft
- Tax assessed value: $4,420
- Annual tax amount: $52
- Date on market: 7/12/2026
- Listing agreement: Exclusive Right To Sell
Estimated market value
$245,600
$233,000 - $258,000
Not available
Price history
| Date | Event | Price |
|---|---|---|
| 9/5/2026 | Listed for sale | $247,000$102/sqft |
Source: GCLRA #2567015 Report a problem | ||
| 8/27/2026 | Pending sale | $247,000$102/sqft |
Source: GCLRA #2567015 Report a problem | ||
| 8/11/2026 | Price change | $247,000-1%$102/sqft |
Source: GCLRA #2567015 Report a problem | ||
| 7/31/2026 | Price change | $249,500-9.3%$103/sqft |
Source: GCLRA #2567015 Report a problem | ||
| 7/27/2026 | Price change | $275,000-26.7%$114/sqft |
Source: GCLRA #2569494 Report a problem | ||
| 7/26/2026 | Price change | $375,000-1.3%$155/sqft |
Source: GCLRA #2567015 Report a problem | ||
| 7/12/2026 | Listed for sale | $380,000$157/sqft |
Source: GCLRA #2567015 Report a problem | ||
Public tax history
| Year | Property taxes | Tax assessment |
|---|---|---|
| 2025 | $52 +1.1% | $442 |
| 2024 | $51 -1.3% | $442 |
| 2023 | $52 -0.4% | $442 |
| 2022 | $52 +0.9% | $442 |
| 2021 | $51 -14% | $442 |
| 2020 | $60 +5.4% | $442 +5% |
| 2019 | $57 -5.8% | $421 |
| 2018 | $60 -3.4% | $421 |
| 2017 | $62 -2.6% | $421 |
| 2016 | $64 +14.3% | $421 +15% |
| 2015 | $56 | $366 |
| 2014 | $56 -6.8% | $366 |
| 2013 | $60 -94.6% | $366 -94.6% |
| 2012 | $1,112 +0.4% | $6,746 |
| 2011 | $1,108 | $6,746 |
| 2010 | $1,108 -1.2% | $6,746 |
| 2009 | $1,122 -0.6% | $6,746 |
| 2007 | $1,129 +0.6% | $6,746 |
| 2006 | $1,122 | $6,746 |
Find assessor info on the county website
Monthly payment
Est. payment
Payment breakdown
Explore the cost of this home by adjusting the details. Changes won't be saved.Climate risks
Neighborhood: 71328
Nearby schools
Schools provided by the listing agent
- Elementary: Buckeye
- Middle: Buckeye
- High: buckeye
Source: GCLRA. This data may not be complete. We recommend contacting the local school district to confirm school assignments for this home.
Similar homes
- $190,0004 bd3 ba2.1k sqft976 Highway 1206, Deville, LA 71328For Sale
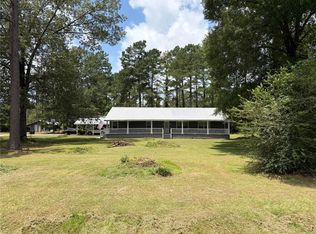 MLS ID #2575858, Kellye Johnson, Better Homes & Gardens Real Estate Rhodes Realty. GCLRA
 - $290,0004 bd3 ba1.9k sqft105 Elmus Paul Rd, Deville, LA 71328For Sale
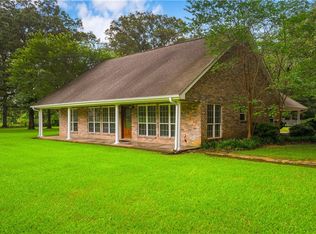 MLS ID #2564042, ASHLEY BONIFIELD, KELLER WILLIAMS REALTY CENLA PARTNERS. GCLRA
 - $147,5003 bd2 ba1.6k sqft27 H Bryant Rd, Deville, LA 71328For Sale
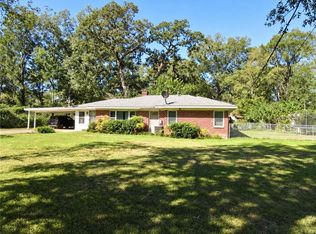 MLS ID #2575984, SHAWN NUGENT, THE REALTY COMPANY OF LOUISIANA, LLC. GCLRA
 - $195,0002 bd2 ba1.5k sqft991 Philadelphia Rd, Deville, LA 71328For Sale
 MLS ID #2575257, ASHLEY WENKEL, KELLER WILLIAMS REALTY CENLA PARTNERS. GCLRA
