Welcome to 976 Trafalgar Circle in Galt, an attractive property maintained in great condition. This home is designed for those who value comfort and purposeful living, offering 5 bedrooms and 3 baths. The heart of the home is an open kitchen equipped with stainless steel appliances and finished with durable stone counters. A functional island provides additional workspace, while a built-in microwave preserves the clean lines, allowing the kitchen to flow effortlessly into the adjacent family room. A full bedroom and bathroom on the main level provide an ideal setup for multi-generational living, guests or an office space. The primary bedroom upstairs offers the luxury of an ensuite bathroom with a double vanity, a walk-in shower, separate tub and walk in closet. Also upstairs enjoy a spacious loft, already set up with a projector, screen & ceiling speakers. A dedicated laundry room keeps household tasks organized. The 3 car garage offers a drive through access to the backyard. Transitioning to the outdoors, the home features a large backyard designed for an active lifestyle, complete with a patio that serves as an ideal outdoor dining area and living space for enjoying the local climate. Schedule your private showing today!
Active
$750,000
976 Trafalgar Cir, Galt, CA 95632
5beds
3,440sqft
Single Family Residence
Built in 2004
8,102 Square Feet Lot
$748,200 Zestimate®
$218/sqft
$-- HOA
What's special
Open kitchenFamily roomStainless steel appliancesWalk-in showerSeparate tubDouble vanityBuilt-in microwave
- 6 days
- 287
- 15
Zillow last checked:
Listing updated:
Listed by:
Lauren Haymore DRE #01925163 209-642-3214,
Professional Realty Associates
Source: MetroList Services of CA,MLS#: 226128656Originating MLS: MetroList Services, Inc.
Facts & features
Interior
Bedrooms & bathrooms
- Bedrooms: 5
- Bathrooms: 3
- Full bathrooms: 3
Primary bathroom
- Features: Shower Stall(s), Double Vanity, Tub, Walk-In Closet(s)
Dining room
- Features: Space in Kitchen, Dining/Living Combo
Kitchen
- Features: Breakfast Area, Pantry Closet, Granite Counters, Kitchen Island, Kitchen/Family Combo
Heating
- Central
Cooling
- Central Air
Appliances
- Included: Gas Cooktop, Built-In Gas Oven, Dishwasher, Disposal, Microwave
- Laundry: Cabinets, Sink, Gas Dryer Hookup, Ground Floor, Inside Room
Features
- Flooring: Carpet, Linoleum
- Number of fireplaces: 1
- Fireplace features: Family Room, Gas
Interior area
- Total interior livable area: 3,440 sqft
Property
Parking
- Total spaces: 3
- Parking features: Attached, Drive Through, Garage Faces Front, Driveway
- Attached garage spaces: 3
- Has uncovered spaces: Yes
Features
- Fencing: Back Yard,Wood,Fenced
Lot
- Size: 8,102 Square Feet
- Features: Auto Sprinkler F&R, Curb(s)/Gutter(s), Landscape Back, Landscape Front
Details
- Parcel number: 15006300530000
- Zoning: R1B
- Special conditions: Trust
- Other equipment: Home Theater
Construction
Type & style
- Home type: SingleFamily
- Property subtype: Single Family Residence
Materials
- Stucco, Wood
- Foundation: Slab
- Roof: Tile
Condition
- Year built: 2004
Utilities & green energy
- Electric: 220 Volts
- Sewer: Public Sewer
- Water: Public
- Utilities for property: Public
Community & HOA
Community
- Subdivision: Chandellor Estates
Location
- Region: Galt
Financial & listing details
- Price per square foot: $218/sqft
- Tax assessed value: $657,118
- Price range: $750K - $750K
- Date on market: 10/16/2026
- Road surface type: Paved
Estimated market value
$748,200
$711,000 - $786,000
$3,576/mo
Price history
| Date | Event | Price |
|---|---|---|
| 10/16/2026 | Listed for sale | $750,000+62.2%$218/sqft |
Source: MetroList Services of CA #226128656 Report a problem | ||
| 1/18/2005 | Sold | $462,500$134/sqft |
Source: Public Record Report a problem | ||
Public tax history
| Year | Property taxes | Tax assessment |
|---|---|---|
| 2026 | -- | $657,118 +2% |
| 2025 | $7,477 +4.4% | $644,234 +2% |
| 2024 | $7,161 -3.4% | $631,603 +2% |
| 2023 | $7,414 +3.9% | $619,219 +2% |
| 2022 | $7,134 -0.1% | $607,078 +2% |
| 2021 | $7,141 +15.5% | $595,175 +16.9% |
| 2020 | $6,184 +6.5% | $509,218 +6.5% |
| 2019 | $5,806 +2% | $478,140 +4% |
| 2018 | $5,693 +11.2% | $459,751 +10% |
| 2017 | $5,122 +10.5% | $417,956 +10% |
| 2016 | $4,637 +3.5% | $379,961 +4% |
| 2015 | $4,482 | $365,348 +9% |
| 2014 | $4,482 | $335,182 +30% |
| 2013 | -- | $257,832 +15% |
| 2012 | -- | $224,202 -9% |
| 2011 | -- | $246,376 -4% |
| 2010 | -- | $256,643 -34.6% |
| 2008 | -- | $392,381 -18.4% |
| 2007 | -- | $480,861 +2% |
| 2006 | -- | $471,433 +320.2% |
| 2005 | -- | $112,200 +316.4% |
| 2004 | -- | $26,943 +1.9% |
| 2003 | -- | $26,450 |
Find assessor info on the county website
Monthly payment
Est. payment
Payment breakdown
Explore the cost of this home by adjusting the details. Changes won't be saved.Climate risks
Neighborhood: 95632
Similar homes
- $715,0004 bd3 ba2.9k sqft1122 Paddington Cir, Galt, CA 95632For Sale
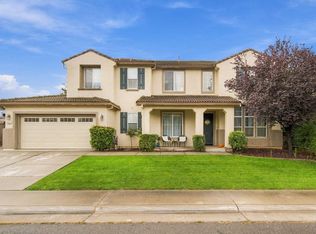 MLS ID #226130260, Lauren Haymore. MetroList Services of CA
- $659,0004 bd3 ba2.2k sqft603 Stoneygate Ct, Galt, CA 95632For Sale
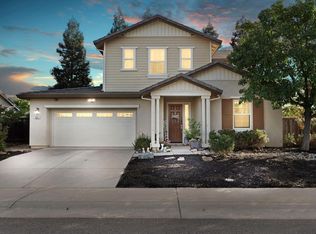 MLS ID #226109166, Marissa Gonzalez. MetroList Services of CA
- $750,0004 bd2 ba1.8k sqft13480 Steiner Rd, Galt, CA 95632For Sale
 MLS ID #226112382, Michael Davis. MetroList Services of CA
- $750,0005 bd4 ba3k sqft1021 Saunders Ct, Galt, CA 95632For Sale
 MLS ID #41145919, Lou Sanchez. Bay East AOR
