Welcome to the Villas at Crosshaven! Prepare to fall in love with this beautiful Bristow townhome which includes ALL appliances, offering a peaceful view near Camp Dodge—where breathtaking sunsets and natural beauty create a serene retreat. Conveniently located just minutes from Highway 141, Beaver Creek Golf Course, and Johnston High School, this home features an open-concept floor plan with a large living area with cozy fireplace a dining area and kitchen perfect for entertaining. The finished lower level expands your living space with a large family room, a third bedroom, and a ¾ bathroom. Our homes include a 1-year builder warranty, a 15-year waterproof warranty, a radon mitigation system, and more! Plus, Hubbell Homes’ preferred lenders offer $1,750 towards closing costs (offer subject to change).Don’t miss your chance to experience the perfect blend of comfort, convenience, and natural beauty at the Villas at Crosshaven. Schedule your tour today!
Pending
Price cut: $2.4K (5/12)
$302,500
9764 Regatta Ln, Johnston, IA 50131
3beds
1,308sqft
:
Get pre-qualified$2,380/mo
Townhouse, Condominium
Built in 2025
5,880 Square Feet Lot
$319,000 Zestimate®
$231/sqft
$225/mo HOA
What's special
Cozy fireplaceFinished lower levelOpen-concept floor planLarge family roomBreathtaking sunsetsNatural beautyDining area
- 42 days |
- 25 |
- 0 |
Zillow last checked:
Listing updated:
Listed by:
Rob Burditt 515-778-3699,
Hubbell Homes of Iowa, LLC,
Alex Burditt,
Hubbell Homes of Iowa, LLC
Source: DMMLS,MLS#: 719520 Originating MLS: Des Moines Area Association of REALTORS
Originating MLS: Des Moines Area Association of REALTORSFacts & features
Interior
Bedrooms & bathrooms
- Bedrooms: 3
- Bathrooms: 3
- Full bathrooms: 1
- 3/4 bathrooms: 2
- Main level bedrooms: 2
Heating
- Forced Air, Gas, Natural Gas
Cooling
- Central Air
Appliances
- Included: Dryer, Dishwasher, Microwave, Refrigerator, Stove, Washer
- Laundry: Main Level
Features
- Dining Area
- Flooring: Carpet
- Basement: Egress Windows,Finished
- Number of fireplaces: 1
- Fireplace features: Electric
Interior area
- Total structure area: 1,308
- Total interior livable area: 1,308 sqft
- Finished area below ground: 786
Property
Parking
- Total spaces: 2
- Parking features: Attached, Garage, Two Car Garage
- Attached garage spaces: 2
Features
- Levels: Two
- Stories: 2
- Patio & porch: Open, Patio
- Exterior features: Patio
Lot
- Size: 5,880 Square Feet
Details
- Parcel number: 24100434560250
- Zoning: PUD
Construction
Type & style
- Home type: Townhouse
- Architectural style: Bi-Level,Craftsman
- Property subtype: Townhouse, Condominium
- Attached to another structure: Yes
Materials
- Stone, Vinyl Siding
- Foundation: Poured
- Roof: Asphalt,Shingle
Condition
- New Construction
- New construction: Yes
- Year built: 2025
Details
- Builder name: Hubbell Homes, LC
- Warranty included: Yes
Utilities & green energy
- Sewer: Public Sewer
- Water: Public
Community & HOA
Community
- Features: Snow Removal
HOA
- Has HOA: Yes
- Services included: Maintenance Grounds, Snow Removal, Trash
- HOA fee: $225 monthly
- HOA name: Crosshaven Townhomes HOA
- Second HOA name: HRCAM
- Second HOA phone: 515-280-2014
Location
- Region: Johnston
Financial & listing details
- Price per square foot: $231/sqft
- Tax assessed value: $140
- Annual tax amount: $2
- Date on market: 6/19/2025
- Cumulative days on market: 398 days
- Listing terms: Cash,Conventional,FHA,VA Loan
- Road surface type: Concrete
Estimated market value
$319,000
$300,000 - $341,000
$1,973/mo
Price history
| Date | Event | Price |
|---|---|---|
| 6/12/2026 | Pending sale | $302,500$231/sqft |
Source:  DMMLS #719520 Report a problem DMMLS #719520 Report a problem | ||
| 5/12/2026 | Price change | $302,500-0.8%$231/sqft |
Source: DMMLS #719520 Report a problem | ||
| 4/21/2026 | Price change | $304,900-2.6%$233/sqft |
Source: DMMLS #719520 Report a problem | ||
| 4/17/2026 | Price change | $312,900-0.6%$239/sqft |
Source: DMMLS #719520 Report a problem | ||
| 4/9/2026 | Price change | $314,900+1.6%$241/sqft |
Source: DMMLS #719520 Report a problem | ||
| 3/24/2026 | Price change | $309,900-1.6%$237/sqft |
Source: DMMLS #719520 Report a problem | ||
| 3/12/2026 | Price change | $314,900-1.6%$241/sqft |
Source: DMMLS #719520 Report a problem | ||
| 2/25/2026 | Price change | $319,900+0.8%$245/sqft |
Source: DMMLS #719520 Report a problem | ||
| 2/2/2026 | Price change | $317,500-0.8%$243/sqft |
Source: DMMLS #719520 Report a problem | ||
| 12/31/2025 | Price change | $319,900+0.8%$245/sqft |
Source: DMMLS #719520 Report a problem | ||
| 12/10/2025 | Price change | $317,500+0.8%$243/sqft |
Source: DMMLS #719520 Report a problem | ||
| 11/13/2025 | Price change | $315,000-1.6%$241/sqft |
Source: DMMLS #719520 Report a problem | ||
| 10/28/2025 | Price change | $320,000-0.6%$245/sqft |
Source: DMMLS #719520 Report a problem | ||
| 10/15/2025 | Price change | $322,000-0.8%$246/sqft |
Source: DMMLS #719520 Report a problem | ||
| 9/23/2025 | Price change | $324,500+0.5%$248/sqft |
Source: DMMLS #719520 Report a problem | ||
| 8/26/2025 | Price change | $322,900-1.5%$247/sqft |
Source: DMMLS #719520 Report a problem | ||
| 8/14/2025 | Price change | $327,900-7.8%$251/sqft |
Source: DMMLS #719520 Report a problem | ||
| 7/24/2025 | Price change | $355,500-19.2%$272/sqft |
Source: Hubbell Homes Report a problem | ||
| 6/21/2025 | Price change | $439,900+23.7%$336/sqft |
Source: Hubbell Homes Report a problem | ||
| 6/19/2025 | Listed for sale | $355,500+43.6%$272/sqft |
Source: DMMLS #719520 Report a problem | ||
| 6/7/2021 | Sold | $247,500-9.8%$189/sqft |
Source: Public Record Report a problem | ||
| 6/27/2019 | Sold | $274,500$210/sqft |
Source: Public Record Report a problem | ||
Public tax history
| Year | Property taxes | Tax assessment |
|---|---|---|
| 2025 | $2 | $140 |
| 2024 | $2 | $140 |
| 2023 | $2 -50% | $140 |
| 2022 | $4 | $140 |
Find assessor info on the county website
Monthly payment
Est. payment
Payment breakdown
Explore the cost of this home by adjusting the details. Changes won't be saved.Climate risks
Neighborhood: 50131
Nearby schools
GreatSchools rating
- 8/10Henry A Wallace Elementary SchoolGrades: PK-5Distance: 3.5 mi
- 8/10Summit Middle SchoolGrades: 6-7Distance: 3 mi
- 9/10Johnston Senior High SchoolGrades: 10-12Distance: 2.3 mi
Schools provided by the listing agent
- District: Johnston
Source: DMMLS. This data may not be complete. We recommend contacting the local school district to confirm school assignments for this home.
- $304,5003 bd3 ba1.3k sqft9748 Regatta Ln, Johnston, IA 50131Sold
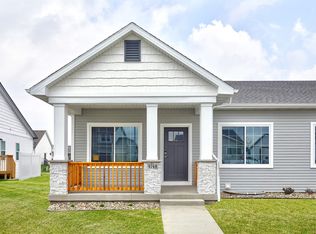
- $119,0003 bd3 ba1.3k sqft9757 Regatta Ln, Johnston, IA 50131Sold

- $367,9903 bd3 ba1.3k sqft9765 Regatta Ln, Johnston, IA 50131Sold
- $339,2403 bd3 ba1.3k sqft9733 Regatta Ln, Johnston, IA 50131Sold
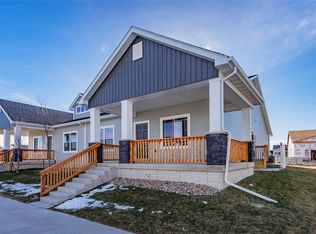
- $335,0003 bd3 ba1.3k sqft9725 Regatta Ln, Johnston, IA 50131Sold
- $364,9003 bd3 ba1.3k sqft9717 Regatta Ln, Johnston, IA 50131Pending
- $363,0003 bd3 ba1.3k sqft9709 Regatta Ln, Johnston, IA 50131Sold
- $309,9003 bd3 ba1.3k sqft9756 Regatta Ln, Johnston, IA 50131Sold
A local agent can set up tours, give advice and negotiate with sellers.
Similar homes
- $312,5003 bd3 ba1.3k sqft9716 Regatta Ln, Johnston, IA 50131New Construction
 DMMLS
DMMLS - $418,9004 bd3 ba1.4k sqft9846 Watermeadow Cir, Johnston, IA 50131New Construction
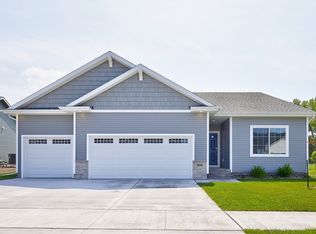 DMMLS
DMMLS - $449,9004 bd3 ba1.4k sqft8136 Buckley St, Johnston, IA 50131New Construction
 DMMLS
DMMLS - $295,0002 bd3 ba1.3k sqft1402 NW 3rd Ln, Grimes, IA 50111New Construction
 DMMLS
DMMLS - $320,0003 bd3 ba1.8k sqft1306 NW 33rd Ln, Ankeny, IA 50023For SaleMLS ID #740719, Thuy Nguyen, Real Broker, LLC. DMMLS
- $312,0004 bd3 ba1.7k sqft1422 NW 3rd Ln, Grimes, IA 50111New ConstructionDMMLS
- $318,0003 bd3 ba1.5k sqft1432 NW 3rd Ln, Grimes, IA 50111New ConstructionDMMLS
- $328,0003 bd3 ba1.5k sqft1421 NW Timber Ln, Grimes, IA 50111New ConstructionDMMLS
- $325,0003 bd4 ba1.5k sqft4106 NE Timber Ln, Ankeny, IA 50021For SaleMLS ID #743616, Rob Davies, Realty ONE Group Impact. DMMLS
- $299,9003 bd3 ba1.3k sqft6519 NE 11th Ct, Des Moines, IA 50313New ConstructionDMMLS
- $299,5003 bd3 ba1.3k sqft6529 NE 11th Ct, Des Moines, IA 50313New ConstructionDMMLS
- $335,0004 bd3 ba1.7k sqft1435 NW Timber Ln, Grimes, IA 50111New ConstructionDMMLS
- $299,9003 bd2 ba1.1k sqft4409 NW Olivia Ln, Ankeny, IA 50023New ConstructionDMMLS
- $299,9003 bd2 ba1.1k sqft4417 NW Olivia Ln, Ankeny, IA 50023New ConstructionDMMLS
- $299,9003 bd2 ba1.1k sqft4425 NW Olivia Ln, Ankeny, IA 50023New ConstructionDMMLS
- $328,0003 bd3 ba1.5k sqft1449 NW Timber Ln, Grimes, IA 50111New ConstructionDMMLS
- $327,9003 bd3 ba1.3k sqft6504 NE 11th Ct, Des Moines, IA 50313New ConstructionDMMLS
- $310,0004 bd3 ba1.6k sqft1365 SE Parkview Crossing Dr, Waukee, IA 50263For SaleMLS ID #744335, Jerry Steenhoek, Iowa Realty Waukee. DMMLS
- $365,0003 bd3 ba1.5k sqft16720 Walnut Meadows Cir, Urbandale, IA 50323New ConstructionDMMLS
- $367,5003 bd2 ba1.3k sqft2414 Spruce St, Granger, IA 50109New ConstructionDMMLS
