BEAUTIFUL RANCH STYLE, SPLIT FLOOR PLAN! Nestled on a 0.94 acre lot, this custom-build homes features: • LVP flooring throughout (no carpet) • Kitchen island (Brooklyn Gray) • Carrara White countertops (kitchen & bath) • White shaker-style, dovetail drawers with soft-close doors & drawers(kitchen & bath) • Tile backsplash • Single-bowl, stainless steel undermount sink • Wood shelving in pantry, closets & laundry • Black plumbing fixtures &hardware • Shiplap fireplace w/electric insert • Walk-in shower & closet • And so much more... All this and conveniently located to Hwy 264 just minutes toZebulon and Wilson with easy access to Raleigh and I95. Beaver Creek allows Proutey Construction to integrate their experience as custom builders with the quality they bring to every home at an affordable price to buyers.
Sold for $339,000
$339,000
9770 Bear Run Drive, Middlesex, NC 27557
3beds
1,695sqft
Single Family Residence
Built in 2022
0.94 Acres Lot
$352,400 Zestimate®
$200/sqft
$1,877 Estimated rent
Home value
$352,400
$335,000 - $370,000
$1,877/mo
Zestimate® history
Owner options
List your home for rent
$1,877/mo
Rent Zestimate®
Find your next renter with Zillow Rental Manager. Plus, with online applications, you can quickly screen prospective tenants – for free.
$1,877/mo
Rent Zestimate®
Refinance and save
$2,074/mo
Est. payment
Refinancing to a lower rate could help reduce your monthly payments and save thousands over the life of the loan.
$2,074/mo
Est. payment
Explore your selling options
Work with a Zillow partner agent
Leverage their expertise and Zillow's premium Showcase listings to get your home seen by more buyers.
Get startedList with your own agent
Get your home in front of millions of buyers by listing it on Zillow.
Learn how to do itSell it yourself
Take full control of how buyers see your home on Zillow by listing For Sale by Owner (FSBO).
List your homeWhat's special
White shaker-styleBeautiful ranch styleLaundry black plumbing fixturesLvp flooring throughoutEasy access to raleighWalk-in showerSoft-close doors
Zillow last checked:
Listing updated:
Listed by:
Sherry Bellamy Byrd 919-649-4082,
HomeTowne Realty
Bought with:
Candice Belk, 307361
Keystone Realty, LLC
Source: Hive MLS,MLS#: 100375394 Originating MLS: Johnston County Association of REALTORS
Originating MLS: Johnston County Association of REALTORSFacts & features
Interior
Bedrooms & bathrooms
- Bedrooms: 3
- Bathrooms: 2
- Full bathrooms: 2
Rooms
- Room types: Master Bedroom, Bedroom 2, Bedroom 3, Living Room, Kitchen, Laundry
Primary bedroom
- Level: First
- Dimensions: 12.8 x 15.9
Bedroom 2
- Level: First
- Dimensions: 11.9 x 13.6
Bedroom 3
- Level: First
- Dimensions: 11.9 x 13.2
Kitchen
- Dimensions: 10.1 x 11.1
Laundry
- Dimensions: 10.2 x 6.3
Living room
- Level: First
- Dimensions: 21.4 x 15.7
Heating
- Forced Air, Heat Pump, Electric
Cooling
- Central Air, Heat Pump
Appliances
- Included: Electric Oven, Built-In Microwave, Refrigerator, Dishwasher
- Laundry: Laundry Room
Features
- Master Downstairs, Walk-in Closet(s), High Ceilings, Kitchen Island, Ceiling Fan(s), Pantry, Walk-in Shower, Walk-In Closet(s)
- Flooring: LVT/LVP
Interior area
- Total structure area: 1,695
- Total interior livable area: 1,695 sqft
Property
Parking
- Total spaces: 2
- Parking features: Attached, Concrete, Garage Door Opener
- Has attached garage: Yes
Features
- Levels: One
- Stories: 1
- Patio & porch: Covered, Patio, Porch
- Fencing: None
Lot
- Size: 0.94 Acres
- Dimensions: 105.75 x 410.52 x 347.56
Details
- Parcel number: 0
- Zoning: Residential
- Special conditions: Standard
Construction
Type & style
- Home type: SingleFamily
- Property subtype: Single Family Residence
Materials
- Vinyl Siding
- Foundation: Crawl Space
- Roof: Architectural Shingle
Condition
- New construction: Yes
- Year built: 2022
Utilities & green energy
- Sewer: Septic Tank
- Water: Well
Community & HOA
Community
- Security: Smoke Detector(s)
- Subdivision: Other
HOA
- Has HOA: Yes
- Amenities included: Maintenance Common Areas
- HOA fee: $480 monthly
- HOA name: David Geiger
- HOA phone: 919-612-5531
Location
- Region: Middlesex
Financial & listing details
- Price per square foot: $200/sqft
- Date on market: 1/22/2025
- Cumulative days on market: 144 days
- Listing agreement: Exclusive Right To Sell
- Listing terms: Cash,Conventional,FHA,USDA Loan,VA Loan
Price history
| Date | Event | Price |
|---|---|---|
| 9/6/2023 | Sold | $339,000$200/sqft |
Source:  Hive MLS #100375394 Report a problem Hive MLS #100375394 Report a problem | ||
| 8/13/2023 | Pending sale | $339,000$200/sqft |
Source: Hive MLS #100375394 Report a problem | ||
| 3/23/2023 | Listed for sale | $339,000$200/sqft |
Source: Hive MLS #100375394 Report a problem | ||
Public tax history
Tax history is unavailable.
Neighborhood: 27557
Nearby homes
- $339,0003 bd2 ba1.6k sqft9770 Bear Run Ln, Middlesex, NC 27557Sold

- $380,0003 bd2 ba2.2k sqft9200 Otter Ct, Middlesex, NC 27557Sold
- $349,0003 bd2 ba1.6k sqft9220 Otter Ct, Middlesex, NC 27557Sold
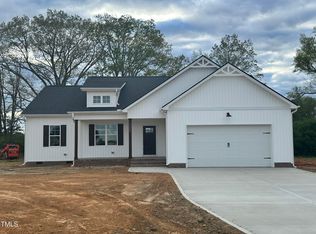
- $370,0003 bd2 ba1.8k sqft9201 Otter Ct, Middlesex, NC 27557Sold

- $345,0003 bd2 ba1.7k sqft9138 Raccoon Dr, Middlesex, NC 27557Sold
- $350,0003 bd2 ba1.7k sqft9104 Raccoon Dr, Middlesex, NC 27557Sold
- $359,0003 bd2 ba1.6k sqft9246 Otter Ct, Middlesex, NC 27557Sold
- $50,5000.93 AcresLOT 68 Raccoon Dr LOT 68, Middlesex, NC 27557Sold
Nearby schools
GreatSchools rating
- 5/10Middlesex ElementaryGrades: PK-5Distance: 2.1 mi
- 8/10Southern Nash MiddleGrades: 6-8Distance: 8.6 mi
- 4/10Southern Nash HighGrades: 9-12Distance: 7.3 mi


Get pre-qualified for a loan
At Zillow Home Loans, we can pre-qualify you in as little as 5 minutes with no impact to your credit score.An equal housing lender. NMLS #10287.
- North Carolina
- Nash County
- Middlesex
- 27557
- 9770 Bear Run Drive
Nearby cities
Nearby zip codes
Other Middlesex Topics
