Welcome to 9774 Laredo St, La Grange! 4.2 acres of gently rolling hills with beautiful views, made for horse lovers. Fenced and cross fenced with two pastures, a 100'x150' arena, and a 60' round pen, giving your horses plenty of room to roam and train. Saddle up and ride the equestrian trails right off the property. The 3,710 sq ft custom built home offers 3 bedrooms and 2 baths. The upgraded kitchen features granite counters, an island with dining bar, beautiful cabinetry, and a pantry closet. Cozy up by the efficient pellet stove in the living room after a day at the barn. The attached in-law suite has its own bedroom and bath, plus a charming 50's style diner and half bath. Decks on three sides let you watch the horses graze while taking in the views. An oversized 3 car garage and large metal shop provide room for trailers, tack, and equipment. Quiet rural setting close to large lakes, the Sierras, and Yosemite National Park. A true horse lover's retreat!
Active
$780,000
9774 Laredo St, La Grange, CA 95329
3beds
3,710sqft
Single Family Residence
Built in 1992
4.2 Acres Lot
$755,300 Zestimate®
$210/sqft
$8/mo HOA
What's special
Large metal shopDecks on three sidesIsland with dining barGranite countersUpgraded kitchenPantry closetBeautiful cabinetry
- 13 days
- 1,155
- 69
Likely to sell faster than
Zillow last checked:
Listing updated:
Listed by:
Alexis Mosqueda DRE #02223526 209-486-1876,
Lifestyle Realty
Source: MetroList Services of CA,MLS#: 226131681Originating MLS: MetroList Services, Inc.
Facts & features
Interior
Bedrooms & bathrooms
- Bedrooms: 3
- Bathrooms: 3
- Full bathrooms: 2
- Partial bathrooms: 1
Rooms
- Room types: Den, Dining Room, Possible Guest, Family Room, Kitchen, Laundry, Workshop, Living Room
Primary bedroom
- Features: Walk-In Closet
Primary bathroom
- Features: Shower Stall(s), Double Vanity, Soaking Tub, Marble
Dining room
- Features: Bar, Formal Area
Kitchen
- Features: Breakfast Area, Pantry Cabinet, Granite Counters, Kitchen Island
Heating
- Propane, Central, Fireplace(s)
Cooling
- Ceiling Fan(s), Central Air
Appliances
- Included: Built-In Electric Oven, Gas Cooktop, Dishwasher, Disposal, Microwave, Plumbed For Ice Maker
- Laundry: Laundry Room, Cabinets, Electric Dryer Hookup, Inside Room
Features
- Flooring: Carpet, Laminate, Tile, Vinyl
- Number of fireplaces: 1
- Fireplace features: Living Room, Pellet Stove
Interior area
- Total interior livable area: 3,710 sqft
Property
Parking
- Total spaces: 3
- Parking features: 24'+ Deep Garage, Attached, RV Possible, Garage Door Opener, Garage Faces Side, Driveway
- Attached garage spaces: 3
- Has uncovered spaces: Yes
Features
- Levels: One
- Stories: 1
- Fencing: Full
Lot
- Size: 4.2 Acres
- Features: Sprinklers In Front, Landscape Back
- Topography: Rolling,Rolling
Details
- Additional structures: Workshop, Outbuilding
- Parcel number: 020030006000
- Zoning: RR
- Special conditions: Standard
- Horses can be raised: Yes
- Horse amenities: Arena, Pasture, Riding Trail, Tack Room, Cross Fenced, Fenced, Hay Storage
Construction
Type & style
- Home type: SingleFamily
- Architectural style: Ranch,Contemporary
- Property subtype: Single Family Residence
Materials
- Wood, Wood Siding
- Foundation: Raised
- Roof: Composition
Condition
- Year built: 1992
Utilities & green energy
- Electric: 220 Volts, 220 Volts in Kitchen, 220 Volts in Laundry
- Sewer: Septic System
- Water: Meter on Site, Water District
- Utilities for property: Electric, Propane
Community & HOA
HOA
- Has HOA: Yes
- Amenities included: Playground, Pool, Clubhouse, Recreation Room, Fitness Center
- Services included: Common Areas, Pool, Recreation Facility
- HOA fee: $100 annually
Location
- Region: La Grange
Financial & listing details
- Price per square foot: $210/sqft
- Tax assessed value: $709,552
- Annual tax amount: $7,434
- Price range: $780K - $780K
- Date on market: 10/24/2026
- Road surface type: Paved
Estimated market value
$755,300
$718,000 - $793,000
$3,265/mo
Price history
| Date | Event | Price |
|---|---|---|
| 10/24/2026 | Listed for sale | $780,000+14.2%$210/sqft |
Source: MetroList Services of CA #226131681 Report a problem | ||
| 9/19/2022 | Sold | $682,828$184/sqft |
Source:  bridgeMLS/CCAR/Bay East AOR #20221001 Report a problem | ||
| 6/21/2022 | Pending sale | $682,828$184/sqft |
Source: MetroList Services of CA #222072953 Report a problem | ||
| 6/3/2022 | Price change | $682,828-1%$184/sqft |
Source:  TCAR MLS #20221001 Report a problem | ||
| 6/3/2022 | Listed for sale | $689,828+56.1%$186/sqft |
Source: MetroList Services of CA #222072953 Report a problem | ||
| 8/21/2017 | Sold | $442,000$119/sqft |
Source: bridgeMLS/CCAR/Bay East AOR #20150489 Report a problem | ||
| 11/21/2016 | Sold | $442,000-11.4%$119/sqft |
Source: Public Record Report a problem | ||
| 7/28/2015 | Listing removed | $2,000$1/sqft |
Source: Step Up PM Inc. Report a problem | ||
| 6/19/2015 | Listed for rent | $2,000$1/sqft |
Source: Step Up PM Inc. Report a problem | ||
| 6/19/2015 | Listing removed | $499,000$135/sqft |
Source: Berkshire Hathaway HomeServices California Realty #20150489 Report a problem | ||
| 4/2/2015 | Listed for sale | $499,000+31.3%$135/sqft |
Source: Berkshire Hathaway HomeServices California Realty #20150489 Report a problem | ||
| 12/14/2012 | Sold | $380,000$102/sqft |
Source: Public Record Report a problem | ||
Public tax history
| Year | Property taxes | Tax assessment |
|---|---|---|
| 2025 | $7,434 +2.3% | $709,552 +2% |
| 2024 | $7,269 +1.8% | $695,640 +2% |
| 2023 | $7,137 | $682,000 +41.1% |
| 2022 | -- | $483,387 +2% |
| 2021 | $4,979 | $473,910 +1% |
| 2020 | $4,979 +3.1% | $469,052 +2% |
| 2019 | $4,827 +1.4% | $459,856 +2% |
| 2018 | $4,759 +2.4% | $450,840 +2% |
| 2017 | $4,647 +13.5% | $442,000 +11.8% |
| 2016 | $4,093 +1% | $395,286 +1.5% |
| 2015 | $4,054 +1.9% | $389,350 +2% |
| 2014 | $3,977 | $381,724 +0.5% |
| 2013 | -- | $380,000 -9.4% |
| 2012 | -- | $419,514 +2% |
| 2011 | -- | $411,289 +0.8% |
| 2010 | -- | $408,217 +4.6% |
| 2009 | -- | $390,142 +2% |
| 2008 | -- | $382,493 +2% |
| 2007 | -- | $374,994 +2% |
| 2006 | -- | $367,642 +2% |
| 2005 | -- | $360,434 +2% |
| 2004 | -- | $353,368 +1.9% |
| 2003 | -- | $346,893 +2% |
| 2002 | -- | $340,092 +12.4% |
| 2001 | -- | $302,484 |
Find assessor info on the county website
Monthly payment
Est. payment
Payment breakdown
Explore the cost of this home by adjusting the details. Changes won't be saved.Climate risks
Neighborhood: 95329

Similar homes
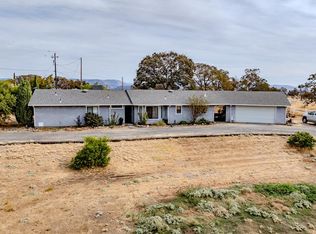
- $639,5003 bd3 ba2.4k sqft9256 Lazo Way, La Grange, CA 95329For Sale
 MLS ID #MC26196726, Sarah Bell, California Land & Home by KW. CRMLS
- $650,0003 bd2 ba2.2k sqft2426 Adelfa St, La Grange, CA 95329For Sale
 MLS ID #226042053, Doug Higginbotham. MetroList Services of CA
- $849,0005 bd5 ba4.7k sqft5699 Arbolada Dr, La Grange, CA 95329For Sale
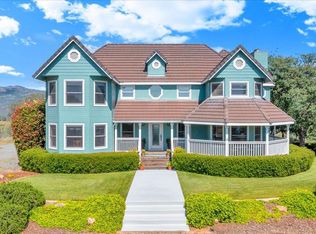 MLS ID #226050126, Michael Mayer. MetroList Services of CA
- $508,0005 bd3 ba2.9k sqft9166 Jalisco Way, La Grange, CA 95329For Sale
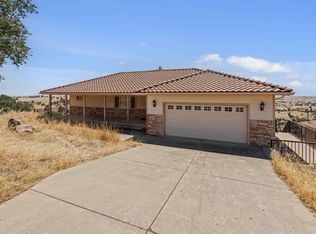 MLS ID #226127942, Aldair Lima Partida. MetroList Services of CA
