Welcome to 978 Augusta Street in the desirable Greystone Subdivision of Cabot! This brand-new construction showcases beautiful modern finishes, a light and inviting feel, and an open-concept layout perfect for everyday living and entertaining. The stunning kitchen features crisp white quartz countertops, a gorgeous natural green island, and a spacious pantry, creating a beautiful blend of style and functionality. Abundant windows fill the home with natural light, while the thoughtfully designed primary bathroom offers a walk-in shower and his-and-her sinks. From the charming exterior and welcoming entry to the stylish interior details, this home is ready to impress and offers the perfect opportunity to enjoy the benefits of new construction in Cabot!
Active
$349,500
978 Augusta St, Cabot, AR 72023
3beds
1,760sqft
Single Family Residence
Built in 2026
-- sqft lot
$-- Zestimate®
$199/sqft
$18/mo HOA
What's special
Beautiful modern finishesStylish interior detailsWalk-in showerHis-and-her sinksThoughtfully designed primary bathroomOpen-concept layoutStunning kitchen
- 7 hours
- 139
- 16
Zillow last checked:
Listing updated:
Listed by:
Tami Davis 501-351-6690,
PorchLight Realty 501-286-6025
Source: CARMLS,MLS#: 26043767
Facts & features
Interior
Bedrooms & bathrooms
- Bedrooms: 3
- Bathrooms: 2
- Full bathrooms: 2
Rooms
- Room types: Formal Living Room
Dining room
- Features: Kitchen/Dining Combo
Appliances
- Included: Disposal, Electric Range, Plumbed For Ice Maker, Microwave, Electric Water Heater
- Laundry: Washer Hookup, Electric Dryer Hookup
Features
- Ceiling Fan(s), Kit Counter-Quartz, Pantry, Sheet Rock, Sheet Rock Ceiling, 3 Bedrooms Same Level, Primary Bedroom Apart
- Flooring: Luxury Vinyl
- Doors: Insulated Doors
- Windows: Insulated Windows
- Has fireplace: No
- Fireplace features: None
Interior area
- Total structure area: 1,760
- Total interior livable area: 1,760 sqft
Property
Parking
- Total spaces: 2
- Parking features: Garage Door Opener, Garage, Two Car
- Has garage: Yes
Features
- Levels: One
- Stories: 1
Lot
- Features: Subdivided
Construction
Type & style
- Home type: SingleFamily
- Architectural style: Craftsman
- Property subtype: Single Family Residence
Materials
- Brick
- Foundation: Slab
- Roof: Shingle
Condition
- New construction: Yes
- Year built: 2026
Utilities & green energy
- Electric: Electric-Co-op
- Sewer: Public Sewer
- Water: Public
- Utilities for property: Underground Utilities
Green energy
- Energy efficient items: Doors
Community & HOA
Community
- Features: Clubhouse, Golf, Pool, Tennis Court(s), Voluntary Fee
- Security: Smoke Detector(s)
- Subdivision: THE VILLAGE AT GREYSTONE
HOA
- Has HOA: Yes
- HOA fee: $215 annually
Location
- Region: Cabot
Financial & listing details
- Price per square foot: $199/sqft
- Annual tax amount: $100
- Date on market: 10/30/2026
- Listing terms: Cash,Conventional,FHA,VA Loan
- Road surface type: Paved
Estimated market value
Not available
Estimated sales range
Not available
Not available
Price history
| Date | Event | Price |
|---|---|---|
| 10/30/2026 | Listed for sale | $349,500+2230%$199/sqft |
Source:  CARMLS #26043767 Report a problem | ||
| 1/10/2023 | Listing removed | $15,000$9/sqft |
Source: CARMLS #21032721 Report a problem | ||
| 10/26/2022 | Contingent | $15,000$9/sqft |
Source: CARMLS #21032721 Report a problem | ||
| 10/6/2021 | Listed for sale | $15,000-46.2%$9/sqft |
Source: CARMLS #21032721 Report a problem | ||
| 1/15/2021 | Listing removed | -- |
Source: CARMLS Report a problem | ||
| 9/10/2020 | Listed for sale | $27,900$16/sqft |
Source: PorchLight Realty #20028469 Report a problem | ||
Public tax history
Tax history is unavailable.
Monthly payment
Est. payment
Payment breakdown
Explore the cost of this home by adjusting the details. Changes won't be saved.Climate risks
Neighborhood: 72023

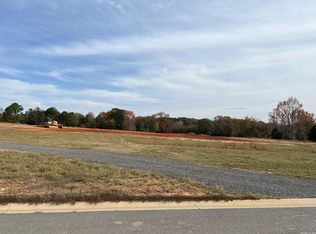
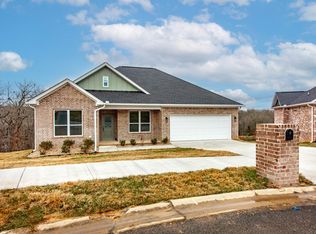
Similar homes
- $388,9004 bd3 ba2.5k sqft41 Glendale Dr, Cabot, AR 72023For Sale
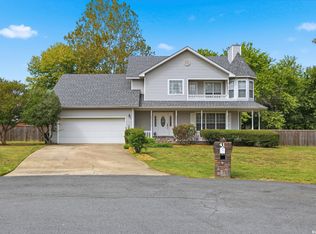
 MLS ID #26043466, Kelly Tedder, PorchLight Realty. CARMLS
- $369,9003 bd2 ba2.2k sqft307 Cobblestone Dr, Cabot, AR 72023For Sale
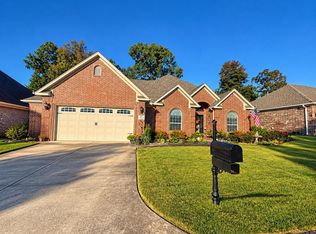 MLS ID #26042963, Leara B Carmical, ASAP Realty. CARMLS
- $249,9003 bd2 ba1.6k sqft26 Pecan Ln, Cabot, AR 72023For Sale
 MLS ID #26042545, Karen LeMay, RE/MAX Encore. CARMLS
- $220,0003 bd2 ba1.4k sqft18 Alpine Ln, Cabot, AR 72023For Sale
 MLS ID #26043511, Lindsey Talbert, Engel & Volkers. CARMLS
- $384,5003 bd3 ba2.5k sqft702 Oak View Dr, Cabot, AR 72023For SaleMLS ID #26042044, Christy Ward, PorchLight Realty. CARMLS
- $359,9994 bd2 ba2.5k sqft48 Lakeland Dr, Cabot, AR 72023For SaleMLS ID #26036318, Nicole Hynes, PorchLight Realty. CARMLS
- $395,0003 bd3 ba2.2k sqft511 Cobblestone Dr, Cabot, AR 72023For SaleMLS ID #26041876, Karen E Hall, IRealty Arkansas - Sherwood. CARMLS
- $389,9994 bd2 ba2.4k sqft17 W Brandon Ct, Cabot, AR 72023For SaleMLS ID #26041862, Nicole Hynes, PorchLight Realty. CARMLS
- $295,0003 bd2 ba1.6k sqft245 Covey Ln, Austin, AR 72007For SaleMLS ID #26043603, Tonya Perkins, PorchLight Realty. CARMLS
- $450,0004 bd3 ba2.6k sqft39 Cypress Creek Dr, Cabot, AR 72023For SaleMLS ID #26042833, Rita French, PorchLight Realty. CARMLS
- $389,9994 bd3 ba2.4k sqft17 Wellington Pl, Cabot, AR 72023For SaleMLS ID #26019646, Kendra Fortner, Realty One Group - Pinnacle. CARMLS
- $269,0003 bd2 ba1.7k sqft27 Magness Creek Dr, Cabot, AR 72023For SaleMLS ID #26040901, Ryann T Hilson, CBRPM Group. CARMLS
- $380,0004 bd3 ba2.5k sqft1705 N Lincoln St, Cabot, AR 72023For SaleMLS ID #26041849, Missy Brown, PorchLight Realty. CARMLS
- $299,0004 bd3 ba2k sqft117 N Summit Dr, Cabot, AR 72023For SaleMLS ID #26035147, Rita French, PorchLight Realty. CARMLS
- $347,5004 bd2 ba2k sqft13 Skylar Cv, Cabot, AR 72023For SaleMLS ID #26036531, Diana L Dominguez, Signature Properties. CARMLS
- $414,9003 bd2 ba2k sqft12 Kirkland Dr, Cabot, AR 72023For SaleMLS ID #26031003, Drew Stringfellow, RE/MAX Affiliates Realty. CARMLS
- $334,9993 bd2 ba1.5k sqft31 Oakview Dr, Austin, AR 72007For SaleMLS ID #26040619, Nicole Hynes, PorchLight Realty. CARMLS
- $290,0004 bd2 ba1.7k sqft55 Magness Creek Dr, Cabot, AR 72023For SaleMLS ID #26033033, Joshua L Cole, Venture Realty Group - Cabot. CARMLS
- $410,0003 bd2 ba2.3k sqft32 Cossatot Cir, Cabot, AR 72023For SaleMLS ID #26038952, Madison Burke, Rackley Realty. CARMLS
- $269,9004 bd2 ba1.9k sqft22 Pecan Ln, Cabot, AR 72023For SaleMLS ID #26026097, Samantha Yamber, Venture Realty Group - Cabot. CARMLS
