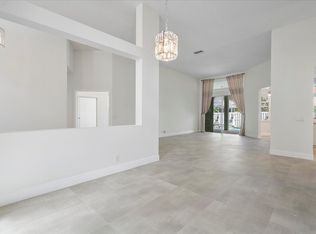
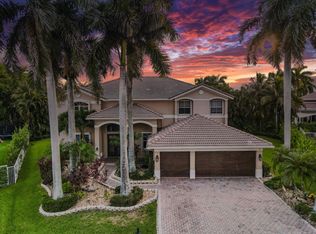
NO HOA APPROVAL NEEDED — CLOSE ON YOUR SCHEDULE! You've finally found it - a competitively priced pool home on a quiet culdesac in Weston, fully and tastefully remodeled from top to bottom. Move right in with zero post-closing expenses and enjoy significant home insurance savings: NEW Roof (2022); NEW A/C Units (2024); NEW Impact Windows & Doors (2022); NEW Impact Garage Door (2020). Interior Highlights: Fully updated bathrooms throughout. Walk-in closets in all but 1 bedroom. First-Floor Flex Room perfect for an office, guest room, nanny, or media room, adjacent to a full bath. Chef's Kitchen outfitted with premium quartz counter tops and high-end finishes. Primary Suite is a fully remodeled retreat featuring dual vanities, a luxurious freestanding tub, a seamless glass shower, and a massive walk-in closet. Upper Level offers 5 spacious bedrooms and 3 full baths, including a convenient Jack-and-Jill layout. Outdoor Oasis: Over sized, fully fenced yard, a 300 sq. ft. roofed patio offering comfortable shade, and an oversize pool with a heated overflowing spa—ideal for year-round entertaining!
Accepting backups
Price cut: $55K (8/21)
$1,495,000
978 Greenwood Road, Weston, FL 33327
5beds
3,894sqft
Single Family Residence
Built in 1996
10,089 Square Feet Lot
$1,405,100 Zestimate®
$384/sqft
$195/mo HOA
What's special
Convenient jack-and-jill layoutQuiet culdesac in westonLuxurious freestanding tubFully updated bathrooms throughoutDual vanitiesSeamless glass showerMassive walk-in closet
- 124 days
- 718
- 37
Zillow last checked:
Listing updated:
Listed by:
Felix P Tristani 954-214-7325,
LoKation
Source: BeachesMLS,MLS#: B26033607 Originating MLS: BeachesMLS
Originating MLS: BeachesMLSFacts & features
Interior
Bedrooms & bathrooms
- Bedrooms: 5
- Bathrooms: 4
- Full bathrooms: 4
- Main level bathrooms: 1
- Main level bedrooms: 1
Heating
- Central, Electric
Cooling
- Central Air, Ceiling Fan(s), Electric
Appliances
- Included: Cooktop, Dryer, Dishwasher, ENERGY STAR Qualified Dishwasher, ENERGY STAR Qualified Refrigerator, ENERGY STAR Qualified Washer, Electric Cooktop, Electric Water Heater, Disposal, Ice Maker, Microwave, Oven, Refrigerator, Vented Exhaust Fan, Water Heater, Washer
- Laundry: Laundry Closet, Main Level, Laundry Room, Laundry Tub
Features
- Breakfast Area, Bathtub, Closet Cabinetry, Dining Area, Separate/Formal Dining Room, Dual Sinks, Entrance Foyer, High Ceilings, Kitchen Island, Pantry, Storage, Soaking Tub, Separate Shower, Upper Level Primary, Bar, Walk-In Closet(s)
- Flooring: Laminate, Tile
- Windows: Blinds, Drapes, Rods, Storm Window(s)
- Has fireplace: No
Interior area
- Total structure area: 4,902
- Total interior livable area: 3,894 sqft
Video & virtual tour
Property
Parking
- Total spaces: 9
- Parking features: Attached, Driveway, Garage, Garage Door Opener, Paver Block
- Attached garage spaces: 3
- Uncovered spaces: 6
Accessibility
- Accessibility features: None
Features
- Levels: Two
- Stories: 2
- Patio & porch: Patio
- Exterior features: Lighting, Outdoor Living Area
- Has private pool: Yes
- Pool features: Free Form, Electric Heat, In Ground, Other, Pool Equipment, Private, Pool Sweep, Pool/Spa Combo, Association
- Has spa: Yes
- Spa features: Heated, In Ground
- Fencing: Back Yard,Gate,Perimeter
- Has view: Yes
- View description: Pool
Lot
- Size: 10,089 Square Feet
- Features: Oversized Lot, Sprinkler System, < 1/4 Acre
Details
- Parcel number: 503901055120
- Zoning: R-2
- Special conditions: Standard,Listed As-Is
Construction
Type & style
- Home type: SingleFamily
- Property subtype: Single Family Residence
Materials
- Concrete, Stucco
- Foundation: Slab
- Roof: Tile
Condition
- Resale
- New construction: No
- Year built: 1996
Utilities & green energy
- Sewer: Public Sewer
- Water: Public
- Utilities for property: Cable Available, Electricity Connected, Sewer Available, Underground Utilities, Water Connected
Green energy
- Energy efficient items: Appliances
Community & HOA
Community
- Features: Home Owners Association, Gated, Street Lights, Sidewalks
- Security: Gated with Guard, Gated Community
- Subdivision: The Meadows
HOA
- Has HOA: Yes
- Amenities included: Basketball Court, Gated, Maintenance, Picnic Area, Playground, Pickleball, Pool, Security, Sidewalks
- Services included: Common Areas, Recreation Facilities, Reserve Fund, Security, Internet
- HOA fee: $195 monthly
- HOA name: The Meadows Maintenance Association Inc
Location
- Region: Weston
Financial & listing details
- Price per square foot: $384/sqft
- Tax assessed value: $1,083,200
- Annual tax amount: $9,576
- Date on market: 5/28/2026
- Cumulative days on market: 120 days
- Listing terms: Other
- Electric utility on property: Yes
- Road surface type: Asphalt
Estimated market value
$1,405,100
$1.33M - $1.48M
$8,676/mo
Price history
| Date | Event | Price |
|---|---|---|
| 8/21/2026 | Price change | $1,495,000-3.5%$384/sqft |
Source:  BeachesMLS #B26033607 Report a problem BeachesMLS #B26033607 Report a problem | ||
| 6/9/2026 | Price change | $1,550,000-8%$398/sqft |
Source: BeachesMLS #B26033607 Report a problem | ||
| 5/28/2026 | Listed for sale | $1,685,000+1397.8%$433/sqft |
Source: BeachesMLS #B26033607 Report a problem | ||
| 5/26/2008 | Listing removed | $112,500$29/sqft |
Source: Homes.com #08-564 Report a problem | ||
| 4/26/2008 | Listed for sale | $112,500-61.6%$29/sqft |
Source: Homes.com #08-564 Report a problem | ||
| 7/5/2000 | Sold | $293,000+8%$75/sqft |
Source: Public Record Report a problem | ||
| 12/2/1999 | Sold | $271,200+6.6%$70/sqft |
Source: Public Record Report a problem | ||
| 8/29/1996 | Sold | $254,400$65/sqft |
Source: Public Record Report a problem | ||
Public tax history
| Year | Property taxes | Tax assessment |
|---|---|---|
| 2025 | $9,577 +2.9% | $445,610 +2.9% |
| 2024 | $9,309 +3% | $433,060 +3% |
| 2023 | $9,040 +6.4% | $420,450 +3% |
| 2022 | $8,494 +3% | $408,210 +3% |
| 2021 | $8,249 +3.1% | $396,330 +1.4% |
| 2020 | $7,999 +3.2% | $390,860 +2.3% |
| 2019 | $7,754 | $382,080 +1.9% |
| 2018 | $7,754 +4.5% | $374,960 +2.1% |
| 2017 | $7,418 +5% | $367,250 +2.1% |
| 2016 | $7,068 +0.4% | $359,700 +0.7% |
| 2015 | $7,038 -2.7% | $357,200 +0.8% |
| 2014 | $7,237 -0.5% | $354,370 -27.8% |
| 2013 | $7,276 +4.7% | $490,750 +8% |
| 2012 | $6,949 +3.5% | $454,320 +4.9% |
| 2011 | $6,715 -1.4% | $433,170 +31.9% |
| 2010 | $6,814 +6.3% | $328,400 +2.7% |
| 2009 | $6,411 +1.6% | $319,770 +0.1% |
| 2008 | $6,310 +2.5% | $319,460 +3% |
| 2007 | $6,154 -0.8% | $310,160 +2.5% |
| 2006 | $6,205 | $302,600 +3% |
| 2005 | -- | $293,790 +3% |
| 2004 | $6,582 +4.8% | $285,240 +6.1% |
| 2003 | $6,279 +0.1% | $268,780 +2.4% |
| 2002 | $6,273 +1.5% | $262,490 |
| 2001 | $6,181 -1.5% | $262,490 |
| 2000 | $6,273 | -- |
Find assessor info on the county website
Monthly payment
Est. payment
Payment breakdown
Explore the cost of this home by adjusting the details. Changes won't be saved.Climate risks
Neighborhood: The Meadows
Nearby schools
Schools provided by the listing agent
- Elementary: Gator Run
- Middle: Falcon Cove
- High: Cypress Bay
Source: BeachesMLS. This data may not be complete. We recommend contacting the local school district to confirm school assignments for this home.
Similar homes
- $1,645,0006 bd5 ba3.8k sqft1879 HIDDEN TRAIL Lane, Weston, FL 33327For Sale

 MLS ID #B26080555, Daniella Esperanza Cohen, Compass Florida, LLC. BeachesMLS
 - $1,499,0005 bd5 ba4k sqft1207 Manor Drive S, Weston, FL 33326For Sale
 MLS ID #B26074200, Claudia S Emanuele, Compass Florida, LLC. BeachesMLS
 - $1,750,0005 bd5 ba4k sqft1664 Victoria Pointe Lane, Weston, FL 33327For Sale
 MLS ID #B26063146, Rebecca Dynov, Keller Williams Realty Boca Ra. BeachesMLS
 - $1,165,0005 bd4 ba3k sqft1635 Blue Jay Circle, Weston, FL 33327For Sale
 MLS ID #B26057262, Holly Lick PA, LoKation. BeachesMLS
 - $1,500,0004 bd4 ba2.6k sqft5700 SW 196th Lane, Southwest Ranches, FL 33332For SaleMLS ID #B26042021, Sara Church, United Realty Group Inc.. BeachesMLS
- $1,325,0005 bd4 ba2.9k sqft762 Heritage Drive, Weston, FL 33326For SaleMLS ID #B26065087, Andrew D Dittoe, Compass Florida, LLC. BeachesMLS
- $1,529,0005 bd5 ba3.6k sqft3766 W Gardenia Avenue, Weston, FL 33332For SaleMLS ID #B26043436, Venkat C Iyer, Find Home Realty. BeachesMLS
- $1,295,0005 bd3 ba2.9k sqft845 Bayside Lane, Weston, FL 33326For SaleMLS ID #B26060148, Phyllis M Scarberry, Berkshire Hathaway HomeService. BeachesMLS
- $1,265,0205 bd3 ba2.6k sqft2647 EDGEWATER Drive, Weston, FL 33332For SaleMLS ID #B26076030, Mariene G Menin, Coldwell Banker Realty. BeachesMLS
- $1,498,0005 bd3 ba2.9k sqft10800 Blue Palm Street, Plantation, FL 33324For SaleMLS ID #B26055552, Michele K Tabb, LoKation. BeachesMLS
- $1,495,0004 bd3 ba2.6k sqft11601 SW 21st Court, Davie, FL 33325For SaleMLS ID #B26069712, Vincent Gubitosi, RE/MAX Direct. BeachesMLS
- $1,149,0004 bd4 ba2.4k sqft16731 Harbor Court, Weston, FL 33326For SaleMLS ID #B26038472, Shane Kaufman, Douglas Elliman. BeachesMLS
- $975,0005 bd4 ba2.9k sqft711 Heritage Way, Weston, FL 33326For SaleMLS ID #B26024330, Mondany Grant, Coldwell Banker Realty. BeachesMLS
- $874,8745 bd4 ba2.3k sqft873 Stanton Drive, Weston, FL 33326For SaleMLS ID #B26006677, Oscar Correa, Coldwell Banker Realty. BeachesMLS
- $875,0005 bd4 ba2.3k sqft16871 SW 5th Court, Weston, FL 33326For SaleMLS ID #B26059802, Jean-Michel Kling, Redfin Corporation. BeachesMLS
- $1,299,9995 bd4 ba2.8k sqft12571 COUNTRYSIDE Terrace, Cooper City, FL 33330For SaleMLS ID #B26074597, Robbi Auerbach, LoKation. BeachesMLS
- $1,695,0005 bd5 ba4.6k sqft18684 SW 17th Court, Miramar, FL 33029For SaleMLS ID #B26036074, Anala Dass, LPT Realty, LLC. BeachesMLS
- $1,575,0005 bd5 ba4.9k sqft6162 NW 121ST Avenue, Coral Springs, FL 33076For SaleMLS ID #B26071317, Taylor Paige London, EXP Realty. BeachesMLS
- $1,060,0005 bd4 ba2.7k sqft4411 Stone Ridge Way, Weston, FL 33331For SaleMLS ID #B26045951, Kara Lynn Walter, Royal Palm Realty Of South Florida. BeachesMLS
- $1,750,0005 bd5 ba4.1k sqft18662 SW 17th Court, Miramar, FL 33029For SaleMLS ID #B26041912, Erica Patel, London Foster Realty. BeachesMLS
