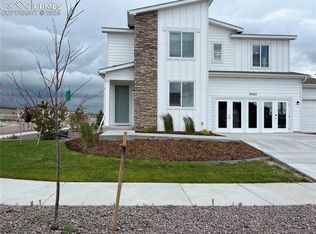
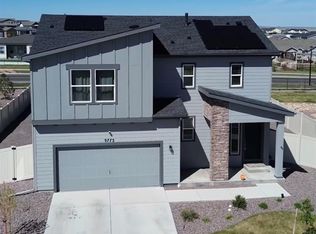
An entertainer's dream, the Avon plan is anchored by an open-concept great room and dining area, flowing into a well-appointed kitchen with a center island and backyard access. Additional main-floor highlights include a powder room and a study directly off the foyer. Upstairs, you'll enjoy more hangout space in a generous loft with a walk-in closet. Two spacious secondary bedrooms--each with walk-in closets--are located on one side of the loft. And secluded on the other side, a lavish owner's suite boasts an attached bath and a roomy walk-in closet--big enough for two. Options may include:* 3-bay garage* Patio/covered patio* Bedroom in lieu of loft* Unfinished basement* Finished basement with bedroom, game room and recreational room* Expanded kitchen
This property is not currently displayed as for sale or rent on Zillow. This may be different from what's on other websites or public sources.