Nestled on a generous, beautifully maintained lot in the sought-after El Rancho Del Rey neighborhood of Chula Vista, 979 Calma Drive is a single-story retreat that offers the kind of privacy and serenity that is increasingly rare to find. Freshly painted inside and out, no HOA, the home feels bright, clean, and truly move-in ready from the moment you walk through the door. The remodeled kitchen is the heart of it all, while the bathrooms are in working order, clean, and ready for your personal touch whenever the time is right. Spend your mornings in a kitchen made for cooking and your evenings by the sparkling pool and spa as the day fades away. With everything on one level, the floorplan flows effortlessly from room to room and out to the backyard made for memory-making, weekend gatherings, and quiet nights under the stars. And when the outside world calls, you are perfectly positioned; easy access to parks, premier shopping, great dining, and the freeway just minutes away. This is not just a home. This is your sanctuary. Come see this, and make it your own!
Pending
Listed by: Willis Allen Real Estate • Melissa Catanzaro • Contact: mccatanzaro@gmail.com
$849,000
979 Calma Dr, Chula Vista, CA 91910
3beds
1,604sqft
:
Get pre-qualifiedN/A
Single Family Residence
Built in 1979
0.28 Acres Lot
$874,900 Zestimate®
$529/sqft
$-- HOA
What's special
- 18 days |
- 978 |
- 38 |
Likely to sell faster than
Zillow last checked:
Listing updated:
Listed by:
Melissa Catanzaro DRE #02159635 mccatanzaro@gmail.com,
Willis Allen Real Estate,
Sandi Fletcher DRE #02224982 858-395-7937,
Willis Allen Real Estate
Source: CRMLS,MLS#: NDP2606262 Originating MLS: California Regional MLS (North San Diego County & Pacific Southwest AORs)
Originating MLS: California Regional MLS (North San Diego County & Pacific Southwest AORs)Facts & features
Interior
Bedrooms & bathrooms
- Bedrooms: 3
- Bathrooms: 2
- Full bathrooms: 2
- Main level bathrooms: 2
- Main level bedrooms: 3
Rooms
- Room types: Bedroom, Entry/Foyer, Family Room, Kitchen, Living Room, Primary Bathroom, Primary Bedroom, Other
Primary bedroom
- Features: Main Level Primary
Bedroom
- Features: Bedroom on Main Level
Bathroom
- Features: Bathtub, Dual Sinks, Separate Shower
Other
- Features: Walk-In Closet(s)
Heating
- Forced Air
Cooling
- None
Appliances
- Included: Dryer, Washer
- Laundry: In Garage
Features
- Open Floorplan, Bedroom on Main Level, Main Level Primary, Walk-In Closet(s)
- Has fireplace: Yes
- Fireplace features: Living Room
- Common walls with other units/homes: No Common Walls
Interior area
- Total interior livable area: 1,604 sqft
Video & virtual tour
Property
Parking
- Total spaces: 4
- Parking features: Garage - Attached
- Attached garage spaces: 2
- Uncovered spaces: 2
Features
- Levels: One
- Stories: 1
- Entry location: 1
- Has private pool: Yes
- Pool features: Gas Heat, In Ground, Private
- Has view: Yes
- View description: Neighborhood
Lot
- Size: 0.28 Acres
- Features: 26-30 Units/Acre
Details
- Parcel number: 6401612700
- Zoning: R1
- Special conditions: Standard
Construction
Type & style
- Home type: SingleFamily
- Property subtype: Single Family Residence
Materials
- Roof: Composition,Shingle
Condition
- Repairs Cosmetic,Updated/Remodeled
- New construction: No
- Year built: 1979
Utilities & green energy
- Sewer: Public Sewer
Community & HOA
Community
- Features: Curbs, Gutter(s), Park, Storm Drain(s), Street Lights, Suburban, Sidewalks
Location
- Region: Chula Vista
Financial & listing details
- Price per square foot: $529/sqft
- Tax assessed value: $317,824
- Annual tax amount: $3,976
- Date on market: 7/6/2026
- Cumulative days on market: 18 days
- Listing terms: Cash,Conventional,FHA
- Inclusions: washer/dryer, kitchen appliances including refrigerator, outside open shed, hoses convey.
- Exclusions: Potted plants inside & out marked with blue tape do not convey. Mirror in living room/on fireplace, and all furniture present does not convey.
Estimated market value
$874,900
$831,000 - $919,000
$4,396/mo
Price history
| Date | Event | Price |
|---|---|---|
| 7/9/2026 | Pending sale | $849,000$529/sqft |
Source:  CRMLS #NDP2606262 Report a problem CRMLS #NDP2606262 Report a problem | ||
| 7/6/2026 | Listed for sale | $849,000+318.2%$529/sqft |
Source: CRMLS #NDP2606262 Report a problem | ||
| 4/16/1999 | Sold | $203,000+9.4%$127/sqft |
Source: Public Record Report a problem | ||
| 5/15/1996 | Sold | $185,500$116/sqft |
Source: Public Record Report a problem | ||
Public tax history
| Year | Property taxes | Tax assessment |
|---|---|---|
| 2025 | $3,976 +3.7% | $317,824 +2% |
| 2024 | $3,834 +1.6% | $311,593 +2% |
| 2023 | $3,775 +3.1% | $305,485 +2% |
| 2022 | $3,663 +2.3% | $299,496 +2% |
| 2021 | $3,581 +2.4% | $293,625 +1% |
| 2020 | $3,497 +10.6% | $290,615 +2% |
| 2019 | $3,161 -5.6% | $284,917 +2% |
| 2018 | $3,349 +2.2% | $279,332 +2% |
| 2017 | $3,276 +2.4% | $273,856 +2% |
| 2016 | $3,199 +1.5% | $268,488 +1.5% |
| 2015 | $3,152 +1.7% | $264,456 +2% |
| 2014 | $3,099 | $259,276 +0.5% |
| 2013 | -- | $258,105 +2% |
| 2012 | -- | $253,045 +2% |
| 2011 | -- | $248,084 +0.8% |
| 2010 | -- | $246,231 -0.2% |
| 2009 | -- | $246,817 +2% |
| 2008 | -- | $241,979 +2% |
| 2007 | -- | $237,235 +2% |
| 2006 | -- | $232,585 +2% |
| 2005 | -- | $228,026 +2% |
| 2004 | -- | $223,556 +1.9% |
| 2003 | -- | $219,459 +2% |
| 2002 | -- | $215,157 +2% |
| 2001 | -- | $210,939 |
Find assessor info on the county website
Monthly payment
Est. payment
Payment breakdown
Explore the cost of this home by adjusting the details. Changes won't be saved.Climate risks
Neighborhood: Lynwood Hills
Nearby schools
GreatSchools rating
- 7/10Casillas (Joseph) Elementary SchoolGrades: K-6Distance: 1.2 mi
- 7/10Rancho Del Rey Middle SchoolGrades: 7-8Distance: 1.3 mi
- 9/10Otay Ranch Senior High SchoolGrades: 9-12Distance: 2.4 mi
- $979,3004 bd2 ba2k sqft975 Calma Dr, Chula Vista, CA 91910Off Market
- $1,045,7004 bd2 ba2.1k sqft983 Calma Dr, Chula Vista, CA 91910Off Market
- $984,0004 bd2 ba1.7k sqft971 Calma Dr, Chula Vista, CA 91910Off Market
- $882,6004 bd2 ba1.7k sqft987 Calma Dr, Chula Vista, CA 91910Off Market
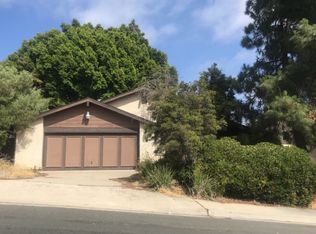
- $898,2003 bd2 ba1.6k sqft698 Calma Pl, Chula Vista, CA 91910Off Market
- $1,008,4004 bd2 ba2.1k sqft986 Roca Pl, Chula Vista, CA 91910Off Market
- $857,1003 bd2 ba1.5k sqft982 Roca Pl, Chula Vista, CA 91910Off Market
- $1,066,8003 bd3 ba2.2k sqft990 Roca Pl, Chula Vista, CA 91910Off Market
A local agent can set up tours, give advice and negotiate with sellers.
Similar homes
- $849,9003 bd2 ba1.1k sqft1191 Nolan Ave, Chula Vista, CA 91911For Sale
 MLS ID #PTP2605223, Alexander Medina II, Coldwell Banker West. CRMLS
 - $1,080,0004 bd2 ba2.1k sqft756 Roca Rd, Chula Vista, CA 91910For Sale
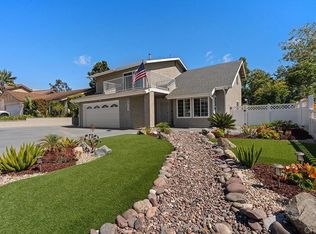 MLS ID #PTP2604475, John Van Tassel, The Real Estate Agency. CRMLS
 - $859,0003 bd2 ba1.7k sqft1453 Nolan Ct, Chula Vista, CA 91911For Sale
 MLS ID #PTP2604423, Martin Barros, Coldwell Banker West. CRMLS
 - $790,8993 bd2 ba1.2k sqft790 Brightwood Ave, Chula Vista, CA 91910For Sale
 MLS ID #PTP2604482, Nick Franco, Rate Republic Inc.. CRMLS
 - $625,0002 bd3 ba1.2k sqft475 Belle Vista Dr Unit 196, Chula Vista, CA 91910For SaleMLS ID #PTP2605509, Edward Rivera, eXp Realty of Southern Calif.. CRMLS
- $869,9004 bd2 ba1.3k sqft1689 Harvard St, Chula Vista, CA 91913For SaleMLS ID #PTP2604994, Loren Sanchez, Finest City Homes. CRMLS
- $830,0005 bd3 ba1.6k sqft1650 Walnut Dr, Chula Vista, CA 91911For SaleMLS ID #PTP2603144, Alex Ortega, Premier Agency R.E. Inc. CRMLS
- $849,0003 bd2 ba1.5k sqft7075 Oak Glenn Ct, Lemon Grove, CA 91945For SaleMLS ID #PTP2605011, Bernadeth Huertas, LPT Realty, Inc.. CRMLS
- $775,0003 bd2 ba1.1k sqft649 S 61st St, San Diego, CA 92114For SaleMLS ID #PTP2605485, Angel Flores, ShoppingSDHouses. CRMLS
- $950,0005 bd2 ba1.8k sqft4282 Layla Way, San Diego, CA 92154For SaleMLS ID #PTP2604326, Teresa Munguia, Coldwell Banker West. CRMLS
- $829,0003 bd2 ba1.3k sqft1473 Bridgeview Dr, San Diego, CA 92105For SaleMLS ID #PTP2605105, Andrew Valencia, Berkshire Hathaway HomeService. CRMLS
- $945,0004 bd3 ba2.1k sqft1332 Camino Carmelo, Chula Vista, CA 91913For SaleMLS ID #PTP2604479, Sheri Jones, S.A.K.K Realty. CRMLS
- $775,0003 bd2 ba1.2k sqft1941 La Corta St, Lemon Grove, CA 91945For SaleMLS ID #PTP2605233, Zandra Ulloa, Team Z Realty. CRMLS
- $899,0004 bd3 ba2k sqft6262 Vista Santa Clara, San Diego, CA 92154For SaleMLS ID #PTP2604655, Jennifer Corona-Cerecero, eXp Realty of Southern Calif.. CRMLS
- $849,9003 bd2 ba1.2k sqft7212 Colony Rd, La Mesa, CA 91942For SaleMLS ID #NDP2606265, Stephanie Cowan, Compass. CRMLS
- $970,0004 bd3 ba2.1k sqft951 Camino Aldea, Chula Vista, CA 91913For SaleMLS ID #PTP2604689, Micah Swarthout Kerrico, Jason Mitchell Real Estate CA. CRMLS
- $879,0003 bd1 ba1k sqft4674 Boxwood Dr, San Diego, CA 92117For SaleMLS ID #PTP2605526, Christian Ballow, Gene Bowman Realty. CRMLS
- $840,0003 bd2 ba1.4k sqft220 Sage Rd, El Cajon, CA 92021For SaleMLS ID #PTP2605149, Edward Rivera, eXp Realty of Southern Calif.. CRMLS
- $925,0004 bd2 ba1.4k sqft4142 Vista Grande Dr, San Diego, CA 92115For SaleMLS ID #PTP2604976, Dustyn Evans, Coldwell Banker Realty. CRMLS
- $1,049,0004 bd3 ba1.8k sqft850 N 4th St, El Cajon, CA 92019For SaleMLS ID #PTP2605047, Steven Sladek, Coldwell Banker West. CRMLS
Local buyer's agents are ready to help
