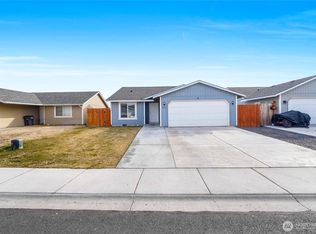
Affordable, well-maintained single-level home tucked away at the end of a quiet cul-de-sac, offering comfort, convenience, and easy living! This inviting three-bedroom home features low-maintenance luxury vinyl plank flooring throughout and a desirable open-concept floor plan with seamless flow between the living, dining, and kitchen areas. The primary bedroom features a walk-in closet and bathroom with charming barn-door-accented slider. Step outside to a spacious, fully fenced backyard with plenty of room for gardening, pets, outdoor entertaining, or simply relaxing and enjoying the outdoors. Conveniently located just minutes from downtown Ephrata, shopping, schools, dining, and local parks. Enjoy nearby outdoor recreation, including hiking and mountain biking along the Beezley Hill Trails, golfing at Oasis Park, fishing, and exploring the beautiful Columbia Basin. With easy access to Soap Lake and Moses Lake for additional water recreation and outdoor adventures, this property offers an ideal combination of affordability, low-maintenance living, and small-town charm!
Active
Listed by: Nick McLean Real Estate Group • Trevor King • 509-699-1169
$329,900
979 L Street SE, Ephrata, WA 98823
3beds
1,270sqft
Single Family Residence
Built in 2015
9,583 Square Feet Lot
$328,600 Zestimate®
$260/sqft
$-- HOA
What's special
Spacious fully fenced backyardDesirable open-concept floor planQuiet cul-de-sacWell-maintained single-level home
- --
- on Zillow
- 152
- views
- 14
- saves
Likely to sell faster than
Zillow last checked:
Listing updated:
Listed by:
Trevor King 509-699-1169 trevor@nickmclean.com,
Nick McLean Real Estate Group
Source: NWMLS as distributed by MLS GRID,MLS#: 2599869
Facts & features
Interior
Bedrooms & bathrooms
- Bedrooms: 3
- Bathrooms: 2
- Full bathrooms: 2
- Main level bathrooms: 2
- Main level bedrooms: 3
Primary bedroom
- Level: Main
Bedroom
- Level: Main
Bedroom
- Level: Main
Bathroom full
- Level: Main
Bathroom full
- Level: Main
Dining room
- Level: Main
Kitchen without eating space
- Level: Main
Living room
- Level: Main
Utility room
- Level: Main
Heating
- Forced Air, Heat Pump, Electric
Cooling
- Forced Air, Heat Pump
Appliances
- Included: Water Heater: Electric
Features
- Bath Off Primary, Ceiling Fan(s), Dining Room, Pantry
- Flooring: Vinyl Plank, Carpet
- Windows: Dbl Pane/Storm Window
- Basement: None
- Has fireplace: No
- Fireplace features: Electric
Interior area
- Total structure area: 1,270
- Total interior livable area: 1,270 sqft
Property
Parking
- Total spaces: 2
- Parking features: Attached Garage
- Has attached garage: Yes
- Covered spaces: 2
Features
- Levels: One
- Stories: 1
- Patio & porch: Bath Off Primary, Ceiling Fan(s), Dbl Pane/Storm Window, Dining Room, Pantry, Water Heater
- Has view: Yes
- View description: Territorial
Lot
- Size: 9,583 Square Feet
- Features: Curbs, Paved, Fenced-Partially, High Speed Internet, Patio, Sprinkler System
- Topography: Level
- Residential vegetation: Garden Space
Details
- Parcel number: 131586659
- Zoning description: Jurisdiction: City
- Special conditions: Standard
Construction
Type & style
- Home type: SingleFamily
- Architectural style: 1 Story
- Property subtype: Single Family Residence
Materials
- Wood Products
- Foundation: Poured Concrete
- Roof: Composition
Condition
- Year built: 2015
Utilities & green energy
- Electric: Company: Grant County PUD
- Sewer: Sewer Connected, Company: City of Ephrata
- Water: Public, Company: City of Ephrata
Community & HOA
Community
- Subdivision: Ephrata
Location
- Region: Ephrata
Financial & listing details
- Price per square foot: $260/sqft
- Tax assessed value: $309,196
- Annual tax amount: $3,234
- Date on market: 11/2/2026
- Listing terms: Conventional,FHA,USDA Loan,VA Loan
Estimated market value
$328,600
$312,000 - $345,000
$1,980/mo
Price history
| Date | Event | Price |
|---|---|---|
| 11/2/2026 | Listed for sale | $329,900+3.3%$260/sqft |
Source:  NWMLS as distributed by MLS GRID #2599869 Report a problem | ||
| 4/11/2023 | Sold | $319,218+1.5%$251/sqft |
Source: NWMLS as distributed by MLS GRID #2010545 Report a problem | ||
| 3/10/2023 | Pending sale | $314,500$248/sqft |
Source: NWMLS as distributed by MLS GRID #NWM2010545 Report a problem | ||
| 2/17/2023 | Price change | $314,500-0.8%$248/sqft |
Source: NWMLS as distributed by MLS GRID #2010545 Report a problem | ||
| 1/7/2023 | Price change | $317,000-3.6%$250/sqft |
Source: NWMLS as distributed by MLS GRID #2010545 Report a problem | ||
| 10/23/2022 | Listed for sale | $329,000+117.2%$259/sqft |
Source: NWMLS as distributed by MLS GRID #2010545 Report a problem | ||
| 11/16/2015 | Sold | $151,450$119/sqft |
Source: NWMLS as distributed by MLS GRID #824331 Report a problem | ||
Public tax history
| Year | Property taxes | Tax assessment |
|---|---|---|
| 2024 | $3,235 +9.4% | $309,196 +17.8% |
| 2023 | $2,957 +8% | $262,413 +17% |
| 2022 | $2,739 +12.2% | $224,375 +14.5% |
| 2021 | $2,441 +17.9% | $195,915 +23.8% |
| 2020 | $2,070 | $158,200 +9.1% |
| 2019 | $2,070 -3.7% | $144,965 +4% |
| 2018 | $2,149 +6.4% | $139,440 +4.2% |
| 2017 | $2,020 | $133,810 +508.2% |
| 2016 | $2,020 | $22,000 |
Find assessor info on the county website
Monthly payment
Est. payment
Payment breakdown
Explore the cost of this home by adjusting the details. Changes won't be saved.Climate risks
Neighborhood: 98823
Nearby schools
Schools provided by the listing agent
- Middle: Ephrata Mid
- High: Ephrata High
Source: NWMLS as distributed by MLS GRID. This data may not be complete. We recommend contacting the local school district to confirm school assignments for this home.
Similar homes
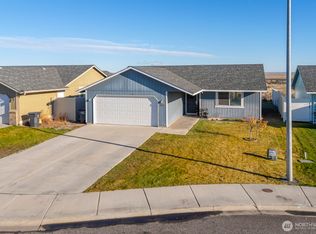
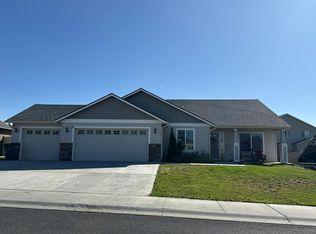
- $269,9003 bd2 ba1.2k sqft850 SE J Street, Ephrata, WA 98823Active
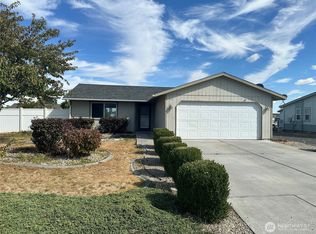 MLS ID #2588950, Lisa Garmon. NWMLS as distributed by MLS GRID
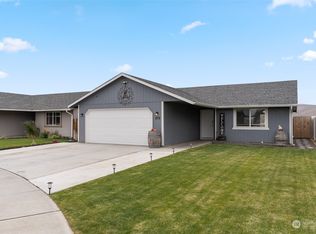
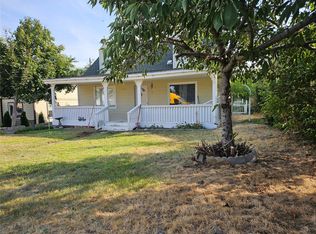
- $--3 bd2 ba1.6k sqft712 6th Ave NE, Ephrata, WA 98823Auction
 Auction.com 2
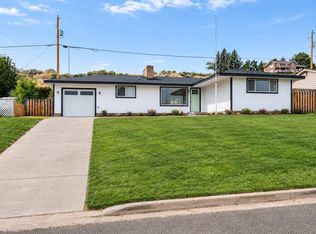
- $295,0003 bd2 ba1.1k sqftPatrick Replat, Ephrata, WA 98823Active
 MLS ID #2597158, Julie Hoersch. NWMLS as distributed by MLS GRID
- $332,0003 bd2 ba1.3k sqft401 Patrick Road, Ephrata, WA 98823Active
 MLS ID #2568226, Marizol Mendez. NWMLS as distributed by MLS GRID
