A rare find...Location, Value & Quailty! NEW ROOF. Beautiful 2 bed/2 bath single level twin home is tucked away on a quiet culdesac in a friendly single family neighborhood with mature trees and a sense of community. Just south of Boise Town Square Mall, you are convenietly close to dowtown, shopping, & restaurants. This meticulously well-maintained Ted Mason Signature Home offers renowned quality construction at an attractive price point. New roof, Fenced private yard, tall ceilings, and a cozy fireplace to curl up to after a long day. Stainless Steel appliances, a Vaulted skylight in the Open concept kitchen, a dedicated laundry room, as well as 2 Bedrooms with 2 Full bathrooms. Roomy master includes ensuite, window seat and walk-in closet. Low HOA fees ($45/mo) include Front and Back lawn maintainance & irrigation water. Enjoy the simplicity of low-maintainance single-level living, in a well-built home that is close to everything!
Pending
$379,000
9796 W Canterbury Dr, Boise, ID 83704
2beds
2baths
1,147sqft
:
Get pre-qualified$2,346/mo
Townhouse
Built in 2004
4,356 Square Feet Lot
$379,000 Zestimate®
$330/sqft
$45/mo HOA
What's special
- 26 days |
- 523 |
- 24 |
Likely to sell faster than
Zillow last checked:
Listing updated:
Listed by:
Tiffany Clyde Main:208-442-8500,
Homes of Idaho,
Wendy Steinburg 208-949-7086,
Homes of Idaho
Source: IMLS,MLS#: 98992921
Facts & features
Interior
Bedrooms & bathrooms
- Bedrooms: 2
- Bathrooms: 2
- Main level bathrooms: 2
- Main level bedrooms: 2
Primary bedroom
- Level: Main
- Area: 192
- Dimensions: 16 x 12
Bedroom 2
- Level: Main
- Area: 121
- Dimensions: 11 x 11
Kitchen
- Level: Main
- Area: 108
- Dimensions: 12 x 9
Heating
- Forced Air
Cooling
- Central Air
Appliances
- Included: Electric Water Heater, Dishwasher, Disposal, Microwave, Refrigerator
Features
- Bed-Master Main Level, Great Room, Number of Baths Main Level: 2
- Flooring: Carpet, Vinyl
- Windows: Skylight(s)
- Has basement: No
- Has fireplace: Yes
- Fireplace features: Gas, Insert
Interior area
- Total structure area: 1,147
- Total interior livable area: 1,147 sqft
- Finished area above ground: 1,147
- Finished area below ground: 0
Property
Parking
- Total spaces: 2
- Parking features: Attached
- Attached garage spaces: 2
Features
- Levels: One
- Patio & porch: Covered Patio/Deck
- Fencing: Full,Wood
Lot
- Size: 4,356 Square Feet
- Features: Sm Lot 5999 SF, Cul-De-Sac, Full Sprinkler System, Pressurized Irrigation Sprinkler System
Details
- Parcel number: R5270730150
- Zoning: Single
Construction
Type & style
- Home type: Townhouse
- Property subtype: Townhouse
Materials
- Frame
- Foundation: Crawl Space
- Roof: Architectural Style
Condition
- Year built: 2004
Details
- Builder name: Ted Mason Signature Home
Utilities & green energy
- Water: Public
- Utilities for property: Sewer Connected, Cable Connected
Community & HOA
Community
- Subdivision: Linshire
HOA
- Has HOA: Yes
- HOA fee: $540 annually
Location
- Region: Boise
Financial & listing details
- Price per square foot: $330/sqft
- Tax assessed value: $333,400
- Annual tax amount: $1,921
- Date on market: 7/7/2026
- Listing terms: Cash,Conventional,FHA,VA Loan
- Ownership: Fee Simple,Fractional Ownership: No
- Road surface type: Paved
Estimated market value
$379,000
$360,000 - $398,000
$1,702/mo
Price history
Price history is unavailable.
Public tax history
| Year | Property taxes | Tax assessment |
|---|---|---|
| 2025 | $1,826 -2.2% | $333,400 +2.2% |
| 2024 | $1,866 +9.3% | $326,100 +1.8% |
| 2023 | $1,707 -10.4% | $320,400 -0.4% |
| 2022 | $1,905 +26.9% | $321,800 +7.6% |
| 2021 | $1,501 -10% | $299,200 +32.2% |
| 2020 | $1,668 +20.5% | $226,400 +1.6% |
| 2019 | $1,385 +13.5% | $222,900 +22.3% |
| 2018 | $1,220 +102.1% | $182,300 +19.5% |
| 2017 | $604 | $152,600 +3.5% |
| 2016 | $604 | $147,400 +0.8% |
| 2015 | $604 +11.8% | $146,200 +38.2% |
| 2012 | $540 | $105,800 -7.5% |
| 2011 | -- | $114,400 -9.2% |
| 2010 | $1,081 | $126,000 -2.1% |
| 2009 | -- | $128,700 -7.3% |
| 2007 | -- | $138,800 +4% |
| 2006 | -- | $133,500 |
Find assessor info on the county website
Monthly payment
Est. payment
Payment breakdown
Explore the cost of this home by adjusting the details. Changes won't be saved.Climate risks
Neighborhood: West Valley
Nearby schools
GreatSchools rating
- 6/10Valley View Elementary SchoolGrades: PK-6Distance: 1 mi
- 3/10Fairmont Junior High SchoolGrades: 7-9Distance: 1.4 mi
- 5/10Capital Senior High SchoolGrades: 9-12Distance: 1.4 mi
Schools provided by the listing agent
- Elementary: Valley View (Boise)
- Middle: Fairmont
- High: Capital
- District: Boise School District #1
Source: IMLS. This data may not be complete. We recommend contacting the local school district to confirm school assignments for this home.
- $368,1002 bd2 ba1.1k sqft9774 W Canterbury Dr, Boise, ID 83704Off Market
- $418,7003 bd2 ba1.4k sqft2799 N Woodcreek St, Boise, ID 83704Off Market
- $522,4004 bd3 ba2.2k sqft2850 N Mitchell St, Boise, ID 83704Off Market
- $443,5003 bd2 ba1.5k sqft9762 W Canterbury Dr, Boise, ID 83704Off Market
- $415,8003 bd2 ba1.4k sqft2767 N Woodcreek St, Boise, ID 83704Off Market
- $375,4002 bd2 ba1.1k sqft9750 W Canterbury Dr, Boise, ID 83704Off Market
- $345,000-- bd-- ba-- sqft9715 W Canterbury Dr, Boise, ID 83704Off Market
- $303,100-- bd-- ba-- sqft2770 N Mitchell St, Boise, ID 83704Off Market
A local agent can set up tours, give advice and negotiate with sellers.
A local lender can help you make sure your offer is ready when you are.
Similar homes
- $400,0003 bd2 ba1.2k sqft10110 W Holt St, Boise, ID 83704Active
 MLS ID #98992741, Aaron Fagerson, Presidio Real Estate Idaho. IMLS
 - $370,0002 bd2 ba1.2k sqft1884 N Buena Vista Ave, Meridian, ID 83646Active
 MLS ID #98995723, Ashley Smiley, Fervent Real Estate. IMLS
 - $394,9002 bd2 ba990 sqft3309 W Palouse St, Boise, ID 83705Active
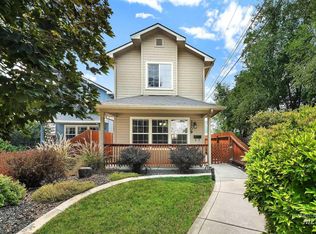 MLS ID #98995685, Teresa Stenlund, Keller Williams Realty Boise. IMLS
 - $434,9003 bd2 ba1.4k sqft10884 W Charitan St, Boise, ID 83713Active
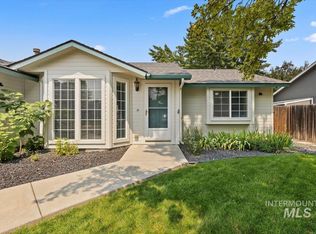 MLS ID #98995625, Danielle Costa, Swope Investment Properties. IMLS
 - $389,9003 bd2 ba1.5k sqft1496 W Storey St, Meridian, ID 83646Back on MarketMLS ID #98988702, Isaac Chavez, exp Realty, LLC. IMLS
- $410,0003 bd2 ba1.3k sqft2727 E Apricot Dr, Meridian, ID 83646ActiveMLS ID #98994782, Connie Boyce, Homes of Idaho. IMLS
- $460,0003 bd3 ba1.4k sqft8820 W San Anita Dr, Boise, ID 83704ActiveMLS ID #98994998, Dirk Jacobsen, Silvercreek Realty Group. IMLS
- $355,0003 bd3 ba1.2k sqft10739 W Brownstone Ln, Boise, ID 83709ActiveMLS ID #98993242, Shana Gonzales, Sweet Group Realty. IMLS
- $405,0003 bd3 ba1.5k sqft2209 S Amy Ave, Boise, ID 83706ActiveMLS ID #98972380, Alex Bobo, Silvercreek Realty Group. IMLS
- $420,0003 bd2 ba1.1k sqft1389 E Tourmaline St, Meridian, ID 83646ActiveMLS ID #98993666, Nicolette Kimmel, Real Broker LLC. IMLS
- $460,0003 bd2 ba1.3k sqft7587 N Froman Ave, Boise, ID 83714ActiveMLS ID #98995386, Amber Parry, Keller Williams Realty Boise. IMLS
- $409,9003 bd2 ba1.4k sqft8151 W Packsaddle Dr, Boise, ID 83709ActiveMLS ID #98990190, Taj Humphry, Coldwell Banker Tomlinson. IMLS
- $457,5003 bd2 ba1.5k sqft3709 N Lezana, Meridian, ID 83642ActiveMLS ID #98995825, Greg Tripoli, Boise Premier Real Estate. IMLS
- $439,0003 bd2 ba1.5k sqft5974 S Fireglow Ave, Boise, ID 83709ActiveMLS ID #98993341, Victoria Vega Aleman, Keller Williams Realty Boise. IMLS
- $369,9003 bd2 ba1.1k sqft19854 Montclair Way, Caldwell, ID 83605ActiveMLS ID #98995705, Lori Fenix-murray, Silvercreek Realty Group. IMLS
- $484,9003 bd2 ba1.6k sqft2597 E Satterfield St, Meridian, ID 83646ActiveMLS ID #98994382, Darrin Fuchs, JPAR Live Local. IMLS
- $425,0003 bd2 ba1.1k sqft8243 W Pamela St, Garden City, ID 83714ActiveMLS ID #98991553, Joseph Argon, Keller Williams Realty Boise. IMLS
- $424,9003 bd2 ba1.3k sqft1317 N Shreveport Ave, Meridian, ID 83642ActiveMLS ID #98991593, Kelly Iacovelli, Epique Realty. IMLS
- $469,9003 bd2 ba1.7k sqft927 N Dawn Dr, Boise, ID 83713ActiveMLS ID #98992996, Crystal Traczyk, Boise Premier Real Estate. IMLS
- $425,0003 bd3 ba1.5k sqft5233 W Morris Hill Rd, Boise, ID 83705ActiveMLS ID #98986199, Jenna King, Keller Williams Realty Boise. IMLS
