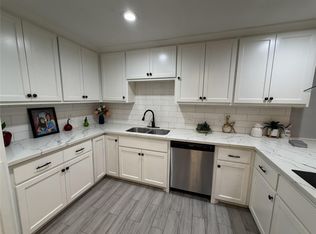
New Construction Condo – 10th Floor Views! Enjoy stunning skyline views from this modern 10th-floor residence, designed with lock-and-leave convenience and peace of mind. Every space has been thoughtfully planned for functionality, making it ideal for effortless urban living. Inside, a bright and airy atmosphere is created through a soft neutral color palette and floor-to-ceiling windows that flood the home with natural light. The efficient layout and smart storage solutions ensure every square foot is maximized, blending style with everyday practicality.
Perfect for those seeking a sophisticated yet low-maintenance lifestyle, this condo combines comfort, security, and city convenience in one elegant package.
New construction
$199,000
9800 Centre Pkwy #1003, Houston, TX 77036
1beds
448sqft
Condominium
Built in 1983
-- sqft lot
$185,200 Zestimate®
$444/sqft
$-- HOA
What's special
Floor-to-ceiling windowsBright and airy atmosphereNatural lightStunning skyline viewsSmart storage solutionsEfficient layoutSoft neutral color palette
- 114 days
- 41
- 2
Zillow last checked:
Listing updated:
Listed by:
Marcus Ruiz TREC #0625499 346-234-1001,
RE/MAX Signature
Source: HAR,MLS#: 37610386
Facts & features
Interior
Bedrooms & bathrooms
- Bedrooms: 1
- Bathrooms: 1
- Full bathrooms: 1
Primary bedroom
- Level: First
- Area: 234
- Dimensions: 18x13
Kitchen
- Level: First
- Area: 117
- Dimensions: 13x9
Heating
- Electric
Cooling
- Ceiling Fan(s), Electric
Appliances
- Included: Refrigerator, Microwave, Electric Cooktop, Washer/Dryer Stacked, Dishwasher
Features
- Concrete Walls, Elevator, En-Suite Bath, Primary Bed - 1st Floor, Sitting Area
- Flooring: Laminate, Tile
Interior area
- Total structure area: 448
- Total interior livable area: 448 sqft
Video & virtual tour
Property
Parking
- Parking features: Additional Parking, Assigned
Accessibility
- Accessibility features: Disabled Access
Features
- Levels: All Levels
- Stories: 10
Construction
Type & style
- Home type: Condo
- Architectural style: Contemporary,Traditional
- Property subtype: Condominium
Materials
- Stone
- Foundation: Slab
- Roof: Composition,Other
Condition
- New construction: Yes
- Year built: 1983
Details
- Builder name: Centre One Residences
Utilities & green energy
- Sewer: Public Sewer
- Water: Public
Green energy
- Energy efficient items: Thermostat
Community & HOA
Community
- Subdivision: Centre Bus Park
HOA
- Amenities included: Controlled Access, Dog Park, Paid Patrol, Security
Location
- Region: Houston
Financial & listing details
- Price per square foot: $444/sqft
- Annual tax amount: $5,050
- Date on market: 6/23/2026
- Listing terms: Cash,Conventional,Investor
- Ownership: Full Ownership
Estimated market value
$185,200
$176,000 - $194,000
$733/mo
Price history
| Date | Event | Price |
|---|---|---|
| 6/23/2026 | Listed for sale | $199,000-7.4%$444/sqft |
Source:  HAR #37610386 Report a problem HAR #37610386 Report a problem | ||
| 4/21/2026 | Listing removed | $215,000$480/sqft |
Source: HAR #78708707 Report a problem | ||
| 10/20/2025 | Listed for sale | $215,000$480/sqft |
Source: HAR #78708707 Report a problem | ||
Public tax history
Tax history is unavailable.
Monthly payment
Est. payment
Payment breakdown
Explore the cost of this home by adjusting the details. Changes won't be saved.Climate risks
Neighborhood: Westwood
Nearby schools
Schools provided by the listing agent
- Elementary: Best Elementary School
- Middle: Olle Middle School
- High: Aisd Draw
Source: HAR. This data may not be complete. We recommend contacting the local school district to confirm school assignments for this home.
- $199,0001 bd1 ba448 sqft9800 Centre Pkwy #1006, Houston, TX 77036New Construction

- $199,0001 bd1 ba448 sqft9800 Centre Pkwy #1005, Houston, TX 77036New Construction
- $199,0001 bd1 ba448 sqft9800 Centre Pkwy #1004, Houston, TX 77036New Construction
- $81,500-- bd-- ba488 sqft9800 Centre Pkwy STE 225, Houston, TX 77036Off Market

Similar homes
- $199,0001 bd1 ba448 sqft9800 Centre Pkwy #1004, Houston, TX 77036New ConstructionMLS ID #41891438, Marcus Ruiz, RE/MAX Signature. HAR
- $199,0001 bd1 ba448 sqft9800 Centre Pkwy #1005, Houston, TX 77036New ConstructionMLS ID #70675053, Marcus Ruiz, RE/MAX Signature. HAR
- $199,0001 bd1 ba448 sqft9800 Centre Pkwy #1006, Houston, TX 77036New ConstructionMLS ID #70784236, Marcus Ruiz, RE/MAX Signature. HAR
- $105,0001 bd1 ba616 sqft7703 Moonmist Dr APT B, Houston, TX 77036For Sale
 MLS ID #56991550, David Huy Nguyen, Vin Realty LLC. HAR
