Welcome home to this adorable 3 bedroom, 1 bath home in a desirable location. Walking distance to elementary school and the playground directly behind the home. Lots of trees and green space to make wonderful memories.
Many updates include new countertops and sink, new carpet in all bedrooms, and gorgeous laminate flooring in living room, bath and kitchen. Full roof replacement in 2024. Full AC replacement in 2020. Foundation repair 2026 with transferable warranty. Must see to appreciate it's charm!
Pending
$189,500
9802 Carmalee St, Houston, TX 77075
3beds
921sqft
Single Family Residence
Built in 1958
8,542 Square Feet Lot
$185,000 Zestimate®
$206/sqft
$-- HOA
What's special
New countertops and sink
- 25 days
- 296
- 30
Likely to sell faster than
Zillow last checked:
Listing updated:
Listed by:
Liaza Flores TREC #0699721 832-646-2489,
1st Texas, Realtors
Source: HAR,MLS#: 58356764
Facts & features
Interior
Bedrooms & bathrooms
- Bedrooms: 3
- Bathrooms: 1
- Full bathrooms: 1
Primary bedroom
- Level: First
- Area: 117
- Dimensions: 13X9
Bedroom
- Level: First
- Area: 120
- Dimensions: 12X10
Bedroom
- Level: First
- Area: 120
- Dimensions: 12X10
Kitchen
- Level: First
- Area: 144
- Dimensions: 12X12
Living room
- Level: First
- Area: 144
- Dimensions: 12X12
Heating
- Natural Gas
Cooling
- Electric
Appliances
- Included: Disposal, Gas Oven, Microwave, Gas Range
- Laundry: Electric Dryer Hookup, Gas Dryer Hookup, Washer Hookup
Features
- All Bedrooms Down, Primary Bed - 1st Floor
- Flooring: Carpet, Laminate
Interior area
- Total structure area: 921
- Total interior livable area: 921 sqft
Property
Parking
- Total spaces: 1
- Parking features: Attached
- Attached garage spaces: 1
Features
- Stories: 1
- Fencing: Back Yard
Lot
- Size: 8,542 Square Feet
- Features: Back Yard, Subdivided, 0 Up To 1/4 Acre
Details
- Parcel number: 0834550000001
Construction
Type & style
- Home type: SingleFamily
- Architectural style: Traditional
- Property subtype: Single Family Residence
Materials
- Vinyl Siding
- Foundation: Slab
- Roof: Composition
Condition
- New construction: No
- Year built: 1958
Utilities & green energy
- Sewer: Public Sewer
- Water: Public
Community & HOA
Community
- Subdivision: Eastridge Terrace
Location
- Region: Houston
Financial & listing details
- Price per square foot: $206/sqft
- Tax assessed value: $145,000
- Annual tax amount: $3,537
- Date on market: 9/19/2026
- Listing terms: Cash,Conventional,FHA,VA Loan
- Road surface type: Asphalt
Estimated market value
$185,000
$176,000 - $194,000
$1,626/mo
Price history
| Date | Event | Price |
|---|---|---|
| 9/28/2026 | Pending sale | $189,500$206/sqft |
Source:  HAR #58356764 Report a problem HAR #58356764 Report a problem | ||
| 9/19/2026 | Listed for sale | $189,500+152.7%$206/sqft |
Source: HAR #58356764 Report a problem | ||
| 3/24/2021 | Listing removed | -- |
Source: Owner Report a problem | ||
| 10/10/2017 | Listing removed | $1,175$1/sqft |
Source: Owner Report a problem | ||
| 10/9/2017 | Listed for rent | $1,175+38.2%$1/sqft |
Source: Owner Report a problem | ||
| 9/28/2013 | Listing removed | $75,000$81/sqft |
Source: RE/MAX Westside Realtors #39940984 Report a problem | ||
| 9/23/2013 | Listed for sale | $75,000-11.8%$81/sqft |
Source: RE/MAX Westside Realtors #39940984 Report a problem | ||
| 3/27/2012 | Listing removed | $850$1/sqft |
Source: RE/MAX Solutions #72043940 Report a problem | ||
| 3/2/2012 | Listed for rent | $850$1/sqft |
Source: RE/MAX Solutions #72043940 Report a problem | ||
| 3/2/2012 | Listing removed | $85,000$92/sqft |
Source: RE/MAX Solutions #47502434 Report a problem | ||
| 2/23/2012 | Listed for sale | $85,000+6.3%$92/sqft |
Source: RE/MAX Solutions #47502434 Report a problem | ||
| 2/16/2011 | Listing removed | $80,000$87/sqft |
Source: RE/MAX Solutions #38027322 Report a problem | ||
| 1/30/2011 | Listed for sale | $80,000$87/sqft |
Source: RE/MAX Solutions #38027322 Report a problem | ||
Public tax history
| Year | Property taxes | Tax assessment |
|---|---|---|
| 2025 | $1,889 +8.7% | $145,000 +7.1% |
| 2024 | $1,737 -9.2% | $135,414 -15% |
| 2023 | $1,912 +5.7% | $159,283 +7.8% |
| 2022 | $1,809 | $147,704 +23.9% |
| 2021 | -- | $119,182 +4.9% |
| 2020 | $1,517 +7.6% | $113,599 +9.8% |
| 2019 | $1,410 +678.2% | $103,455 +18.7% |
| 2018 | $181 | $87,151 |
| 2017 | $181 | $87,151 +38.9% |
| 2016 | $181 -4.5% | $62,750 +13.6% |
| 2015 | $190 | $55,218 +12.6% |
| 2014 | $190 | $49,054 +7.6% |
| 2013 | -- | $45,574 -3.7% |
| 2012 | -- | $47,316 |
| 2011 | -- | $47,316 -12.6% |
| 2010 | -- | $54,114 -10% |
| 2009 | -- | $60,104 |
| 2008 | -- | $60,104 |
| 2007 | -- | $60,104 +3.6% |
| 2006 | -- | $58,000 |
| 2005 | -- | $58,000 |
| 2004 | -- | $58,000 -4.6% |
| 2003 | -- | $60,800 +13.2% |
| 2002 | -- | $53,700 |
| 2001 | -- | $53,700 +9.4% |
| 2000 | -- | $49,100 |
Find assessor info on the county website
Monthly payment
Est. payment
Payment breakdown
Explore the cost of this home by adjusting the details. Changes won't be saved.Climate risks
Neighborhood: South Belt - Ellington
Nearby schools
Schools provided by the listing agent
- Elementary: Atkinson Elementary School
- Middle: Morris Middle School (Pasadena)
- High: Dobie High School
Source: HAR. This data may not be complete. We recommend contacting the local school district to confirm school assignments for this home.
Similar homes
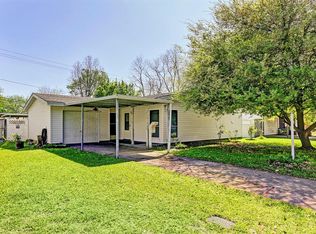
- $165,0003 bd2 ba1.2k sqft9610 Foredale St, Houston, TX 77075For Sale
 MLS ID #41441410, Travis Ford, Orchard Brokerage. HAR
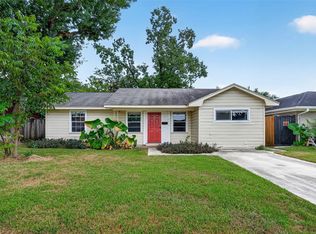
 - $209,9002 bd2 ba1.1k sqft8434 Folkstone Ln, Houston, TX 77075For Sale
 MLS ID #63435714, Brittany Burns, eXp Realty, LLC. HAR
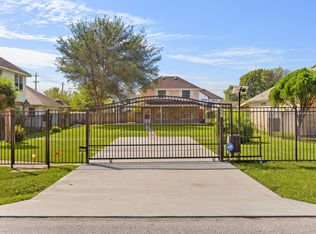
 - $205,0003 bd2 ba1.1k sqft10350 Stover St, Houston, TX 77075For Sale
 MLS ID #7232540, Christy Buck, Infinity Real Estate Group. HAR
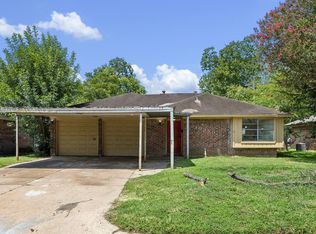
 - $175,0003 bd3 ba1k sqft10323 Southport Dr, Houston, TX 77089For Sale
 MLS ID #65720933, Christa Williams, NB Elite Realty. HAR
