Press the button, watch the gate glide open, and the long drive tells you what this one is about: space.. Built in 2000, this 2 bedroom, 1.5 bath home sits on a MASSIVE 9,590 sf lot, It's fully fenced in yard with a mature shade tree and a covered patio looking over it all. Inside, fresh white walls, recessed lighting, and oversized windows brighten the tiled living area. The galley kitchen has granite counters, a glass mosaic backsplash, and stainless appliances, including a gas range. Upstairs, both bedrooms have hardwood floors and ceiling fans. The updated bath features floor-to-ceiling tile, a shaker-style vanity, and a handheld shower. A dedicated laundry room adds shelving and a second exterior door to the secondary private patio. The home is zoned to HISD's Deanda Elementary, with quick access to Beltway 8, I-45, and Hobby Airport. Come see what's behind the gate.
For sale
$209,900
8434 Folkstone Ln, Houston, TX 77075
2beds
1,120sqft
Single Family Residence
Built in 2000
9,591 Square Feet Lot
$215,000 Zestimate®
$187/sqft
$-- HOA
What's special
Recessed lightingFully fenced in yardMature shade treeShaker-style vanityFresh white wallsHandheld showerGlass mosaic backsplash
- 1 day
- 147
- 16
Likely to sell faster than
Zillow last checked:
Listing updated:
Listed by:
Brittany Burns TREC #0627157 281-245-5112,
eXp Realty, LLC
Source: HAR,MLS#: 63435714
Facts & features
Interior
Bedrooms & bathrooms
- Bedrooms: 2
- Bathrooms: 2
- Full bathrooms: 1
- 1/2 bathrooms: 1
Primary bedroom
- Level: Second
- Area: 144
- Dimensions: 12 x 12
Bedroom
- Level: Second
- Area: 132
- Dimensions: 11 x 12
Breakfast
- Level: First
Kitchen
- Level: First
- Area: 120
- Dimensions: 15 x 8
Living room
- Level: First
- Area: 270
- Dimensions: 15 x 18
Heating
- Natural Gas
Cooling
- Ceiling Fan(s), Electric
Appliances
- Included: Dryer, Refrigerator, Washer, Gas Oven, Dishwasher
Features
- All Bedrooms Up, Primary Bed - 2nd Floor
- Doors: Insulated Doors
- Windows: Insulated/Low-E windows, Window Coverings
Interior area
- Total structure area: 1,120
- Total interior livable area: 1,120 sqft
Video & virtual tour
Property
Parking
- Total spaces: 2
- Parking features: No Garage, Electric Gate, Boat, Double-Wide Driveway, Driveway Gate, RV Access/Parking, Attached Carport
- Carport spaces: 2
Features
- Stories: 2
- Patio & porch: Covered, Patio/Deck, Porch
- Fencing: Back Yard
Lot
- Size: 9,591 Square Feet
- Features: Back Yard, Subdivided, 0 Up To 1/4 Acre
Details
- Parcel number: 0772790120021
Construction
Type & style
- Home type: SingleFamily
- Architectural style: Traditional
- Property subtype: Single Family Residence
Materials
- Batts Insulation, Brick, Cement Siding
- Foundation: Slab
- Roof: Composition
Condition
- New construction: No
- Year built: 2000
Utilities & green energy
- Sewer: Public Sewer
- Water: Public
Green energy
- Energy efficient items: Thermostat, HVAC
Community & HOA
Community
- Subdivision: Houston Skyscraper Shadows
Location
- Region: Houston
Financial & listing details
- Price per square foot: $187/sqft
- Tax assessed value: $233,335
- Annual tax amount: $4,144
- Date on market: 10/9/2026
- Listing terms: Cash,Conventional,FHA,VA Loan
- Road surface type: Concrete
Estimated market value
$215,000
$194,000 - $237,000
$1,640/mo
Price history
| Date | Event | Price |
|---|---|---|
| 10/9/2026 | Listed for sale | $209,900+26137.5%$187/sqft |
Source:  HAR #63435714 Report a problem HAR #63435714 Report a problem | ||
| 2/14/2009 | Listing removed | $800$1/sqft |
Source: HAR #7555522 Report a problem | ||
| 1/11/2009 | Listed for sale | $800$1/sqft |
Source: HAR #7555522 Report a problem | ||
Public tax history
| Year | Property taxes | Tax assessment |
|---|---|---|
| 2025 | $2,092 -10.1% | $233,335 |
| 2024 | $2,327 +20.6% | $233,335 +0.9% |
| 2023 | $1,929 -18.5% | $231,285 +16.3% |
| 2022 | $2,367 | $198,792 +9.6% |
| 2021 | -- | $181,428 +27.3% |
| 2020 | $2,222 -27.5% | $142,530 +12.6% |
| 2019 | $3,065 +12.8% | $126,558 +17.6% |
| 2018 | $2,718 | $107,577 |
| 2017 | $2,718 +13.7% | $107,577 +13.8% |
| 2016 | $2,389 +18.4% | $94,498 +5.6% |
| 2015 | $2,019 | $89,505 +14% |
| 2014 | $2,019 | $78,533 -1.7% |
| 2013 | -- | $79,860 |
| 2012 | -- | $79,860 -12.3% |
| 2011 | -- | $91,067 |
| 2010 | -- | $91,067 -6.4% |
| 2009 | -- | $97,314 +3.5% |
| 2008 | -- | $94,067 +3.1% |
| 2007 | -- | $91,255 +2.9% |
| 2006 | -- | $88,649 +0.7% |
| 2005 | -- | $88,000 |
| 2004 | -- | $88,000 +4.5% |
| 2003 | -- | $84,200 -0.7% |
| 2002 | -- | $84,800 +15.5% |
| 2001 | -- | $73,400 |
Find assessor info on the county website
Monthly payment
Est. payment
Payment breakdown
Explore the cost of this home by adjusting the details. Changes won't be saved.Climate risks
Neighborhood: Greater Hobby Area
Nearby schools
Schools provided by the listing agent
- Elementary: Deanda Elementary School
- Middle: Thomas Middle School
- High: Sterling High School (Houston)
Source: HAR. This data may not be complete. We recommend contacting the local school district to confirm school assignments for this home.
Similar homes
- $205,0003 bd2 ba1.1k sqft10350 Stover St, Houston, TX 77075For Sale
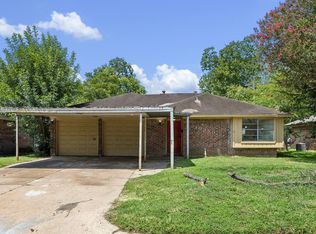 MLS ID #7232540, Christy Buck, Infinity Real Estate Group. HAR
 - $250,0002 bd2 ba734 sqft8412 Peekskill Ln, Houston, TX 77075For Sale
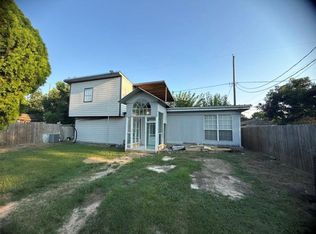 MLS ID #51638249, Ana Oviedo, RUTLEDGE REAL ESTATE LLC. HAR
 - $235,9002 bd1 ba976 sqft10424 Ballantine St, Houston, TX 77075For Sale
 MLS ID #17919203, Juanmiguel Villarreal, Reimage Properties & Investments, LLC.. HAR
 - $235,0003 bd3 ba1.3k sqft11102 Kirkridge Dr, Houston, TX 77089For Sale
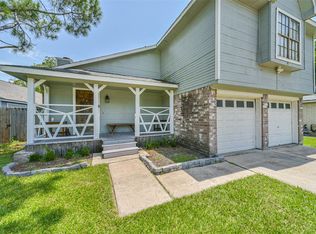 MLS ID #77863092, Charlie Aguilar, Keller Williams Summit. HAR
