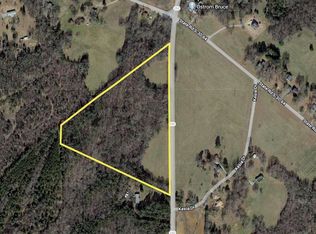
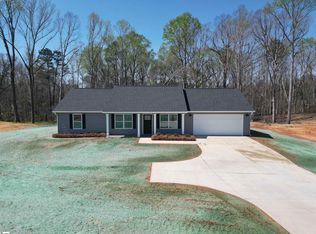
Welcome to your brand-new home in the growing Ware Shoals area! Situated on a spacious one-acre lot, this beautiful 3-bedroom, 2-bath home offers modern finishes, a functional layout, and plenty of room to enjoy both inside and out. Inside, you'll find durable LVP flooring throughout, granite countertops in the kitchen, and 9-foot ceilings that create an open, inviting feel. The thoughtfully designed floor plan features a spacious primary suite separated from the two additional bedrooms, offering added privacy. Oversized garage doors provide convenient access, while the large driveway offers plenty of additional parking. One of the standout features is the detached 20x25 garage, perfect for storing all the toys, outdoor equipment, or creating your own workshop or hobby space. With an expansive one-acre lot and no HOA fees or deed restrictions, you'll have the freedom and flexibility to enjoy country living without giving up the convenience of a brand-new home. Don't miss your opportunity to own new construction with this much to offer. Schedule your showing today!
New construction
$329,900
9808 Highway 252, Ware Shoals, SC 29692
3beds
1,548sqft
Single Family Residence, Residential
Built in 2026
1 Acres Lot
$-- Zestimate®
$213/sqft
$-- HOA
What's special
Modern finishesSpacious one-acre lotExpansive one-acre lotThoughtfully designed floor planDurable lvp flooring throughout
- 1 day
- 41
- 7
Zillow last checked:
Listing updated:
Listed by:
Justin McCormick 864-918-2455,
RE/MAX EXECUTIVE
Source: Greater Greenville AOR,MLS#: 1609240
Facts & features
Interior
Bedrooms & bathrooms
- Bedrooms: 3
- Bathrooms: 2
- Full bathrooms: 2
- Main level bathrooms: 2
- Main level bedrooms: 3
Rooms
- Room types: Laundry, Workshop
Primary bedroom
- Area: 198
- Dimensions: 18 x 11
Bedroom 2
- Area: 182
- Dimensions: 14 x 13
Bedroom 3
- Area: 168
- Dimensions: 14 x 12
Primary bathroom
- Features: Double Sink, Full Bath, Shower Only, Walk-In Closet(s)
- Level: Main
Dining room
- Area: 108
- Dimensions: 12 x 9
Kitchen
- Area: 130
- Dimensions: 13 x 10
Living room
- Area: 342
- Dimensions: 19 x 18
Heating
- Electric, Forced Air
Cooling
- Central Air, Electric
Appliances
- Included: Cooktop, Dishwasher, Electric Cooktop, Electric Oven, Microwave, Electric Water Heater
- Laundry: 1st Floor, Electric Dryer Hookup, Walk-in, Washer Hookup, Laundry Room
Features
- High Ceilings, Ceiling Fan(s), Ceiling Smooth, Granite Counters, Open Floorplan, Walk-In Closet(s), Pantry
- Flooring: Luxury Vinyl
- Windows: Vinyl/Aluminum Trim, Insulated Windows
- Basement: None
- Attic: Pull Down Stairs,Storage
- Has fireplace: No
- Fireplace features: None
Interior area
- Total interior livable area: 1,548 sqft
Property
Parking
- Total spaces: 4
- Parking features: Combination, Attached, Detached, Garage Door Opener, Driveway, Side/Rear Entry, Workshop in Garage, Yard Door, R/V-Boat Parking, Paved, Concrete
- Attached garage spaces: 4
- Has uncovered spaces: Yes
Features
- Levels: One
- Stories: 1
- Patio & porch: Patio, Front Porch
Lot
- Size: 1 Acres
- Features: Sloped, Few Trees, Sprklr In Grnd-Full Yard, 1 - 2 Acres
- Topography: Level
Details
- Parcel number: 0620000056
Construction
Type & style
- Home type: SingleFamily
- Architectural style: Ranch
- Property subtype: Single Family Residence, Residential
Materials
- Vinyl Siding
- Foundation: Slab
- Roof: Architectural
Condition
- Under Construction
- New construction: Yes
- Year built: 2026
Details
- Builder name: Consumers Construction
Utilities & green energy
- Sewer: Septic Tank
- Water: Public
Community & HOA
Community
- Features: None
- Security: Smoke Detector(s)
- Subdivision: None
HOA
- Has HOA: No
- Services included: None
Location
- Region: Ware Shoals
Financial & listing details
- Price per square foot: $213/sqft
- Date on market: 11/12/2026
Estimated market value
Not available
Estimated sales range
Not available
Not available
Price history
| Date | Event | Price |
|---|---|---|
| 11/12/2026 | Listed for sale | $329,900$213/sqft |
Source:  Greater Greenville AOR #1609240 Report a problem | ||
Public tax history
Tax history is unavailable.
Monthly payment
Est. payment
Payment breakdown
Explore the cost of this home by adjusting the details. Changes won't be saved.Climate risks
Neighborhood: 29692
Nearby schools
Schools provided by the listing agent
- Elementary: Ware Shoals
- Middle: Ware Shoals
- High: Ware Shoals
Source: Greater Greenville AOR. This data may not be complete. We recommend contacting the local school district to confirm school assignments for this home.
Similar homes
- $329,9003 bd2 ba1.6k sqft9824 Highway 252, Ware Shoals, SC 29692New Construction
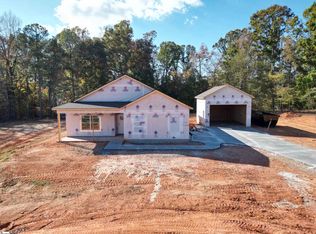 MLS ID #1609234, Justin McCormick, RE/MAX EXECUTIVE. Greater Greenville AOR
- $359,9004 bd3 ba2.1k sqft18 Brissy Rock Rd, Ware Shoals, SC 29692For Sale
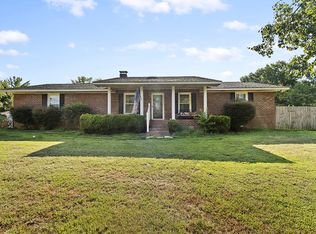 MLS ID #140532, Robyn Jones, 864 Realty LLC. MLS Of Greenwood Sc Inc.
- $235,0003 bd2 ba1.5k sqft17294 Highway 25, Ware Shoals, SC 29692For Sale
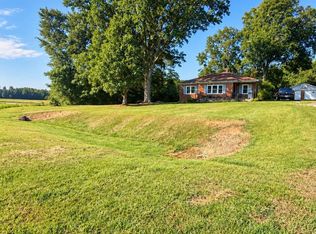 MLS ID #1603713, Crystal McFarlin, Banks & Poole RE Development. Greater Greenville AOR
- $399,0003 bd3 ba2.3k sqft112 Smith Street Ext, Ware Shoals, SC 29692For Sale
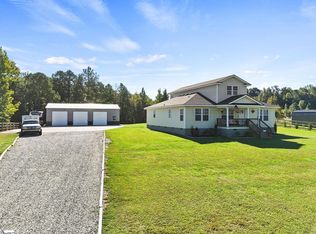 MLS ID #1606014, Ryan Minch, Real Broker LLC - Gvl. Greater Greenville AOR
