Experience the charm of this stunning modern farmhouse. The kitchen features a 10-foot maple island with built in dishwasher, for easy accessibility. The living room has a 15-foot ceiling and an electric fireplace framed by matching stone veneer. The master suite has a calming design with a free standing bathtub, frameless walk-in shower with double shower heads, his and her vanities, a spacious walk-in closet with custom built cabinets. The Mini master suite is also apart from the other bedrooms, complete with its own bathroom for added comfort and privacy. Enjoy a fully fenced yard with a sprinkler system installed in Bothe the front and back, ensuring a lush, low maintenance landscape. Don't miss your chance to tour this property. Schedule your appointment today!
Pending
$440,000
9808 N 24th St, McAllen, TX 78504
4beds
2,251sqft
Single Family Residence, Residential
Built in 2024
8,799 Square Feet Lot
$457,700 Zestimate®
$195/sqft
$42/mo HOA
What's special
Electric fireplaceBuilt in dishwasherFully fenced yardLush low maintenance landscapeMini master suiteSpacious walk-in closetFrameless walk-in shower
- 699 days
- 10
- 1
Zillow last checked:
Listing updated:
Listed by:
Jorge Valdez 956-789-1337,
Monarca Real Estate Group Llc
Source: Greater McAllen AOR,MLS#: 454268
Facts & features
Interior
Bedrooms & bathrooms
- Bedrooms: 4
- Bathrooms: 4
- Full bathrooms: 3
- 1/2 bathrooms: 1
Dining room
- Description: Living Area(s): 1
Living room
- Description: Living Area(s): 1
Heating
- Has Heating (Unspecified Type)
Cooling
- Central Air, Electric
Appliances
- Included: Electric Water Heater, Water Heater (In Garage), Stove/Range
- Laundry: Laundry Room, Washer/Dryer Connection
Features
- Countertops (Quartz), Built-in Features, Ceiling Fan(s), High Ceilings, Split Bedrooms, Walk-In Closet(s)
- Flooring: Porcelain Tile
- Windows: Double Pane Windows, No Window Coverings
Interior area
- Total structure area: 2,251
- Total interior livable area: 2,251 sqft
Property
Parking
- Total spaces: 2
- Parking features: Garage Faces Front
- Garage spaces: 2
Features
- Patio & porch: Patio, Patio Slab
- Exterior features: Mature Trees, Sprinkler System
- Fencing: Wood
Lot
- Size: 8,799 Square Feet
- Features: Curb & Gutters, Mature Trees, Professional Landscaping, Sidewalks, Sprinkler System
Details
- Parcel number: F158000000006700
- Other equipment: 1 Year Warranty
Construction
Type & style
- Home type: SingleFamily
- Property subtype: Single Family Residence, Residential
Materials
- Stone, Stucco
- Foundation: Slab
- Roof: Shingle
Condition
- New construction: No
- Year built: 2024
Utilities & green energy
- Sewer: Public Sewer
Community & HOA
Community
- Features: Curbs, Gated, Sidewalks, Street Lights
- Subdivision: Falcon's Cove
HOA
- Has HOA: Yes
- HOA fee: $500 annually
- HOA name: FALCON'S COVE hoa
Location
- Region: Mcallen
Financial & listing details
- Price per square foot: $195/sqft
- Tax assessed value: $312,701
- Annual tax amount: $1,959
- Date on market: 11/20/2024
- Road surface type: Paved
Estimated market value
$457,700
$435,000 - $481,000
$3,051/mo
Price history
| Date | Event | Price |
|---|---|---|
| 2/13/2025 | Pending sale | $440,000$195/sqft |
Source: Greater McAllen AOR #454268 Report a problem | ||
| 11/20/2024 | Listed for sale | $440,000$195/sqft |
Source: Greater McAllen AOR #454268 Report a problem | ||
| 11/16/2024 | Listing removed | $440,000$195/sqft |
Source: Greater McAllen AOR #443533 Report a problem | ||
| 8/3/2024 | Price change | $440,000+3.5%$195/sqft |
Source: Greater McAllen AOR #443533 Report a problem | ||
| 7/7/2024 | Listed for sale | $425,000$189/sqft |
Source: Greater McAllen AOR #443533 Report a problem | ||
Public tax history
| Year | Property taxes | Tax assessment |
|---|---|---|
| 2025 | $842 -46% | $312,701 +255.3% |
| 2024 | $1,559 | $88,000 |
Find assessor info on the county website
Monthly payment
Est. payment
Payment breakdown
Explore the cost of this home by adjusting the details. Changes won't be saved.Climate risks
Neighborhood: 78504
Nearby schools
Schools provided by the listing agent
- Elementary: Cavazos
- Middle: Longoria
- High: Vela H.S.
- District: Edinburg ISD
Source: Greater McAllen AOR. This data may not be complete. We recommend contacting the local school district to confirm school assignments for this home.
Similar homes
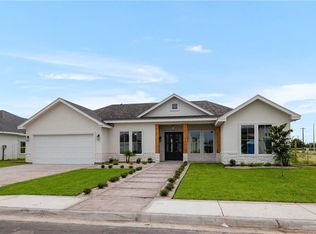
- $422,0004 bd3 ba2.1k sqft9900 N 25th St, McAllen, TX 78504For Sale
 MLS ID #482389, Karina Velazquez, Re/Max Elite. Greater McAllen AOR
 - $489,0004 bd5 ba2.5k sqft9908 N 25th St, McAllen, TX 78504For Sale
 MLS ID #516543, Victor Fuentes, Big Realty. Greater McAllen AOR
 - $395,0003 bd3 ba2k sqft2529 Trinity Ave, McAllen, TX 78504For Sale
 MLS ID #516462, Bryanna Hernandez, Imperio Real Estate Llc. Greater McAllen AOR
 - $445,0004 bd4 ba2.3k sqft1817 S Middleton St, Edinburg, TX 78539For Sale
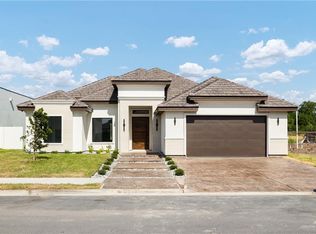 MLS ID #510549, Mariana Portilla Sierra, Imperio Real Estate Llc. Greater McAllen AOR
