Welcome to 981 Storrs Road, a unique mixed-use property offering both commercial and residentiial space in a convenient Storrs location! The first floor features versatile office space providing an excellent opportunity for a professional business, office space or doctors office. This property provides flexibility for a variety of uses and investment strategies. The second floor offers a spacious, sunny 1-2 bedroom 1 bath apartrment with a laundry creating the potential for additional rental income or convenient residential use. Currently this property is being used as a dental office and a residental rental. It is located on Storrs Road with easy access to the University of Connecticut, Downtown Storrs, EOSmith High School, Mansfield Middle School, Mansfield Commnunity Center, shopping, dining and area amenities. This is a very unique property in a convenient location in very nice condition. Partially finished walkout lower level with a finished break room and some additional work space. Recently added spacious back porch/deck. Located on 6.3 open and wooded acres. Finished walkout lower level with an additional fiinished break room and another work area. Beautiful recently finished spacious back deck/porch. This is a very special property with 6.3 open and wooded acres. Minutes to area hiking trails. Whether you are looking for a property to operate your busiess, generate income or combiine work and residential space this propert .
For sale
$799,000
981 Storrs Road, Mansfield, CT 06268
2beds
2,164sqft
Single Family Residence
Built in 1926
6.3 Acres Lot
$-- Zestimate®
$369/sqft
$-- HOA
What's special
Versatile office spaceFinished break roomAdditional work space
- 3 days
- 254
- 8
Zillow last checked:
Listing updated:
Listed by:
Deb Chabot (860)428-9827,
RE/MAX One 860-429-3973
Source: Smart MLS,MLS#: 24199336
Facts & features
Interior
Bedrooms & bathrooms
- Bedrooms: 2
- Bathrooms: 3
- Full bathrooms: 2
- 1/2 bathrooms: 1
Primary bedroom
- Features: Bedroom Suite
- Level: Main
Bedroom
- Features: Walk-In Closet(s)
- Level: Upper
- Area: 112.14 Square Feet
- Dimensions: 8.9 x 12.6
Bathroom
- Level: Main
- Area: 45.75 Square Feet
- Dimensions: 6.1 x 7.5
Bathroom
- Level: Main
- Area: 26.3 Square Feet
- Dimensions: 6.4 x 4.11
Bathroom
- Level: Upper
- Area: 45.1 Square Feet
- Dimensions: 5.5 x 8.2
Dining room
- Level: Upper
- Area: 152.5 Square Feet
- Dimensions: 12.2 x 12.5
Kitchen
- Level: Upper
- Area: 92.66 Square Feet
- Dimensions: 11.3 x 8.2
Living room
- Features: Fireplace
- Level: Main
- Area: 313.75 Square Feet
- Dimensions: 25.1 x 12.5
Office
- Level: Main
- Area: 133.12 Square Feet
- Dimensions: 10.4 x 12.8
Office
- Level: Main
- Area: 53.69 Square Feet
- Dimensions: 5.9 x 9.1
Office
- Level: Upper
- Area: 161.25 Square Feet
- Dimensions: 12.9 x 12.5
Other
- Level: Main
- Area: 117.16 Square Feet
- Dimensions: 10.1 x 11.6
Other
- Level: Main
- Area: 134.07 Square Feet
- Dimensions: 10.9 x 12.3
Other
- Level: Main
- Area: 73.1 Square Feet
- Dimensions: 8.6 x 8.5
Other
- Level: Main
- Area: 61.71 Square Feet
- Dimensions: 10.1 x 6.11
Heating
- Forced Air, Wall Unit, Electric
Cooling
- Ductless
Appliances
- Included: Electric Range, Microwave, Refrigerator, Dishwasher, Disposal, Washer, Dryer, Electric Water Heater, Water Heater
- Laundry: Upper Level
Features
- Basement: Full
- Attic: Access Via Hatch
- Number of fireplaces: 1
Interior area
- Total structure area: 2,164
- Total interior livable area: 2,164 sqft
- Finished area above ground: 2,164
Property
Lot
- Size: 6.3 Acres
- Features: Sloped
Details
- Parcel number: 1630684
- Zoning: RAR90
- Other equipment: Generator
Construction
Type & style
- Home type: SingleFamily
- Architectural style: Other
- Property subtype: Single Family Residence
Materials
- Vinyl Siding
- Foundation: Concrete Perimeter
- Roof: Shingle
Condition
- New construction: No
- Year built: 1926
Utilities & green energy
- Sewer: Septic Tank
- Water: Well
Green energy
- Energy generation: Solar
Community & HOA
HOA
- Has HOA: No
Location
- Region: Storrs Mansfield
Financial & listing details
- Price per square foot: $369/sqft
- Tax assessed value: $274,300
- Annual tax amount: $5,486
- Date on market: 9/24/2026
Estimated market value
Not available
Estimated sales range
Not available
Not available
Price history
| Date | Event | Price |
|---|---|---|
| 9/24/2026 | Listed for sale | $799,000$369/sqft |
Source:  Smart MLS #24199336 Report a problem Smart MLS #24199336 Report a problem | ||
Public tax history
Tax history is unavailable.
Monthly payment
Est. payment
Payment breakdown
Explore the cost of this home by adjusting the details. Changes won't be saved.Climate risks
Neighborhood: Storrs Mansfield
Nearby schools
Schools provided by the listing agent
- Elementary: Mansfield Elementary School
- Middle: Mansfield
- High: E. O. Smith
Source: Smart MLS. This data may not be complete. We recommend contacting the local school district to confirm school assignments for this home.
Similar homes
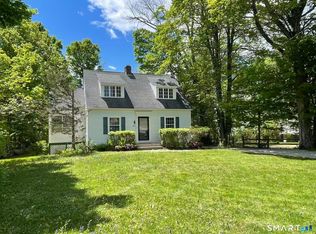
- $645,0004 bd3 ba2.6k sqft43 Hickory Lane, Mansfield, CT 06250For Sale
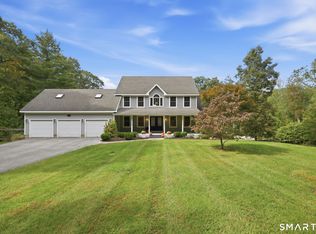
 MLS ID #24204269, Lindsey Niarhakos, RE/MAX One. Smart MLS
 - $599,9003 bd4 ba2.5k sqft25 Old Turnpike Road, Mansfield, CT 06268For Sale
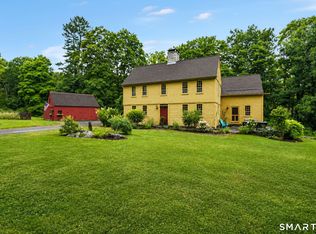 MLS ID #24196341, Lindsey Niarhakos, RE/MAX One. Smart MLS
 - $735,0004 bd3 ba3.1k sqft56 Old Farms Road, Willington, CT 06279For Sale
 MLS ID #24208430, Jason Calouro, Drawbridge Realty. Smart MLS
 - $970,0003 bd2 ba2.1k sqft343 Daleville Road, Willington, CT 06279For Sale
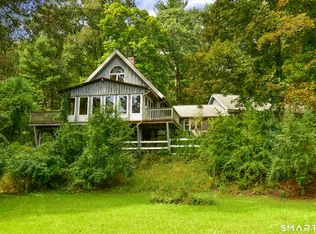 MLS ID #24208008, Joe Sciarra, D.W. Fish Real Estate. Smart MLS
 - $515,0003 bd3 ba1.6k sqft17 Samuel Hill Road, Columbia, CT 06237For SaleMLS ID #24209041, Dawn Caso, Williams Realty Services. Smart MLS
- $479,9004 bd3 ba2.3k sqft8 Fenton Bluffs Drive, Willington, CT 06279For SaleMLS ID #24202472, Brian P. McCarthy, Home Selling Team. Smart MLS
- $525,0004 bd3 ba2.3k sqft103 Woodhenge Drive, Tolland, CT 06084For SaleMLS ID #24207011, Tammy J. Arute, Arute Realty Group LLC. Smart MLS
- $749,0003 bd5 ba2.1k sqft266 Mile Hill Road, Tolland, CT 06084For SaleMLS ID #24200702, Linda Goff, Berkshire Hathaway NE Prop.. Smart MLS
- $799,9004 bd3 ba2.5k sqft21 Wolf Hill Road, Coventry, CT 06238For SaleMLS ID #24204749, Diana M. Brown, William Raveis Real Estate. Smart MLS
- $439,9003 bd3 ba1.7k sqft229 Geraldine Drive, Coventry, CT 06238For SaleMLS ID #24209445, Amy P. Rio, Better Homes and Gardens Real Estate Executive Real Estate. Smart MLS
- $449,9003 bd2 ba1.1k sqft194 Cedar Swamp Road, Mansfield, CT 06268For SaleMLS ID #24188288, Gary B. Stevens, Ferrigno-Storrs, REALTORS LLC. Smart MLS
- $749,0003 bd4 ba3.2k sqft180 Clubhouse Road, Lebanon, CT 06249For SaleMLS ID #24204522, Christopher J. Ferreira, Berkshire Hathaway NE Prop.. Smart MLS
- $519,0003 bd3 ba1.9k sqft391 Squaw Hollow Road, Ashford, CT 06278For SaleMLS ID #24188226, Noelle Merle, Hometown National Realty. Smart MLS
- $749,9003 bd3 ba2k sqft50 Swedetown Road, Pomfret, CT 06259For SaleMLS ID #24178039, Carol L. Ryniewicz, CR Premier Properties. Smart MLS
- $799,9004 bd3 ba2.9k sqft233 Fire Tower Road, Pomfret, CT 06259For SaleMLS ID #24193491, Christine Johnson, RE/MAX One. Smart MLS
- $569,9003 bd3 ba2.6k sqft148 Balazs Road, Willington, CT 06279For SaleMLS ID #24203327, Lisa C. Gordon, Coldwell Banker Realty. Smart MLS
- $535,0005 bd4 ba2.6k sqft21 Linkkila Lane, Chaplin, CT 06235For SaleMLS ID #24198620, Amanda Polansky, RE/MAX Coast and Country. Smart MLS
- $674,9003 bd3 ba2.5k sqft769 Brook Road, Hampton, CT 06247For SaleMLS ID #24207301, Christine Johnson, RE/MAX One. Smart MLS
