This well maintained 3 bedroom, 1 bathroom home offers a smart layout and a variety of indoor and outdoor amenities. The living room provides a comfortable gathering space, while the updated kitchen features white cabinetry, stainless steel appliances, and a dedicated dining area. Each bedroom offers flexibility for sleeping, work, or storage needs. Outdoor living shines here. The covered patio provides a shaded retreat, complemented by a fenced yard with an above ground pool (2021), fire pit seating area, and a recently added storage shed. Additional features include a carport, landscaped front porch, and multiple zones for recreation and relaxation. New LVP flooring throughout main living areas installed in 2020 with updated light fixtures and fans in family room and primary bedroom. New hot water heater in 2023. A great opportunity for buyers seeking a move in ready home with standout outdoor spaces.
Under contract
Price cut: $5K (7/23)
$205,000
9814 Turnpike View Dr, Louisville, KY 40229
3beds
1,050sqft
:
Get pre-qualified$1,371/mo
Single Family Residence
Built in 1980
9,147 Square Feet Lot
$204,900 Zestimate®
$195/sqft
$-- HOA
What's special
Fenced yardLandscaped front porchFire pit seating areaDedicated dining areaStorage shedUpdated kitchenStainless steel appliances
- 11 days |
- 1,115 |
- 109 |
Likely to sell faster than
Zillow last checked:
Listing updated:
Listed by:
Daniel Spanyer 502-897-3321,
BERKSHIRE HATHAWAY HomeServices, Parks & Weisberg Realtors
Source: Metro Search Inc. LLC DBA Apex MLS,MLS#: 1723653
Facts & features
Interior
Bedrooms & bathrooms
- Bedrooms: 3
- Bathrooms: 1
- Full bathrooms: 1
Primary bedroom
- Level: First
Bedroom
- Level: First
Bedroom
- Level: First
Full bathroom
- Level: First
Kitchen
- Level: First
Laundry
- Level: First
Living room
- Level: First
Heating
- Forced Air, Natural Gas
Cooling
- Central Air
Features
- Basement: None
- Has fireplace: No
Interior area
- Total structure area: 1,050
- Total interior livable area: 1,050 sqft
- Finished area above ground: 1,050
- Finished area below ground: 0
Property
Parking
- Parking features: Driveway
- Has uncovered spaces: Yes
Features
- Stories: 1
- Has private pool: Yes
- Pool features: Above Ground
- Fencing: Privacy,Wood
Lot
- Size: 9,147 Square Feet
Details
- Parcel number: 23098200550000
Construction
Type & style
- Home type: SingleFamily
- Architectural style: Ranch
- Property subtype: Single Family Residence
Materials
- Wood Frame, Brick Veneer, Aluminum Siding
- Foundation: Slab
- Roof: Shingle
Condition
- Year built: 1980
Utilities & green energy
- Sewer: Public Sewer
- Water: Public
- Utilities for property: Electricity Connected, Natural Gas Connected
Community & HOA
Community
- Subdivision: Silver Heights
HOA
- Has HOA: No
Location
- Region: Louisville
Financial & listing details
- Price per square foot: $195/sqft
- Tax assessed value: $125,400
- Annual tax amount: $1,423
- Date on market: 7/17/2026
- Electric utility on property: Yes
Estimated market value
$204,900
$195,000 - $215,000
$1,581/mo
Price history
| Date | Event | Price |
|---|---|---|
| 7/27/2026 | Pending sale | $205,000$195/sqft |
Source: BHHS broker feed #1723653 Report a problem | ||
| 7/27/2026 | Contingent | $205,000$195/sqft |
Source:  Metro Search Inc. LLC DBA Apex MLS #1723653 Report a problem Metro Search Inc. LLC DBA Apex MLS #1723653 Report a problem | ||
| 7/23/2026 | Price change | $205,000-2.4%$195/sqft |
Source: Metro Search Inc. LLC DBA Apex MLS #1723653 Report a problem | ||
| 7/17/2026 | Listed for sale | $210,000+67.5%$200/sqft |
Source: Metro Search Inc. LLC DBA Apex MLS #1723653 Report a problem | ||
| 4/6/2020 | Sold | $125,400-1.2%$119/sqft |
Source: Metro Search Inc. LLC DBA Apex MLS #1548931 Report a problem | ||
| 2/25/2020 | Pending sale | $126,900$121/sqft |
Source: Schuler Bauer Real Estate ERA Powered #1548931 Report a problem | ||
| 1/6/2020 | Price change | $126,900-2.3%$121/sqft |
Source: Schuler Bauer Real Estate ERA Powered #1548931 Report a problem | ||
| 12/9/2019 | Price change | $129,900-3.7%$124/sqft |
Source: Schuler Bauer Real Estate ERA Powered #1548931 Report a problem | ||
| 12/3/2019 | Listed for sale | $134,900+46.8%$128/sqft |
Source: Schuler Bauer Real Estate Services ERA Powered #1548931 Report a problem | ||
| 3/1/2006 | Sold | $91,900+43.6%$88/sqft |
Source: Public Record Report a problem | ||
| 1/24/2006 | Sold | $64,000$61/sqft |
Source: Public Record Report a problem | ||
Public tax history
| Year | Property taxes | Tax assessment |
|---|---|---|
| 2024 | $1,423 -2.8% | $125,400 |
| 2023 | $1,465 -0.3% | $125,400 |
| 2022 | $1,470 -6.4% | $125,400 |
| 2021 | $1,570 +41.2% | $125,400 +32.7% |
| 2020 | $1,113 | $94,520 |
| 2019 | $1,113 +9.9% | $94,520 |
| 2018 | $1,012 | $94,520 |
| 2017 | $1,012 +10.1% | $94,520 +2.9% |
| 2013 | $919 | $91,900 |
| 2011 | $919 | $91,900 |
| 2010 | $919 | $91,900 |
| 2009 | $919 | $91,900 |
| 2007 | -- | $91,900 +15.9% |
| 2006 | -- | $79,320 |
| 2005 | -- | $79,320 +5.4% |
| 2004 | -- | $75,230 |
Find assessor info on the county website
Monthly payment
Est. payment
Payment breakdown
Explore the cost of this home by adjusting the details. Changes won't be saved.Climate risks
Neighborhood: Okolona
Nearby schools
GreatSchools rating
- 3/10Blue Lick Elementary SchoolGrades: PK-5Distance: 0.5 mi
- 3/10Knight Middle SchoolGrades: 6-8Distance: 0.5 mi
- 1/10Southern High SchoolGrades: 9-12Distance: 1.7 mi
- $203,700-- bd1 ba1.4k sqft9812 Turnpike View Dr, Louisville, KY 40229Off Market
- $180,700-- bd1 ba1k sqft9816 Turnpike View Dr, Louisville, KY 40229Off Market
- $211,8003 bd1 ba1k sqft9810 Turnpike View Dr, Louisville, KY 40229Off Market
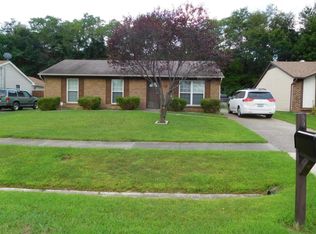
- $3,870-- bd-- ba-- sqft9818 Turnpike View Dr, Louisville, KY 40229Off Market
- $233,5003 bd1 ba1k sqft9820 Turnpike View Dr, Louisville, KY 40229Off Market
- $231,2003 bd2 ba1k sqft9808 Turnpike View Dr, Louisville, KY 40229Off Market
- $183,200-- bd1 ba1k sqft9815 Turnpike View Dr, Louisville, KY 40229Off Market
- $188,900-- bd1 ba1k sqft9813 Turnpike View Dr, Louisville, KY 40229Off Market
A local agent can set up tours, give advice and negotiate with sellers.
Similar homes
- $205,0003 bd1 ba1k sqft4011 Cutlass Ct, Louisville, KY 40229For Sale

 MLS ID #1724646, The Ryan Cecil Group, Collective Roots Agency. Metro Search Inc. LLC DBA Apex MLS
 - $230,0003 bd1 ba925 sqft9715 Titan Dr, Louisville, KY 40229For Sale
 MLS ID #1723743, Jamie Reading, 85W Real Estate. Metro Search Inc. LLC DBA Apex MLS
 - $180,0002 bd1 ba720 sqft3507 Grissom Way, Louisville, KY 40229For Sale
 MLS ID #HK2603021, Wade Team, RE/MAX EXECUTIVE GROUP, INC.. HKMLS
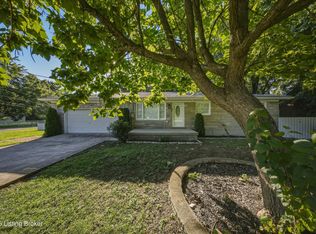
 - $260,0003 bd1 ba1k sqft10501 Blue Lick Rd, Louisville, KY 40229For Sale
 MLS ID #1724275, Maylin Rodriguez Ayala, ZHomes Real Estate. Metro Search Inc. LLC DBA Apex MLS
 - $214,9993 bd1 ba1.1k sqft263 Melody Ln, Louisville, KY 40229For Sale By Owner
- $264,9003 bd1 ba1.1k sqft10207 Caven Ave, Louisville, KY 40229For SaleMLS ID #1724454, Martin L Shuck, MLSCO Realty. Metro Search Inc. LLC DBA Apex MLS
- $209,9003 bd1 ba900 sqft146 Red Bird Rd, Louisville, KY 40229For SaleMLS ID #1722291, Brittany L Thompson, Creekstone Realty. Metro Search Inc. LLC DBA Apex MLS
- $240,0003 bd2 ba1k sqft335 Earlywood Way, Louisville, KY 40229For SaleMLS ID #1724422, Phil Moffett, Edelen & Edelen REALTORS. Metro Search Inc. LLC DBA Apex MLS
- $205,0003 bd2 ba1.4k sqft9307 Lantana Dr, Louisville, KY 40229For SaleMLS ID #1720553, Tk Price, 85W Real Estate. Metro Search Inc. LLC DBA Apex MLS
- $225,0003 bd2 ba1.1k sqft3810 Bonaventure Blvd, Louisville, KY 40219For SaleMLS ID #1719026, Shey Blake, Winner Realty. Metro Search Inc. LLC DBA Apex MLS
- $240,0003 bd2 ba1k sqft12420 Somerset Dr, Louisville, KY 40229For SaleMLS ID #1724184, Sydney Littlefield, Keller Williams Collective. Metro Search Inc. LLC DBA Apex MLS
- $210,0003 bd1 ba900 sqft323 Meadowood Rd, Louisville, KY 40229For SaleMLS ID #1721614, Derrick Stewart, DREAM J P Pirtle REALTORS. Metro Search Inc. LLC DBA Apex MLS
- $200,0003 bd2 ba1k sqft711 Shaffer Rd, Fairdale, KY 40118For SaleMLS ID #1723945, Ethan J Adams, EXP Realty LLC. Metro Search Inc. LLC DBA Apex MLS
- $239,9003 bd2 ba1k sqft3807 Hillcross Dr, Louisville, KY 40229For SaleMLS ID #1716232, Craig Mayer, Mayer REALTORS. Metro Search Inc. LLC DBA Apex MLS
- $275,0003 bd1 ba1k sqft9721 Caven Ave, Louisville, KY 40229For SaleMLS ID #1723496, Jeffrey E Tate, FHRA, Inc.. Metro Search Inc. LLC DBA Apex MLS
- $215,0003 bd1 ba1k sqft8702 Bost Ln, Louisville, KY 40219For SaleMLS ID #1723307, Terry Golladay, Schuler Bauer Real Estate Services ERA Powered. Metro Search Inc. LLC DBA Apex MLS
- $238,5004 bd2 ba1.4k sqft3821 Hillcross Dr, Louisville, KY 40229For SaleMLS ID #1721486, Lauren Michal, Totally About Houses. Metro Search Inc. LLC DBA Apex MLS
- $225,0003 bd1 ba1k sqft3518 Foreman Ln, Louisville, KY 40219For SaleMLS ID #1722650, Solanch Rodriguez, New Era Real Estate. Metro Search Inc. LLC DBA Apex MLS
- $249,9003 bd2 ba1k sqft4509 Greymont Dr, Louisville, KY 40229For Sale By Owner
- $266,5003 bd2 ba1.1k sqft10115 Lancewood Rd, Louisville, KY 40229For SaleMLS ID #1724360, Christe E Davis, United Real Estate Louisville. Metro Search Inc. LLC DBA Apex MLS
