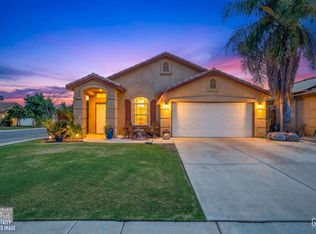
Embrace your new chapter in this desirable 55+ gated community. Featuring a desirable split-wing floor plan with 2 bedrooms, 2 bathrooms, and a versatile bonus room. The spacious primary suite includes a walk-in closet, while the bonus room provides the perfect space for a home office, or guest area. The primary suite can be your private retreat, complete with a generous sitting area and access to the patio. The kitchen granite countertops and neutral-color appliances compliment a variety of decorating styles. Ample storage throughout the home helps keep everything organized. Tub & shower have been upgraded to custom tile, and granite countertops giving the bathroom a fresh, updated look. Property includes a PPA solar agreement .You can downsize without compromising. Enjoy a relaxed lifestyle in this gated community with community pools, added security and convenient access to shopping, dining, and everyday essentials.
Active
Price cut: $14K (8/16)
$399,900
9815 Bourbon Rose Ct, Bakersfield, CA 93311
2beds
2baths
1,738sqft
Single Family Residence
Built in 1999
10,454 Square Feet Lot
$398,900 Zestimate®
$230/sqft
$233/mo HOA
What's special
- 10 days |
- 667 |
- 17 |
Likely to sell faster than
Zillow last checked:
Listing updated:
Listed by:
Vickie Christian DRE #01964317 661-809-2873 vchristian.tc@gmail.com,
Premier Home Advisors Inc.
Source: Bakersfield AOR,MLS#: 202608824
Facts & features
Interior
Bedrooms & bathrooms
- Bedrooms: 2
- Bathrooms: 2
Heating
- Central
Cooling
- Central Air
Features
- Has fireplace: No
Interior area
- Total structure area: 1,738
- Total interior livable area: 1,738 sqft
Property
Parking
- Total spaces: 2
- Parking features: 2 Car Garage
- Garage spaces: 2
Features
- Levels: One
- Stories: 1
- Pool features: Community
Lot
- Size: 10,454 Square Feet
- Features: Cul-De-Sac
Details
- Parcel number: 39318021
- Zoning: R1
- Zoning description: R1
Construction
Type & style
- Home type: SingleFamily
- Property subtype: Single Family Residence
Condition
- Year built: 1999
Utilities & green energy
- Electric: PPA Solar
Community & HOA
Community
- Features: Gated
- Subdivision: 5429 Ph A
HOA
- Has HOA: Yes
- HOA fee: $190 monthly
- Second HOA fee: $130 quarterly
Location
- Region: Bakersfield
Financial & listing details
- Price per square foot: $230/sqft
- Tax assessed value: $286,839
- Date on market: 8/16/2026
- Cumulative days on market: 42 days
Estimated market value
$398,900
$379,000 - $419,000
$2,332/mo
Price history
| Date | Event | Price |
|---|---|---|
| 8/16/2026 | Price change | $399,900-3.4%$230/sqft |
Source:  Bakersfield AOR #202608824 Report a problem Bakersfield AOR #202608824 Report a problem | ||
| 7/29/2026 | Price change | $413,900-2.6%$238/sqft |
Source: Bakersfield AOR #202607641 Report a problem | ||
| 7/15/2026 | Listed for sale | $424,900+97.6%$244/sqft |
Source: Bakersfield AOR #202607641 Report a problem | ||
| 10/28/2014 | Sold | $215,000-2.3%$124/sqft |
Source: Bakersfield AOR #21406643 Report a problem | ||
| 8/22/2014 | Price change | $219,990-0.9%$127/sqft |
Source: RE/MAX GOLDEN EMPIRE #21406643 Report a problem | ||
| 8/14/2014 | Price change | $222,000-1.3%$128/sqft |
Source: RE/MAX GOLDEN EMPIRE #21406643 Report a problem | ||
| 8/4/2014 | Price change | $224,990-2.1%$129/sqft |
Source: RE/MAX GOLDEN EMPIRE #21406643 Report a problem | ||
| 7/19/2014 | Price change | $229,900-2.1%$132/sqft |
Source: RE/MAX GOLDEN EMPIRE #21406643 Report a problem | ||
| 7/8/2014 | Price change | $234,900-1.3%$135/sqft |
Source: RE/MAX GOLDEN EMPIRE #21406643 Report a problem | ||
| 6/24/2014 | Listed for sale | $238,000+77.6%$137/sqft |
Source: RE/MAX Golden Empire #21406643 Report a problem | ||
| 8/4/1999 | Sold | $134,000$77/sqft |
Source: Public Record Report a problem | ||
Public tax history
| Year | Property taxes | Tax assessment |
|---|---|---|
| 2026 | -- | $286,839 +2% |
| 2025 | $4,143 +2% | $281,217 +2% |
| 2024 | $4,064 +1.5% | $275,704 +2% |
| 2023 | $4,005 +4% | $270,300 +2% |
| 2022 | $3,850 | $265,001 +2% |
| 2021 | -- | $259,807 +1% |
| 2020 | $3,668 +1.3% | $257,144 |
| 2019 | $3,621 +4.6% | $257,144 +4% |
| 2018 | $3,460 +1.5% | $247,161 +2% |
| 2017 | $3,410 +6.9% | $242,316 +2% |
| 2016 | $3,191 +8.2% | $237,567 +10.5% |
| 2015 | $2,950 +25.5% | $215,000 +28% |
| 2014 | $2,349 | $167,996 +0.5% |
| 2013 | -- | $167,238 +2% |
| 2012 | $2,450 +0.5% | $163,960 +2% |
| 2011 | $2,437 +1.3% | $160,746 +0.8% |
| 2010 | $2,406 -0.1% | $159,546 -0.2% |
| 2009 | $2,410 +3.6% | $159,926 +2% |
| 2008 | $2,327 +2.5% | $156,791 +2% |
| 2007 | $2,270 +3.8% | $153,718 +2% |
| 2006 | $2,186 -1% | $150,705 +2% |
| 2005 | $2,209 +4.4% | $147,751 |
| 2004 | $2,117 +9.8% | $147,751 +1.9% |
| 2003 | $1,927 | $145,044 +4% |
| 2002 | $1,927 +1.4% | $139,413 +2% |
| 2001 | $1,900 | $136,680 |
| 2000 | -- | $136,680 |
Find assessor info on the county website
Monthly payment
Est. payment
Payment breakdown
Explore the cost of this home by adjusting the details. Changes won't be saved.Climate risks
Neighborhood: Seven Oaks
Nearby schools
GreatSchools rating
- 9/10Ronald Reagan Elementary SchoolGrades: K-6Distance: 1.4 mi
- 7/10Earl Warren Junior High SchoolGrades: 7-8Distance: 1.1 mi
- 9/10Stockdale High SchoolGrades: 9-12Distance: 0.8 mi
Schools provided by the listing agent
- Elementary: Reagan,Ronald
- Middle: Warren, Earl
- High: Stockdale
Source: Bakersfield AOR. This data may not be complete. We recommend contacting the local school district to confirm school assignments for this home.
- $397,2003 bd2 ba1.4k sqft9811 Bourbon Rose Ct, Bakersfield, CA 93311Off Market
- $376,0002 bd2 ba1.2k sqft9818 Bourbon Rose Ct, Bakersfield, CA 93311Off Market
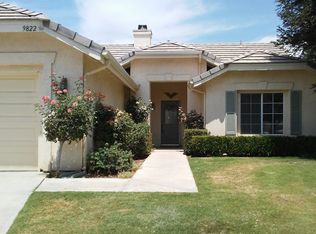
- $413,1002 bd2 ba1.5k sqft9822 Cabbage Rose Ave, Bakersfield, CA 93311Off Market
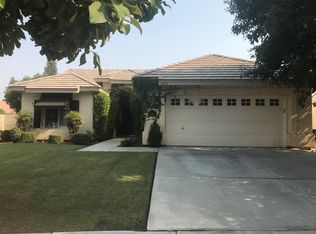
- $374,3002 bd2 ba1.2k sqft9818 Cabbage Rose Ave, Bakersfield, CA 93311Off Market
- $443,0003 bd2 ba1.7k sqft9807 Bourbon Rose Ct, Bakersfield, CA 93311Off Market
- $415,0002 bd2 ba2.2k sqft3004 Rose Petal St, Bakersfield, CA 93311Sold
- $364,5002 bd1 ba1.2k sqft3101 Burgundy Rose St, Bakersfield, CA 93311Off Market
- $377,0002 bd2 ba1.5k sqft9814 Cabbage Rose Ave, Bakersfield, CA 93311Sold
A local agent can set up tours, give advice and negotiate with sellers.
Similar homes
- $409,0002 bd2 ba1.4k sqft10001 Timeless Rose Ct, Bakersfield, CA 93311For Sale
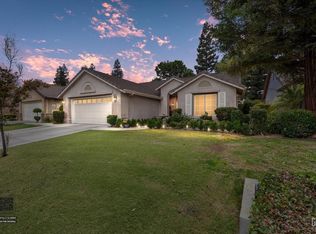 MLS ID #202608758, David H. Bradshaw. Bakersfield AOR
 - $409,0004 bd3 ba1.9k sqft9602 Hamburg Ct, Bakersfield, CA 93311For Sale
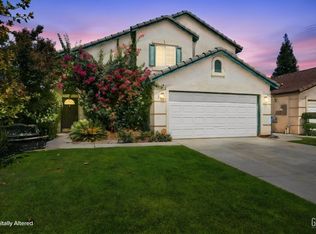 MLS ID #202609129, Gina L. Dagan. Bakersfield AOR
 - $404,9002 bd2 ba1.7k sqft3206 Province Rose St, Bakersfield, CA 93311For Sale
 MLS ID #202604383, Timothy Tan. Bakersfield AOR
 - $401,5003 bd2 ba1.6k sqft9501 Hamburg Ct, Bakersfield, CA 93311For Sale
 MLS ID #202608759, Maria M. Reyes. Bakersfield AOR
 - $430,0005 bd3 ba2.1k sqft4704 Betony Dr, Bakersfield, CA 93311For SaleMLS ID #202609048, Jeffrey Sklar. Bakersfield AOR
- $410,0003 bd2 ba1.2k sqft8817 Andrieu Ct, Bakersfield, CA 93311For SaleMLS ID #202606973, Carlos Padilla. Bakersfield AOR
- $395,0003 bd2 ba1.2k sqft10202 Pinnacle Ridge Ave, Bakersfield, CA 93311For SaleMLS ID #202606803, Allison Kitchen. Bakersfield AOR
- $410,0003 bd2 ba1.3k sqft3104 Holbrook St, Bakersfield, CA 93312For SaleMLS ID #202608423, Brenda L. Abernathy. Bakersfield AOR
- $380,0003 bd3 ba1.7k sqft1808 New Riders St, Bakersfield, CA 93311For SaleMLS ID #202604566, Dalia Beckman. Bakersfield AOR
- $449,9904 bd2 ba1.9k sqft12008 Sandy River Ct, Bakersfield, CA 93311For SaleMLS ID #202607988, Nikolas Boone. Bakersfield AOR
- $450,0004 bd2 ba2.1k sqft5326 Vista Del Mar Ave, Bakersfield, CA 93311For SaleMLS ID #202608235, Sarah L. Case. Bakersfield AOR
- $449,9004 bd2 ba1.6k sqft9016 Saint Jean Ct, Bakersfield, CA 93312For SaleMLS ID #202609060, Ulices B. Melendez. Bakersfield AOR
- $469,0004 bd2 ba2.3k sqft11213 Vista Del Christo Dr, Bakersfield, CA 93311For SaleMLS ID #202608274, Joan Marie Haenelt. Bakersfield AOR
- $320,0003 bd3 ba2.1k sqft8212 Chaucer St, Bakersfield, CA 93311For SaleMLS ID #202608318, Jonathan Joseph Busby. Bakersfield AOR
- $385,0003 bd2 ba1.1k sqft9005 Mendocino Dr, Bakersfield, CA 93312For SaleMLS ID #202608232, Valerie M. Moses. Bakersfield AOR
- $379,7694 bd2 ba1.6k sqft2917 Tapo Ridge Dr, Bakersfield, CA 93313For SaleMLS ID #202608835, Harjinder Singh. Bakersfield AOR
- $430,0004 bd2 ba1.6k sqft13402 Boyd Lake Dr, Bakersfield, CA 93314For SaleMLS ID #202609116, Santoshree Dasgupta. Bakersfield AOR
- $435,0004 bd3 ba2k sqft705 Sand Creek Dr, Bakersfield, CA 93312For SaleMLS ID #202608341, Danielle M. Cox. Bakersfield AOR
- $375,0003 bd2 ba1.3k sqft3800 Club Run, Bakersfield, CA 93309For SaleMLS ID #202607739, Habib Bobby Chalhoub. Bakersfield AOR
- $419,0003 bd2 ba1.7k sqft117 Stockdale Cir, Bakersfield, CA 93309For SaleMLS ID #202608606, Joseph Buechler. Bakersfield AOR
Local buyer's agents are ready to help
