Skip main navigation
Closed
  • Tax assessed value
    $212,900

    9815 Wildwood Ct APT 2A, Highland, IN 46322

    2beds
    1,300sqft
    Condominium
    Built in 2000
    -- sqft lot
    $-- Zestimate®
    $164/sqft
    $1,890 Estimated rent

    Home value

    Not available

    Estimated sales range

    Not available

    $1,890/mo

    Zestimate® history
    Loading
    Loading...

    Owner options

    List your home for rent

    $1,890/mo

    Rent Zestimate®

    Find your next renter with Zillow Rental Manager. Plus, with online applications, you can quickly screen prospective tenants – for free.

    Learn more

    $1,890/mo

    Rent Zestimate®

    Refinance and save

    $1,389/mo

    Est. payment

    Refinancing to a lower rate could help reduce your monthly payments and save thousands over the life of the loan.

    See today's rates

    $1,389/mo

    Est. payment

    Explore your selling options

    Work with a Zillow partner agent

    Leverage their expertise and Zillow's premium Showcase listings to get your home seen by more buyers.

    Get started

    List with your own agent

    Get your home in front of millions of buyers by listing it on Zillow.

    Learn how to do it

    Sell it yourself

    Take full control of how buyers see your home on Zillow by listing For Sale by Owner (FSBO).

    List your home

    What's special

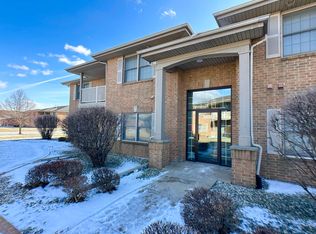
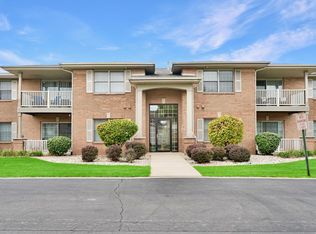
    Wildwood Condominiums of Highland. Conveniently located just S. of 45th Ave .Just W. of US 41. Easy commute, shopping, restaurants and professional offices near by.2nd floor unit offers additional privacy. The doors to common exterior entrances automatically lock from 6 PM to 9 AM every day, for additional security and privacy. 1 Car attached garage. Please ask your broker for a copy of rules and Regs and information on limitations on Small pets and rentals. Association fee covers, Water, Maintenace and insurance of all common areas, snow removal and lawn care.

    This property is not currently displayed as for sale or rent on Zillow. This may be different from what's on other websites or public sources.

    Zillow last checked:

    Listing updated:

    Listed by:

    John Consier,

    Realty Executives Premier 219-462-2224,

    Jeana Consier,

    Realty Executives Premier

    Bought with:

    Anthony Christopher, RB22001074

    eXp Realty, LLC

    Source: NIRA as distributed by MLS GRID,MLS#: 531635MLS Logo

    Facts & features

    Interior

    Bedrooms & bathrooms
    • Bedrooms: 2
    • Bathrooms: 2
    • Full bathrooms: 1
    • 3/4 bathrooms: 1
    Rooms
    • Room types: Bathroom, Bedroom 2, Dining Room, Kitchen, Laundry, Living Room, Primary Bedroom
    Primary bedroom
    • Area: 240
    • Dimensions: 20 x 12
    Bedroom 2
    • Area: 169
    • Dimensions: 13 x 13
    Bathroom
    • Description: 3/4
    Bathroom
    • Description: Full
    Kitchen
    • Area: 108
    • Dimensions: 12 x 9
    Laundry
    • Dimensions: 12 x 5
    Living room
    • Area: 255
    • Dimensions: 17 x 15
    Heating
    • Forced Air, Natural Gas
    Appliances
    • Included: Dishwasher, Disposal, Dryer, Microwave, Refrigerator, Washer
    Features
    • Has basement: No
    • Has fireplace: No
    Interior area
    • Total structure area: 1,300
    • Total interior livable area: 1,300 sqft
    • Finished area above ground: 1,300

    Property

    Parking
    • Total spaces: 1
    • Parking features: Attached, Garage Door Opener
    • Attached garage spaces: 1
    Lot
    • Size: 1 Square Feet
    • Features: Landscaped, Paved
    Details
    • Parcel number: 450732202061000026

    Construction

    Type & style
    • Home type: Condo
    • Architectural style: Other
    • Property subtype: Condominium
    Condition
    • New construction: No
    • Year built: 2000

    Utilities & green energy

    • Water: Public
    • Utilities for property: Cable Available, Electricity Available, Natural Gas Available

    Community & HOA

    Community
    • Subdivision: Wildwood Court Condos
    HOA
    • Has HOA: Yes
    • HOA fee: $2,580 monthly
    • HOA name: Rencon
    • HOA phone: 219-924-7765
    Location
    • Region: Highland

    Financial & listing details

    • Price per square foot: $164/sqft
    • Tax assessed value: $212,900
    • Annual tax amount: $1,600
    • Date on market: 2/28/2024
    • Listing agreement: Exclusive Right To Sell
    • Listing terms: Conventional
    • Road surface type: Paved

    Price history

    DateEventPrice
    7/27/2023Sold$205,000-2.4%$158/sqft
    Source: NIRA as distributed by MLS GRID #531635 Report a problem
    6/7/2023Listed for sale$210,000+44.9%$162/sqft
    Source: NIRA as distributed by MLS GRID #531635 Report a problem
    10/12/2009Listing removed$144,900+5%$111/sqft
    Source: McColly Real Estate #232807 Report a problem
    4/6/2009Sold$138,000-4.8%$106/sqft
    Source: NIRA as distributed by MLS GRID #232807 Report a problem
    1/31/2009Listed for sale$144,900$111/sqft
    Source: McColly Real Estate #232807 Report a problem

    Public tax history

    YearProperty taxesTax assessment
    2025$1,805 +3.9%$212,900 +8.2%
    2024$1,737 +11.2%$196,800 +8.3%
    2023$1,562 +12.6%$181,800 +12.1%
    2022$1,388 +9.2%$162,200 +13.7%
    2021$1,271 -4.6%$142,600 +3.3%
    2020$1,332 -5.4%$138,100 +3.7%
    2019$1,407 +0.4%$133,200 +4.6%
    2018$1,401 +22.9%$127,400 +2.2%
    2017$1,141 $124,700 +1.8%
    2016$1,141 +5.7%$122,500 +6.9%
    2014$1,079 -17.1%$114,600 -12.6%
    2013$1,301 -14.9%$131,100 -3.5%
    2012$1,528 -4.7%$135,900 +0.1%
    2011$1,604 +17%$135,700
    2010$1,371 $135,700
    2009-- $135,700
    Find assessor info on the county website

    Neighborhood: 46322

    Nearby schools

    GreatSchools rating
    Schools provided by the listing agent
    • High: Highland High School

    Source: NIRA as distributed by MLS GRID. This data may not be complete. We recommend contacting the local school district to confirm school assignments for this home.

    Get pre-qualified for a loan
    At Zillow Home Loans, we can pre-qualify you in as little as 5 minutes with no impact to your credit score.

    An equal housing lender. NMLS #10287.