**OPEN HOUSE: Saturday, May 2: 12pm to 2pm**
An 1800s Victorian in the historic Hamlet of New Baltimore with views of the Hudson River.
Situated on a gentle slope, the home looks out on the Hudson River and provides views from multiple rooms inside and the WRAP AROUND PORCH on the outside. This well-maintained home, listed on the National Register of Historic Places, has a light-filled LIVING ROOM, DINING ROOM with big bay window, cozy DEN and large EAT-IN KITCHEN. There's also a Mudroom, Laundry Room and Powder Room on the first floor. Beautiful hardwood floors are found throughout the home and the gorgeous wood staircase leads you up to the second floor with the PRIMARY BEDROOM ENSUITE, with its own full bathroom (a rare find for an 1800s home), two more Bedrooms and another FULL BATHROOM. Outside you'll find a nice sized BACKYARD plus the TWO-STORY GARAGE with plenty of storage on the second floor. The home is less than 30 minutes drive to Albany, Catskill or Hudson. Less than a mile to Hannacroix Creek Preserve, or 1.5 miles to Long View Park.
Pending
$400,000
983 New York 144, New Baltimore, NY 12124
3beds
1,890sqft
Single Family Residence
Built in 1870
0.35 Acres Lot
$399,800 Zestimate®
$212/sqft
$-- HOA
What's special
Wrap around porchGorgeous wood staircaseNice sized backyardLarge eat-in kitchenCozy den
- 127 days
- 22
- 3
Zillow last checked:
Listing updated:
Listed by:
Beach & Bartolo Realtors 518-392-2700,
Jeffrey McKinney 518-217-8602
Source: HVCRMLS,MLS#: 20261903
Facts & features
Interior
Bedrooms & bathrooms
- Bedrooms: 3
- Bathrooms: 3
- Full bathrooms: 2
- 1/2 bathrooms: 1
Primary bedroom
- Level: Second
Bedroom
- Level: Second
Bedroom
- Level: Second
Primary bathroom
- Level: Second
Bathroom
- Level: Second
Other
- Level: First
Den
- Level: First
Dining room
- Level: First
Kitchen
- Level: First
Laundry
- Level: First
Living room
- Level: First
Other
- Description: Mud Room
- Level: First
Heating
- Hot Water, Oil
Appliances
- Included: Water Softener, Water Purifier, Washer, Refrigerator, Range, Microwave, Dryer, Dishwasher, Built-In Electric Oven
- Laundry: Inside, Laundry Room, Main Level
Features
- High Speed Internet
- Flooring: Hardwood, Linoleum
- Windows: Bay Window(s), Shutters, Storm Window(s), Wood Frames
- Basement: Concrete,Partial,Storage Space,Unfinished
- Has fireplace: No
Interior area
- Total structure area: 1,890
- Total interior livable area: 1,890 sqft
- Finished area above ground: 1,890
- Finished area below ground: 150
Property
Parking
- Total spaces: 1
- Parking features: Garage Faces Front, Parking Pad, Storage, Driveway
- Garage spaces: 1
- Has uncovered spaces: Yes
Features
- Levels: Two
- Stories: 2
- Patio & porch: Covered, Porch, Side Porch
- Has view: Yes
- View description: River
- Has water view: Yes
- Water view: River
Lot
- Size: 0.35 Acres
- Dimensions: 50' x 309'
- Features: Back Yard, Front Yard, Gentle Sloping, Rectangular Lot, Views
Details
- Additional structures: Garage(s)
- Parcel number: 194200 7.1219
- Zoning: SingleResidence
Construction
Type & style
- Home type: SingleFamily
- Architectural style: Victorian
- Property subtype: Single Family Residence
Materials
- Wood Siding
- Foundation: Concrete Perimeter, Stone
- Roof: Asphalt,Shingle
Condition
- New construction: No
- Year built: 1870
Utilities & green energy
- Electric: 200+ Amp Service
- Sewer: Public Sewer
- Water: Well
- Utilities for property: Cable Connected, Electricity Connected, Phone Connected, Sewer Connected, Water Connected
Community & HOA
Community
- Security: Carbon Monoxide Detector(s), Smoke Detector(s)
Location
- Region: West Coxsackie
Financial & listing details
- Price per square foot: $212/sqft
- Tax assessed value: $160,100
- Annual tax amount: $7,780
- Date on market: 4/28/2026
- Electric utility on property: Yes
- Road surface type: Paved
Estimated market value
$399,800
$380,000 - $420,000
$4,039/mo
Price history
| Date | Event | Price |
|---|---|---|
| 6/25/2026 | Pending sale | $400,000$212/sqft |
Source:  HVCRMLS #20261903 Report a problem HVCRMLS #20261903 Report a problem | ||
| 5/6/2026 | Contingent | $400,000$212/sqft |
Source: HVCRMLS #20261903 Report a problem | ||
| 4/28/2026 | Listed for sale | $400,000$212/sqft |
Source: HVCRMLS #20261903 Report a problem | ||
Public tax history
Tax history is unavailable.
Monthly payment
Climate risks
Neighborhood: 12192

Similar homes
- $349,9004 bd2 ba1.6k sqft1 White Birch Lane, New Baltimore, NY 12124Active

 MLS ID #20263571, Josephine Bruno, Listing by: Berkshire Hathaway HomeService. HVCRMLS
 - $349,9004 bd2 ba1.6k sqft1 White Birch Ln, West Coxsackie, NY 12192For SaleBHHS broker feed
- $399,0003 bd2 ba1.4k sqft75 Oak Leaf Drive, Stuyvesant, NY 12173Active
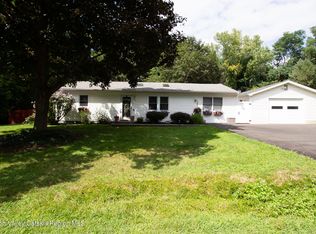 MLS ID #20264975, Tracy Tassinari, Listing by: Gabel Real Estate. HVCRMLS
 - $270,0003 bd2 ba1.2k sqft1080 Route 144, New Baltimore, NY 12124Active
 MLS ID #20264176, Michelle Warner, Listing by: Gilcrest Properties. HVCRMLS
 - $350,0004 bd2 ba1.5k sqft82 County Road 26a, Stuyvesant, NY 12173ActiveMLS ID #20262460, Taylor Gioeni, Listing by: Beach & Bartolo Realtors. HVCRMLS
- $399,9993 bd2 ba2k sqft8874 9w Route, Athens, NY 12015ActiveMLS ID #20260822, WINTON MORRISON, Listing by: Win Morrison Realty - W. HVCRMLS
- $450,0003 bd3 ba2.1k sqft1400 Albany Avenue, Valatie, NY 12184ActiveMLS ID #20263498, Jocelyn Justiniano, Listing by: Compass Greater NY, LLC. HVCRMLS
- $425,0004 bd2 ba2.5k sqft4916 Rt. 81, Greenville, NY 12083ActiveMLS ID #20264892, Natasha Witka, Listing by: Century 21 New West. HVCRMLS
- $395,0004 bd2 ba2.2k sqft187 New York 9j, Hudson, NY 12534ActiveMLS ID #20264422, Michael Stasi, Listing by: Corcoran Country Living. HVCRMLS
- $555,5553 bd3 ba2k sqft23 Rothermel Lane, Kinderhook, NY 12106ActiveMLS ID #20265101, Julian Porcino, Listing by: LYF Homes. HVCRMLS
- $365,0003 bd2 ba1.3k sqft105 Broad Street, Kinderhook, NY 12106ActiveMLS ID #20263057, Michael Castellano, Listing by: Gilcrest Properties. HVCRMLS
- $470,0003 bd1 ba1.5k sqft1169 Ny-9j, Stuyvesant, NY 12173ActiveMLS ID #20263561, Michelle Warner, Listing by: Gilcrest Properties. HVCRMLS
- $335,0003 bd2 ba1.2k sqft1402 Albany Avenue, Valatie, NY 12184ActiveMLS ID #20263870, Michael Castellano, Listing by: Gilcrest Properties. HVCRMLS
- $329,0003 bd2 ba1.7k sqft34 Birch Road, Valatie, NY 12184ActiveMLS ID #20264544, Linnea VanTassel, Listing by: Country Life Real Estate, LLC. HVCRMLS
- $350,0005 bd2 ba1.6k sqft2124 U.S. 9, Stuyvesant, NY 12106ActiveMLS ID #20262641, Michael Castellano, Listing by: Gilcrest Properties. HVCRMLS
- $419,9003 bd3 ba1.4k sqft328 Woodard Road, East Durham, NY 12423ActiveMLS ID #20263084, Theodore Banta III, Listing by: RVW Select Properties. HVCRMLS
- $399,0003 bd3 ba2.6k sqft329 County Road 27, East Durham, NY 12423ActiveMLS ID #20264246, Lacey Sala, Listing by: Keller Williams Realty HV Nort. HVCRMLS
- $379,0003 bd2 ba1.5k sqft1042 County Route 22, Ghent, NY 12075ActiveMLS ID #20264338, John VanBuren, Listing by: Berkshire Hathaway HomeService. HVCRMLS
- $435,0004 bd2 ba2.1k sqft6006 Marion Boulevard, Valatie, NY 12184ActiveMLS ID #20264237, Nancy Berish, Listing by: BHHS HUDSON VALLEY PROP-R. HVCRMLS
