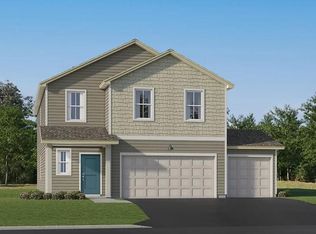
Ask about how to qualify for $5,000 with the use of the Seller's Preferred Lender! This home is move-in ready! Set on an expansive homesite with peaceful views, this beautifully designed 1,828-square-foot home delivers both comfort and style. Step inside to a bright and open main level where the Great Room, dining area and kitchen flow seamlessly together—perfect for gatherings or quiet evenings at home. The kitchen is a chef’s dream, featuring sleek cabinetry, Silestone® countertops, designer backsplash options and a full suite of LG® stainless steel appliances. Upstairs, discover three spacious secondary bedrooms and a luxurious owner’s suite with a glass-enclosed shower, extended height vanity and walk-in closet for your private retreat. Enjoy plush carpeting in the bedrooms, elegant millwork and energy-efficient touches throughout. The fully finished 3-car garage offers plenty of space for vehicles, storage or hobbies. With a layout and features that check every box for modern living, this home is sure to attract attention—schedule your tour today before it’s gone!
Pending
Price cut: $20K (10/20)
$339,990
9830 26th St NE, Saint Michael, MN 55376
4beds
1,828sqft
Single Family
Built in 2026
8,712 Square Feet Lot
$-- Zestimate®
$186/sqft
$40/mo HOA
What's special
Elegant millworkEnergy-efficient touches throughoutThree spacious secondary bedroomsExtended height vanityDesigner backsplashSleek cabinetryGlass-enclosed shower
- 107 days
- 853
- 75
Zillow last checked:
Listing updated:
Listed by:
Connie L Kohrt 612-290-9020,
Lennar Sales Corp
Source: NorthstarMLS as distributed by MLS GRID,MLS#: 7109943
Facts & features
Interior
Bedrooms & bathrooms
- Bedrooms: 4
- Bathrooms: 3
- Full bathrooms: 1
- 3/4 bathrooms: 1
- 1/2 bathrooms: 1
Bedroom
- Level: Upper
- Area: 224 Square Feet
- Dimensions: 16x14
Bedroom 2
- Level: Upper
- Area: 130 Square Feet
- Dimensions: 13x10
Bedroom 3
- Level: Upper
- Area: 140 Square Feet
- Dimensions: 14x10
Bedroom 4
- Level: Upper
- Area: 100 Square Feet
- Dimensions: 10x10
Dining room
- Level: Main
- Area: 105 Square Feet
- Dimensions: 15x7
Family room
- Level: Main
- Area: 210 Square Feet
- Dimensions: 14x15
Kitchen
- Level: Main
- Area: 150 Square Feet
- Dimensions: 15x10
Heating
- Forced Air, Fireplace(s)
Cooling
- Central Air
Appliances
- Included: Air-To-Air Exchanger, Dishwasher, Disposal, Dryer, Humidifier, Microwave, Range, Refrigerator, Stainless Steel Appliance(s), Tankless Water Heater, Washer
- Laundry: Gas Dryer Hookup, Laundry Room, Upper Level, Washer Hookup
Features
- Basement: None
- Number of fireplaces: 1
- Fireplace features: Electric, Family Room
Interior area
- Total structure area: 1,828
- Total interior livable area: 1,828 sqft
- Finished area above ground: 1,828
- Finished area below ground: 0
Property
Parking
- Total spaces: 3
- Parking features: Attached, Asphalt, Garage Door Opener
- Attached garage spaces: 3
- Has uncovered spaces: Yes
Accessibility
- Accessibility features: None
Features
- Levels: Two
- Stories: 2
- Patio & porch: Front Porch
- Fencing: None
Lot
- Size: 8,712 Square Feet
- Features: Sod Included in Price
Details
- Foundation area: 734
- Parcel number: TBD
- Zoning description: Residential-Single Family
Construction
Type & style
- Home type: SingleFamily
- Property subtype: Single Family
Materials
- Concrete, Frame
- Roof: Age 8 Years or Less,Asphalt
Condition
- New construction: Yes
- Year built: 2026
Details
- Builder name: LENNAR
Utilities & green energy
- Electric: 200+ Amp Service
- Gas: Natural Gas
- Sewer: City Sewer/Connected
- Water: City Water/Connected
- Utilities for property: Underground Utilities
Community & HOA
Community
- Subdivision: Gonz Lake
HOA
- Has HOA: Yes
- Amenities included: None
- Services included: Professional Mgmt
- HOA fee: $119 quarterly
- HOA name: Sharper Management
- HOA phone: 952-224-4777
Location
- Region: Saint Michael
Financial & listing details
- Price per square foot: $186/sqft
- Date on market: 7/15/2026
- Cumulative days on market: 11 days
- Date available: 10/08/2026
- Road surface type: Paved
Estimated market value
Not available
Estimated sales range
Not available
Not available
Price history
| Date | Event | Price |
|---|---|---|
| 10/26/2026 | Pending sale | $339,990$186/sqft |
Source:  NorthstarMLS as distributed by MLS GRID #7109943 Report a problem | ||
| 10/20/2026 | Price change | $339,990-5.6%$186/sqft |
Source: NorthstarMLS as distributed by MLS GRID #7109943 Report a problem | ||
| 10/6/2026 | Price change | $359,990-6.2%$197/sqft |
Source: NorthstarMLS as distributed by MLS GRID #7109943 Report a problem | ||
| 10/2/2026 | Price change | $383,825-0.6%$210/sqft |
Source:  Lennar Homes Report a problem | ||
| 9/22/2026 | Price change | $386,275-0.9%$211/sqft |
Source: Lennar Homes Report a problem | ||
| 9/1/2026 | Price change | $389,885-1.3%$213/sqft |
Source: NorthstarMLS as distributed by MLS GRID #7109943 Report a problem | ||
| 8/5/2026 | Price change | $394,825-0.3%$216/sqft |
Source: Lennar Homes Report a problem | ||
| 7/28/2026 | Price change | $395,825+0.3%$217/sqft |
Source: Lennar Homes Report a problem | ||
| 7/28/2026 | Price change | $394,825-5.1%$216/sqft |
Source: NorthstarMLS as distributed by MLS GRID #7109943 Report a problem | ||
| 7/10/2026 | Price change | $415,825+0.5%$227/sqft |
Source: Lennar Homes Report a problem | ||
| 7/9/2026 | Price change | $413,825-1.2%$226/sqft |
Source: Lennar Homes Report a problem | ||
| 6/30/2026 | Listed for sale | $418,825$229/sqft |
Source: Lennar Homes Report a problem | ||
Public tax history
Tax history is unavailable.
Monthly payment
Est. payment
Payment breakdown
Explore the cost of this home by adjusting the details. Changes won't be saved.Climate risks
Neighborhood: 55376

Similar homes
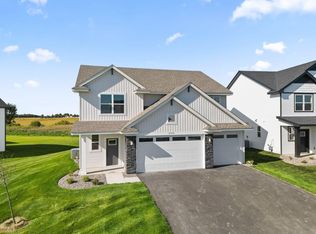
- from $374,9904 bd3 ba1.8k sqftBiscayne Plan, Gonz Lake : Venture Collection, Saint Michael, MN 55376New Construction
 Lennar Homes
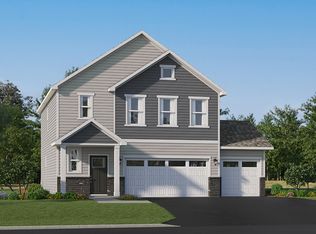
- from $397,9904 bd3 ba2.3k sqftMarquette Plan, Gonz Lake : Venture Collection, Saint Michael, MN 55376New Construction
 Lennar Homes
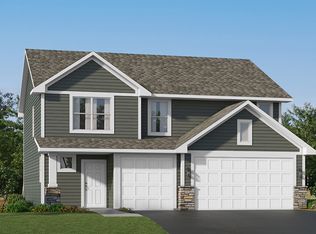
- from $411,9904 bd3 ba2.5k sqftBerkley Plan, Gonz Lake : Venture Collection, Saint Michael, MN 55376New Construction
 Lennar Homes
- from $336,9902 bd1 ba986 sqftEmily Plan, Gonz Lake : Heritage Collection, Saint Michael, MN 55376New Construction
 Lennar Homes
- $499,9905 bd3 ba2.6k sqft(Undisclosed Address), Saint Michael, MN 55376New Construction
 NorthstarMLS as distributed by MLS GRID
- $476,3955 bd3 ba2.5k sqft2451 Jandell Ave NE, Saint Michael, MN 55376New ConstructionMLS ID #7067026, Lennar Minnesota, Lennar Sales Corp. NorthstarMLS as distributed by MLS GRID
- $334,9903 bd3 ba2k sqft22144 Harvest Ave, Rogers, MN 55374New ConstructionNorthstarMLS as distributed by MLS GRID
- $332,9903 bd3 ba2k sqft22128 Harvest Ave, Rogers, MN 55374New ConstructionNorthstarMLS as distributed by MLS GRID
- $349,9903 bd3 ba2k sqft22149 Harvest Ave, Rogers, MN 55374New ConstructionMLS ID #7167470, Jacqueline Hausmann, Pulte Homes Of Minnesota, LLC. NorthstarMLS as distributed by MLS GRID
- $431,6454 bd3 ba2.4k sqft904 Erickson Ln, Buffalo, MN 55313New ConstructionMLS ID #7166682, Lennar Minnesota, Lennar Sales Corp. NorthstarMLS as distributed by MLS GRID
