Skip main navigation
Sold for $420,000
Street View
  • $420,000

    9838 Hollow Glen Pl #2544, Silver Spring, MD 20910

    3beds
    1,028sqft
    Townhouse
    Built in 1953
    -- sqft lot
    $423,900 Zestimate®
    $409/sqft
    $2,620 Estimated rent

    Home value

    $423,900

    $390,000 - $462,000

    $2,620/mo

    Zestimate® history
    Loading
    Loading...

    Owner options

    List your home for rent

    $2,620/mo

    Rent Zestimate®

    Find your next renter with Zillow Rental Manager. Plus, with online applications, you can quickly screen prospective tenants – for free.

    Learn more

    $2,620/mo

    Rent Zestimate®

    Refinance and save

    $2,562/mo

    Est. payment

    Refinancing to a lower rate could help reduce your monthly payments and save thousands over the life of the loan.

    See today's rates

    $2,562/mo

    Est. payment

    Explore your selling options

    Work with a Zillow partner agent

    Leverage their expertise and Zillow's premium Showcase listings to get your home seen by more buyers.

    Get started

    List with your own agent

    Get your home in front of millions of buyers by listing it on Zillow.

    Learn how to do it

    Sell it yourself

    Take full control of how buyers see your home on Zillow by listing For Sale by Owner (FSBO).

    List your home

    What's special

    New flooringOne assigned parking spaceNew dining room lightingGas-to-electric stove conversionThree well-sized bedroomsConvenient half bathroom
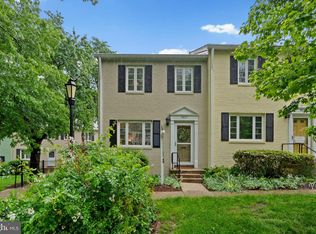
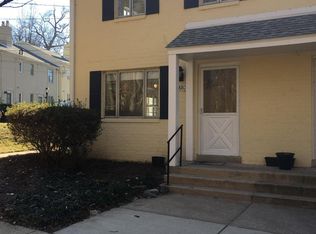
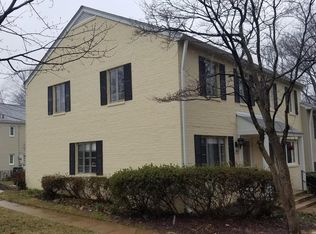
    Welcome to 9838 Hollow Glen Pl #2544, a charming and thoughtfully updated townhouse in a convenient Silver Spring location near Metro access. The main level offers a comfortable living and dining room combination, a fully renovated kitchen with all-new appliances, new flooring, and a gas-to-electric stove conversion, plus new dining room lighting and a convenient half bathroom—perfect for everyday living and entertaining. The hardwood floors have been beautifully refinished throughout the home, adding warmth and character to every room. The windows have also been updated, enhancing energy efficiency and comfort. Washer and dryer can be installed on the main level in closet. Upstairs, the second floor features three well-sized bedrooms and a full bathroom for ample space and privacy. There are two community laundry rooms, with one conveniently located immediately in front of the condo under #9832. The home also includes one assigned parking space and access to a community tot lot—an ideal outdoor space for play and recreation. Additional recent upgrades include a brand-new heat pump water heater, which is about 70% more efficient than a standard gas heater. This premium, environmentally friendly system not only supports sustainability but also helps reduce utility costs—an investment chosen with long-term value in mind. With its thoughtful improvements, practical layout, proximity to Metro, and desirable community amenities, this home presents an excellent opportunity for both homeowners and investors alike. Mortgage savings may be available for buyers of this listing.

    Zillow last checked:

    Listing updated:

    Listed by:

    Derek Colen 202-680-3457,

    Redfin Corp

    Bought with:

    Katy Thoms, 577615

    Long & Foster Real Estate, Inc.

    Source: Bright MLS,MLS#: MDMC2216898MLS Logo

    Facts & features

    Interior

    Bedrooms & bathrooms
    • Bedrooms: 3
    • Bathrooms: 2
    • Full bathrooms: 1
    • 1/2 bathrooms: 1
    • Main level bathrooms: 1
    Bedroom 1
    • Level: Upper
    Bedroom 2
    • Level: Upper
    Bedroom 3
    • Level: Upper
    Bathroom 1
    • Level: Upper
    Half bath
    • Level: Main
    Heating
    • Central, Natural Gas
    Cooling
    • Central Air, Electric
    Appliances
    • Included: Stainless Steel Appliance(s), Refrigerator, Dishwasher, Cooktop, Water Heater
    Features
    • Combination Dining/Living, Upgraded Countertops, Ceiling Fan(s)
    • Flooring: Wood
    • Has basement: No
    • Has fireplace: No
    Interior area
    • Total structure area: 1,028
    • Total interior livable area: 1,028 sqft
    • Finished area above ground: 1,028
    • Finished area below ground: 0

    Property

    Parking
    • Parking features: Assigned, Other
    • Details: Assigned Parking
    Accessibility
    • Accessibility features: None
    Features
    • Levels: Two
    • Stories: 2
    • Pool features: None
    Details
    • Additional structures: Above Grade, Below Grade
    • Parcel number: 161301661033
    • Zoning: R30
    • Special conditions: Standard

    Construction

    Type & style
    • Home type: Townhouse
    • Architectural style: Colonial
    • Property subtype: Townhouse
    Materials
    • Brick
    • Foundation: Other
    Condition
    • New construction: No
    • Year built: 1953

    Utilities & green energy

    • Sewer: Public Sewer
    • Water: Public

    Community & neighborhood

    Location
    • Region: Silver Spring
    • Subdivision: Glen Briar

    HOA & financial

    Other fees
    • Condo and coop fee: $395 monthly

    Other

    Other facts
    • Listing agreement: Exclusive Right To Sell
    • Ownership: Condominium

    Price history

    DateEventPrice
    3/20/2026Sold$420,000+1.2%$409/sqft
    Source: Bright MLS #MDMC2216898 Report a problem
    2/18/2026Contingent$414,900$404/sqft
    Source: Bright MLS #MDMC2216898 Report a problem
    2/13/2026Listed for sale$414,900-1.2%$404/sqft
    Source: Bright MLS #MDMC2216898 Report a problem
    2/13/2026Listing removed$419,900$408/sqft
    Source: Bright MLS #MDMC2210714 Report a problem
    12/18/2025Listed for sale$419,900+6.3%$408/sqft
    Source: Bright MLS #MDMC2210714 Report a problem
    5/1/2024Sold$395,000$384/sqft
    Source: Bright MLS #MDMC2123398 Report a problem
    4/5/2024Contingent$395,000$384/sqft
    Source: Bright MLS #MDMC2123398 Report a problem
    3/31/2024Listed for sale$395,000$384/sqft
    Source: Bright MLS #MDMC2123398 Report a problem

    Public tax history

    YearProperty taxesTax assessment
    2025$4,296 -3.1%$380,000 -1.3%
    2024$4,432 +7.9%$385,000 +7.9%
    2023$4,110 +13.4%$356,667 +8.6%
    2022$3,623 +9.5%$328,333 +9.4%
    2021$3,308 +4%$300,000 +4%
    2020$3,181 +8.9%$288,333 +8.8%
    2019$2,922 -0.2%$265,000
    2018$2,927 +1.9%$265,000 +6%
    2017$2,872 +44.4%$250,000 +6.4%
    2016$1,990 $235,000 +6.8%
    2015$1,990 $220,000
    2014$1,990 $220,000
    2013-- $220,000 -21.4%
    2012-- $280,000
    2011-- $280,000
    2010-- $280,000 -20%
    2009-- $350,000 +17.3%
    2008-- $298,332 +20.9%
    2007-- $246,666 +26.5%
    2006-- $195,000 +18.7%
    2005-- $164,332 +22.9%
    2004-- $133,666 +29.8%
    2003-- $103,000 +2.5%
    2002-- $100,500
    2001-- $100,500

    Find assessor info on the county website

    Neighborhood: 20910

    Nearby schools

    GreatSchools rating
    Schools provided by the listing agent
    • District: Montgomery County Public Schools

    Source: Bright MLS. This data may not be complete. We recommend contacting the local school district to confirm school assignments for this home.

    Get a cash offer in 3 minutes
    Find out how much your home could sell for in as little as 3 minutes with a no-obligation cash offer.
    Estimated market value
    $423,900
    Get a cash offer in 3 minutes
    Find out how much your home could sell for in as little as 3 minutes with a no-obligation cash offer.
    Estimated market value
    $423,900