Skip main navigation
Pending
  • $400,000

    9884 Hollow Glen Pl #2536, Silver Spring, MD 20910

    3beds
    1,028sqft
    : 
    Loading
    Get pre-qualified
    Townhouse
    Built in 1953
    -- sqft lot
    $394,700 Zestimate®
    $389/sqft
    $395/mo HOA

    What's special

    Thoughtfully updatedIn-unit laundryImpeccably maintainedBeautiful parquet flooringUpdated kitchenThree well-proportioned bedrooms
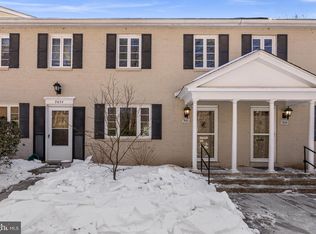
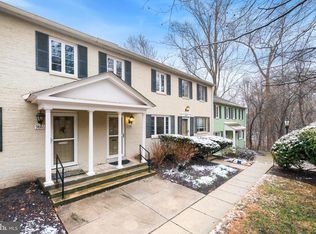
    Stylish, move-in ready, and packed with value — this 3-bedroom, 1.5-bath condo townhouse in the sought-after Forest Glen enclave of Silver Spring is the one you've been waiting for. Thoughtfully updated and impeccably maintained, it offers the kind of turnkey living that's increasingly hard to find at this price point in Montgomery County. Beautiful parquet flooring sets the tone from the moment you walk in, lending warmth and timeless character to the main living areas. The updated kitchen is ready for everything from weeknight dinners to weekend entertaining, and in-unit laundry adds the everyday convenience that modern buyers expect. Upstairs, three well-proportioned bedrooms and a full bath provide comfortable, flexible space — whether you need room for a family, a dedicated home office, or out-of-town guests. Beyond the unit itself, the value only grows. Low condo fees make ownership genuinely affordable month to month, while extra storage, secure bike storage, and ample parking address the practical needs that matter most. It's a package that's hard to beat. Location seals the deal. The Forest Glen Metro is just minutes away, putting the entire DC Metro system at your doorstep. I-495 and Georgia Avenue provide quick access to the broader DMV, while downtown Silver Spring's restaurants, shops, and entertainment are just a short drive. Rock Creek Park, NIH, Walter Reed, and Discovery are all within easy reach — nature, work, and culture, all in one address.
    66 days
    |
    93
    |
    5
    |

    Likely to sell faster than

    Zillow last checked:

    Listing updated:

    Listed by:

    Rebecca Zemek 571-426-0760,

    KW United 7035331500,

    Listing Team: Zemek & Co.

    Source: Bright MLS,MLS#: MDMC2233028MLS Logo

      Facts & features

      Interior

      Bedrooms & bathrooms
      • Bedrooms: 3
      • Bathrooms: 2
      • Full bathrooms: 1
      • 1/2 bathrooms: 1
      • Main level bathrooms: 1
      Basement
      • Area: 0
      Heating
      • Forced Air, Natural Gas
      Cooling
      • Central Air, Electric
      Appliances
      • Included: Dishwasher, Disposal, Dryer, Exhaust Fan, Refrigerator, Cooktop, Washer, Washer/Dryer Stacked, Gas Water Heater
      Features
      • Kitchen - Galley, Combination Dining/Living, Floor Plan - Traditional
      • Flooring: Wood
      • Has basement: No
      • Has fireplace: No
      Interior area
      • Total structure area: 1,028
      • Total interior livable area: 1,028 sqft
      • Finished area above ground: 1,028
      • Finished area below ground: 0
      Video & virtual tour

      Property

      Parking
      • Parking features: Parking Lot
      Accessibility
      • Accessibility features: Other
      Features
      • Levels: Two
      • Stories: 2
      • Pool features: None
      Details
      • Additional structures: Above Grade, Below Grade
      • Parcel number: 161301661124
      • Zoning: R30
      • Special conditions: Standard

      Construction

      Type & style
      • Home type: Townhouse
      • Architectural style: Colonial
      • Property subtype: Townhouse
      Materials
      • Brick
      • Foundation: Slab
      Condition
      • New construction: No
      • Year built: 1953

      Utilities & green energy

      • Sewer: Public Sewer
      • Water: Public

      Community & HOA

      Community
      • Condo and coop fee: $395 monthly
      • Subdivision: Glen Briar
      HOA
      • Has HOA: Yes
      • Amenities included: Other
      • Services included: Common Area Maintenance, Lawn Care Front, Lawn Care Rear, Lawn Care Side, Maintenance Grounds, Management, Insurance, Reserve Funds, Sewer, Snow Removal, Trash, Water
      Location
      • Region: Silver Spring

      Financial & listing details

      • Price per square foot: $389/sqft
      • Tax assessed value: $380,000
      • Annual tax amount: $4,988
      • Date on market: 5/14/2026
      • Listing agreement: Exclusive Right To Sell
      • Ownership: Condominium

        Estimated market value

        $394,700

        $375,000 - $414,000

        $2,634/mo

        Price history

        DateEventPrice
        6/17/2026Pending sale$400,000$389/sqft
        Source: Bright MLS #MDMC2233028 Report a problem
        5/14/2026Listed for sale$400,000+42.9%$389/sqft
        Source: Bright MLS #MDMC2233028 Report a problem
        1/11/2021Listing removed--
        Source: Bright MLS Report a problem
        12/22/2020Listed for rent$1,850$2/sqft
        Source: Menkis Real Estate #MDMC738762 Report a problem
        11/10/2004Sold$280,000$272/sqft
        Source: Public Record Report a problem

        Public tax history

        YearProperty taxesTax assessment
        2025$4,988 +12.5%$380,000 -1.3%
        2024$4,432 +7.9%$385,000 +7.9%
        2023$4,110 +13.4%$356,667 +8.6%
        2022$3,623 +9.5%$328,333 +9.4%
        2021$3,308 +4%$300,000 +4%
        2020$3,181 +8.9%$288,333 +8.8%
        2019$2,922 -0.2%$265,000
        2018$2,927 +1.9%$265,000 +6%
        2017$2,872 -13.4%$250,000 +6.4%
        2016$3,316 $235,000 +6.8%
        2015$3,316 $220,000
        2014$3,316 $220,000
        2013-- $220,000 -21.4%
        2012-- $280,000
        2011-- $280,000
        2010-- $280,000 -20%
        2009-- $350,000 +17.3%
        2008-- $298,332 +20.9%
        2007-- $246,666 +26.5%
        2006-- $195,000 +18.7%
        2005-- $164,332 +22.9%
        2004-- $133,666 +29.8%
        2003-- $103,000 +2.5%
        2002-- $100,500
        2001-- $100,500
        Find assessor info on the county website

        Monthly payment

        Est. payment

        Payment breakdown

        Explore the cost of this home by adjusting the details. Changes won't be saved.
        All calculations are estimates and provided by Zillow, Inc. for informational purposes only. Actual amounts may vary.
        HOA fees may include property taxes on listings classified as Co-Ops. Contact the listing agent and/or owner for fee details.
        Mortgage interest rates are dependent on a number of factors, including credit score, down payment, and repayment length. Interest rate data provided by Zillow Group Marketplace, Inc. as of 1/1/1970 from various mortgage lenders with which we have lead or other similar arrangements; the Estimated Payment is an average of those rates.
        See how much you could borrow to make a competitive offer.

        Climate risks

        Neighborhood: 20910

        Getting around

        43 / 100
        Car-Dependent
        52 / 100
        Good Transit
        26 / 100
        Somewhat Bikeable

        Nearby schools

        GreatSchools rating
        Schools provided by the listing agent
        • High: Albert Einstein
        • District: Montgomery County Public Schools

        Source: Bright MLS. This data may not be complete. We recommend contacting the local school district to confirm school assignments for this home.

        A local agent can set up tours, give advice and negotiate with sellers.

        Browse local experts

        Similar homes