Ideally located just ½ mile (approximately a 10-minute walk) from the Forest Glen Metro, this charming home is tucked into the quiet, tree-lined Glen Briar community which is truly a commuter’s dream. A peaceful approach to the front door is framed by lush, wooded views, setting the tone for this private retreat. The main level features a spacious living and dining room with hardwood floors, recessed lighting, crown molding, and a large picture window offering serene views of the surrounding trees. The updated kitchen boasts quartz countertops, cherry cabinets, and stainless steel appliances. A convenient half bath and **in-home washer and dryer which is an uncommon feature in this community, complete this level. Hardwood floors continue upstairs, where you’ll find three generously sized bedrooms, two with lovely tree views and an updated full bathroom. The home includes one parking space, with ample additional parking available throughout the community, as well as a dedicated storage space located in the basement beneath the community. Enjoy a tranquil, private setting with unbeatable convenience. Walk to popular Pacci’s Trattoria and enjoy quick access to I-495, Kensington, and downtown Silver Spring.
Sold for $420,000
$420,000
9886 Hollow Glen Pl #2538A, Silver Spring, MD 20910
3beds
1,028sqft
Townhouse
Built in 1953
-- sqft lot
$424,900 Zestimate®
$409/sqft
$2,605 Estimated rent
Home value
$424,900
$391,000 - $463,000
$2,605/mo
Zestimate® history
Owner options
List your home for rent
$2,605/mo
Rent Zestimate®
Find your next renter with Zillow Rental Manager. Plus, with online applications, you can quickly screen prospective tenants – for free.
$2,605/mo
Rent Zestimate®
Refinance and save
$2,573/mo
Est. payment
Refinancing to a lower rate could help reduce your monthly payments and save thousands over the life of the loan.
$2,573/mo
Est. payment
Explore your selling options
Work with a Zillow partner agent
Leverage their expertise and Zillow's premium Showcase listings to get your home seen by more buyers.
Get startedList with your own agent
Get your home in front of millions of buyers by listing it on Zillow.
Learn how to do itSell it yourself
Take full control of how buyers see your home on Zillow by listing For Sale by Owner (FSBO).
List your homeWhat's special
Tranquil private settingLush wooded viewsRecessed lightingHardwood floorsCrown moldingStainless steel appliancesQuartz countertops
Zillow last checked:
Listing updated:
Listed by:
Cari Jordan 301-905-6521,
RLAH @properties
Bought with:
Sheena Saydam, 638126
Keller Williams Capital Properties
Samantha Shattuck, sp40003462
Keller Williams Capital Properties
Source: Bright MLS,MLS#: MDMC2214752
Facts & features
Interior
Bedrooms & bathrooms
- Bedrooms: 3
- Bathrooms: 2
- Full bathrooms: 1
- 1/2 bathrooms: 1
- Main level bathrooms: 1
Rooms
- Room types: Living Room, Dining Room, Bedroom 2, Bedroom 3, Kitchen, Bedroom 1, Laundry, Full Bath
Bedroom 1
- Features: Flooring - Solid Hardwood
- Level: Upper
Bedroom 2
- Features: Flooring - Solid Hardwood
- Level: Upper
Bedroom 3
- Features: Flooring - Solid Hardwood
- Level: Upper
Dining room
- Features: Flooring - Solid Hardwood
- Level: Main
Other
- Level: Upper
Kitchen
- Level: Main
Laundry
- Level: Main
Living room
- Features: Flooring - Solid Hardwood
- Level: Main
Heating
- Forced Air, Natural Gas
Cooling
- Central Air, Electric
Appliances
- Included: Dishwasher, Disposal, Dryer, Washer, Microwave, Refrigerator, Exhaust Fan, Ice Maker, Oven/Range - Gas, Gas Water Heater
- Laundry: Main Level, Laundry Room
Features
- Combination Dining/Living, Kitchen - Galley, Upgraded Countertops, Crown Molding, Recessed Lighting, Open Floorplan
- Flooring: Hardwood
- Windows: Double Pane Windows, Screens
- Has basement: No
- Has fireplace: No
Interior area
- Total structure area: 1,028
- Total interior livable area: 1,028 sqft
- Finished area above ground: 1,028
- Finished area below ground: 0
Property
Parking
- Total spaces: 1
- Parking features: Assigned, Parking Lot
- Details: Assigned Parking
Accessibility
- Accessibility features: None
Features
- Levels: Two
- Stories: 2
- Patio & porch: Patio
- Pool features: None
- Has view: Yes
- View description: Trees/Woods
Lot
- Features: Backs to Trees, Backs - Open Common Area
Details
- Additional structures: Above Grade, Below Grade
- Parcel number: 161301661135
- Zoning: R30
- Special conditions: Standard
Construction
Type & style
- Home type: Townhouse
- Architectural style: Colonial
- Property subtype: Townhouse
Materials
- Brick
- Foundation: Slab
- Roof: Composition
Condition
- Excellent
- New construction: No
- Year built: 1953
- Major remodel year: 2013
Details
- Builder model: GORGEOUS
Utilities & green energy
- Sewer: Public Sewer
- Water: Public
Community & HOA
Community
- Condo and coop fee: $399 monthly
- Subdivision: Glen Briar
HOA
- Has HOA: No
- Amenities included: Common Grounds, Storage, Tot Lots/Playground
- Services included: Water, Snow Removal, Sewer, Trash, Insurance, Management, Maintenance Grounds, Lawn Care Front, Reserve Funds, Maintenance Structure
- HOA name: Glen Briar
Location
- Region: Silver Spring
Financial & listing details
- Price per square foot: $409/sqft
- Tax assessed value: $380,000
- Annual tax amount: $4,988
- Date on market: 2/5/2026
- Listing agreement: Exclusive Right To Sell
- Ownership: Condominium
Price history
| Date | Event | Price |
|---|---|---|
| 3/2/2026 | Sold | $420,000+0%$409/sqft |
Source:  Bright MLS #MDMC2214752 Report a problem Bright MLS #MDMC2214752 Report a problem | ||
| 2/11/2026 | Contingent | $419,900$408/sqft |
Source: Bright MLS #MDMC2214752 Report a problem | ||
| 2/5/2026 | Listed for sale | $419,900+40%$408/sqft |
Source: Bright MLS #MDMC2214752 Report a problem | ||
| 1/29/2016 | Sold | $299,900+33.3%$292/sqft |
Source: Public Record Report a problem | ||
| 6/22/2015 | Sold | $225,000-13.1%$219/sqft |
Source: Public Record Report a problem | ||
| 5/4/2015 | Price change | $259,000+13.1%$252/sqft |
Source: DeLuca & Associates Real Estate #MC8574225 Report a problem | ||
| 3/27/2015 | Price change | $229,000-23.4%$223/sqft |
Source: DeLuca & Associates Real Estate #MC8574225 Report a problem | ||
| 3/15/2015 | Listed for sale | $299,000$291/sqft |
Source: DeLuca & Associates Real Estate #MC8574225 Report a problem | ||
Public tax history
| Year | Property taxes | Tax assessment |
|---|---|---|
| 2025 | $4,296 -3.1% | $380,000 -1.3% |
| 2024 | $4,432 +7.9% | $385,000 +7.9% |
| 2023 | $4,110 +13.4% | $356,667 +8.6% |
| 2022 | $3,623 +9.5% | $328,333 +9.4% |
| 2021 | $3,308 +4% | $300,000 +4% |
| 2020 | $3,181 +8.9% | $288,333 +8.8% |
| 2019 | $2,922 -0.2% | $265,000 |
| 2018 | $2,927 +1.9% | $265,000 +6% |
| 2017 | $2,872 | $250,000 +6.4% |
| 2016 | -- | $235,000 +6.8% |
| 2015 | -- | $220,000 |
| 2014 | -- | $220,000 |
| 2013 | -- | $220,000 -21.4% |
| 2012 | -- | $280,000 |
| 2011 | -- | $280,000 |
| 2010 | -- | $280,000 -20% |
| 2009 | -- | $350,000 +17.3% |
| 2008 | -- | $298,332 +20.9% |
| 2007 | -- | $246,666 +26.5% |
| 2006 | -- | $195,000 +18.7% |
| 2005 | -- | $164,332 +22.9% |
| 2004 | -- | $133,666 +29.8% |
| 2003 | -- | $103,000 +2.5% |
| 2002 | -- | $100,500 |
| 2001 | -- | $100,500 |
Find assessor info on the county website
Neighborhood: 20910
Nearby homes
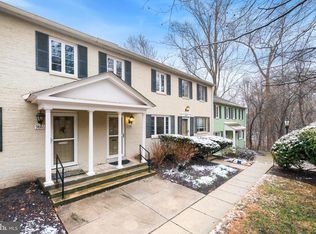
- $395,0003 bd2 ba1k sqft9888 Hollow Glen Pl #2538B, Silver Spring, MD 20910Sold
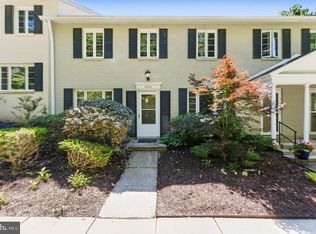
- $400,0003 bd2 ba1k sqft9884 Hollow Glen Pl #2536, Silver Spring, MD 20910Pending
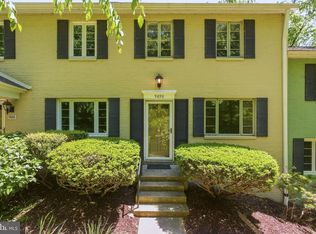
- $405,0003 bd2 ba1k sqft9890 Hollow Glen Pl #2540, Silver Spring, MD 20910For Sale
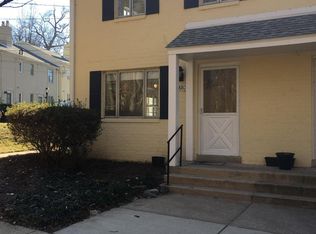
- $405,0003 bd1 ba1k sqft9880 Hollow Glen Pl #2534A, Silver Spring, MD 20910Off Market
- $--3 bd1 ba1k sqft9880 Hollow Glen Pl, Silver Spring, MD 20910Off Market
- $420,0003 bd2 ba1k sqft9838 Hollow Glen Pl #2544, Silver Spring, MD 20910Sold
- $1,103,7004 bd4 ba2.6k sqft9910 Hollow Glen Pl, Silver Spring, MD 20910Off Market
- $410,0003 bd2 ba1k sqft9830 Hollow Glen Pl, Silver Spring, MD 20910Sold
Nearby schools
GreatSchools rating
- 4/10Flora M. Singer Elementary SchoolGrades: PK-5Distance: 0.1 mi
- 6/10Sligo Middle SchoolGrades: 6-8Distance: 1.4 mi
- 7/10Albert Einstein High SchoolGrades: 9-12Distance: 1.7 mi
Schools provided by the listing agent
- Elementary: Flora M. Singer
- Middle: Sligo
- High: Albert Einstein
- District: Montgomery County Public Schools
Source: Bright MLS. This data may not be complete. We recommend contacting the local school district to confirm school assignments for this home.
Get a cash offer in 3 minutes
Find out how much your home could sell for in as little as 3 minutes with a no-obligation cash offer.
Estimated market value
$424,900
Get a cash offer in 3 minutes
Find out how much your home could sell for in as little as 3 minutes with a no-obligation cash offer.
Estimated market value
$424,900
- Maryland
- Montgomery County
- Silver Spring
- 20910
- 9886 Hollow Glen Pl Unit 2538A
Nearby cities
Nearby neighborhoods
Nearby zip codes
Other Silver Spring Topics
