Welcome Home to Silver Spring Style Perfectly situated in the heart of Silver Spring, this charming three-bedroom, one-and-a-half-bath condominium townhome offers the ultimate blend of comfort and urban convenience. Recently updated to meet the needs of modern living, the interior has been newly painted in a crisp, contemporary palette that perfectly complements the gorgeous wood floors. This home is truly move-in ready and designed for those who value both style and accessibility. Step inside to a bright and airy layout bathed in natural light, where the fresh paint enhances the sense of space throughout the main level. The spacious living and dining areas flow effortlessly, creating an inviting atmosphere for quiet evenings or lively entertaining. For the home chef, the well-equipped kitchen provides ample storage and workspace to make meal preparation a breeze. Upstairs, you will find three bedrooms, each offering plenty of closet space and a peaceful escape from the day. The smart layout includes a full bath serving the upper level, while a main-floor powder room adds essential convenience for guests. Nestled in a quiet and well-established neighborhood, you are just steps away from the Metro, premier shopping, and diverse dining options. With easy access to major roadways and local parks, this home keeps you connected to everything while offering a serene outdoor space to unwind at the end of a long day.
Sold for $395,000
$395,000
9888 Hollow Glen Pl #2538B, Silver Spring, MD 20910
3beds
1,028sqft
Townhouse
Built in 1953
-- sqft lot
$396,800 Zestimate®
$384/sqft
$2,605 Estimated rent
Home value
$396,800
$365,000 - $433,000
$2,605/mo
Zestimate® history
Owner options
List your home for rent
$2,605/mo
Rent Zestimate®
Find your next renter with Zillow Rental Manager. Plus, with online applications, you can quickly screen prospective tenants – for free.
$2,605/mo
Rent Zestimate®
Refinance and save
$2,420/mo
Est. payment
Refinancing to a lower rate could help reduce your monthly payments and save thousands over the life of the loan.
$2,420/mo
Est. payment
Explore your selling options
Work with a Zillow partner agent
Leverage their expertise and Zillow's premium Showcase listings to get your home seen by more buyers.
Get startedList with your own agent
Get your home in front of millions of buyers by listing it on Zillow.
Learn how to do itSell it yourself
Take full control of how buyers see your home on Zillow by listing For Sale by Owner (FSBO).
List your homeWhat's special
Quiet and well-established neighborhoodGorgeous wood floors
Zillow last checked:
Listing updated:
Listed by:
Nurit Coombe 301-346-5252,
The Agency DC,
Listing Team: Team Nurit, Co-Listing Team: Team Nurit,Co-Listing Agent: Itamar Simhony 301-728-1248,
The Agency DC
Bought with:
Janaina Gutu, SP40000565
Compass
Source: Bright MLS,MLS#: MDMC2218492
Facts & features
Interior
Bedrooms & bathrooms
- Bedrooms: 3
- Bathrooms: 2
- Full bathrooms: 1
- 1/2 bathrooms: 1
- Main level bathrooms: 1
Basement
- Area: 0
Heating
- Forced Air, Natural Gas
Cooling
- Central Air, Electric
Appliances
- Included: Washer/Dryer Stacked, Gas Water Heater
Features
- Combination Dining/Living, Open Floorplan
- Flooring: Wood
- Has basement: No
- Has fireplace: No
Interior area
- Total structure area: 1,028
- Total interior livable area: 1,028 sqft
- Finished area above ground: 1,028
- Finished area below ground: 0
Property
Parking
- Parking features: Unassigned, Off Street
Accessibility
- Accessibility features: None
Features
- Levels: Two
- Stories: 2
- Pool features: None
Details
- Additional structures: Above Grade, Below Grade
- Parcel number: 161301661146
- Zoning: R30
- Special conditions: Standard
Construction
Type & style
- Home type: Townhouse
- Architectural style: Colonial
- Property subtype: Townhouse
Materials
- Brick
- Foundation: Slab
Condition
- New construction: No
- Year built: 1953
Utilities & green energy
- Sewer: Public Sewer
- Water: Public
Community & HOA
Community
- Condo and coop fee: $392 monthly
- Subdivision: Glen Briar
HOA
- Has HOA: No
- Amenities included: Tot Lots/Playground
- Services included: Water, Snow Removal, Trash, Maintenance Grounds, Management, Insurance
Location
- Region: Silver Spring
Financial & listing details
- Price per square foot: $384/sqft
- Tax assessed value: $380,000
- Annual tax amount: $4,988
- Date on market: 3/5/2026
- Listing agreement: Exclusive Agency
- Ownership: Condominium
Price history
| Date | Event | Price |
|---|---|---|
| 4/28/2026 | Sold | $395,000$384/sqft |
Source:  Bright MLS #MDMC2218492 Report a problem Bright MLS #MDMC2218492 Report a problem | ||
| 4/10/2026 | Contingent | $395,000$384/sqft |
Source: Bright MLS #MDMC2218492 Report a problem | ||
| 3/5/2026 | Listed for sale | $395,000$384/sqft |
Source: Bright MLS #MDMC2218492 Report a problem | ||
| 12/22/2025 | Listing removed | $395,000$384/sqft |
Source: Bright MLS #MDMC2201612 Report a problem | ||
| 10/20/2025 | Price change | $395,000-2.9%$384/sqft |
Source: Bright MLS #MDMC2201612 Report a problem | ||
| 10/6/2025 | Listed for sale | $407,000+8.5%$396/sqft |
Source: Bright MLS #MDMC2201612 Report a problem | ||
| 6/9/2025 | Listing removed | $375,000$365/sqft |
Source: Bright MLS #MDMC2163116 Report a problem | ||
| 5/14/2025 | Price change | $375,000-5.1%$365/sqft |
Source: Bright MLS #MDMC2163116 Report a problem | ||
| 2/14/2025 | Listed for sale | $395,000+64.6%$384/sqft |
Source: Bright MLS #MDMC2163116 Report a problem | ||
| 9/9/2015 | Sold | $240,000$233/sqft |
Source: Agent Provided Report a problem | ||
| 7/8/2015 | Pending sale | $240,000$233/sqft |
Source: RE/MAX REALTY CENTRE #MC8626468 Report a problem | ||
| 7/1/2015 | Price change | $240,000-4%$233/sqft |
Source: RE/MAX REALTY CENTRE #MC8626468 Report a problem | ||
| 6/13/2015 | Price change | $250,000-5.7%$243/sqft |
Source: RE/MAX REALTY CENTRE #MC8626468 Report a problem | ||
| 5/6/2015 | Listed for sale | $265,000+12.8%$258/sqft |
Source: RE/MAX Realty Centre Inc. #MC8626468 Report a problem | ||
| 4/23/2004 | Sold | $235,000+135.2%$229/sqft |
Source: Public Record Report a problem | ||
| 7/15/1999 | Sold | $99,900$97/sqft |
Source: Public Record Report a problem | ||
Public tax history
| Year | Property taxes | Tax assessment |
|---|---|---|
| 2025 | $4,988 +12.5% | $380,000 -1.3% |
| 2024 | $4,432 +7.9% | $385,000 +7.9% |
| 2023 | $4,110 +13.4% | $356,667 +8.6% |
| 2022 | $3,623 +9.5% | $328,333 +9.4% |
| 2021 | $3,308 +4% | $300,000 +4% |
| 2020 | $3,181 +8.9% | $288,333 +8.8% |
| 2019 | $2,922 -0.2% | $265,000 |
| 2018 | $2,927 +1.9% | $265,000 +6% |
| 2017 | $2,872 +19% | $250,000 +6.4% |
| 2016 | $2,415 | $235,000 +6.8% |
| 2015 | $2,415 | $220,000 |
| 2014 | $2,415 | $220,000 |
| 2013 | -- | $220,000 -21.4% |
| 2012 | -- | $280,000 |
| 2011 | -- | $280,000 |
| 2010 | -- | $280,000 -20% |
| 2009 | -- | $350,000 +17.3% |
| 2008 | -- | $298,332 +20.9% |
| 2007 | -- | $246,666 +26.5% |
| 2006 | -- | $195,000 +18.7% |
| 2005 | -- | $164,332 +22.9% |
| 2004 | -- | $133,666 +29.8% |
| 2003 | -- | $103,000 +2.5% |
| 2002 | -- | $100,500 |
| 2001 | -- | $100,500 |
Find assessor info on the county website
Neighborhood: 20910
Nearby homes
- $420,0003 bd2 ba1k sqft9886 Hollow Glen Pl #2538A, Silver Spring, MD 20910Sold
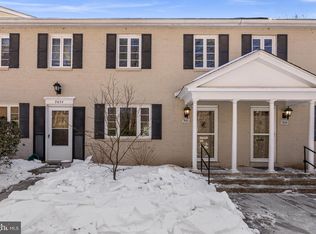
- $405,0003 bd2 ba1k sqft9890 Hollow Glen Pl #2540, Silver Spring, MD 20910For Sale
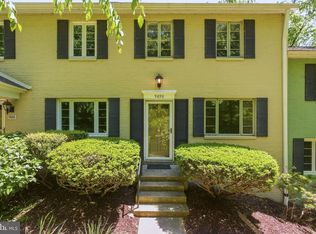
- $400,0003 bd2 ba1k sqft9884 Hollow Glen Pl #2536, Silver Spring, MD 20910Pending
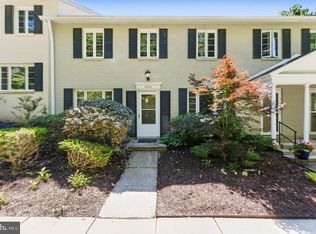
- $405,0003 bd1 ba1k sqft9880 Hollow Glen Pl #2534A, Silver Spring, MD 20910Off Market
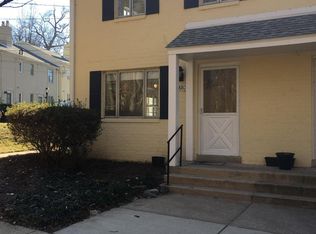
- $--3 bd1 ba1k sqft9880 Hollow Glen Pl, Silver Spring, MD 20910Off Market
- $420,0003 bd2 ba1k sqft9838 Hollow Glen Pl #2544, Silver Spring, MD 20910Sold
- $1,103,7004 bd4 ba2.6k sqft9910 Hollow Glen Pl, Silver Spring, MD 20910Off Market
- $410,0003 bd2 ba1k sqft9830 Hollow Glen Pl, Silver Spring, MD 20910Sold
Nearby schools
GreatSchools rating
- 4/10Flora M. Singer Elementary SchoolGrades: PK-5Distance: 0.1 mi
- 6/10Sligo Middle SchoolGrades: 6-8Distance: 1.4 mi
- 7/10Albert Einstein High SchoolGrades: 9-12Distance: 1.7 mi
Schools provided by the listing agent
- District: Montgomery County Public Schools
Source: Bright MLS. This data may not be complete. We recommend contacting the local school district to confirm school assignments for this home.
Get a cash offer in 3 minutes
Find out how much your home could sell for in as little as 3 minutes with a no-obligation cash offer.
Estimated market value
$396,800
Get a cash offer in 3 minutes
Find out how much your home could sell for in as little as 3 minutes with a no-obligation cash offer.
Estimated market value
$396,800
- Maryland
- Montgomery County
- Silver Spring
- 20910
- 9888 Hollow Glen Pl Unit 2538B
Nearby cities
Nearby neighborhoods
Nearby zip codes
Other Silver Spring Topics
