Move-in ready with fresh, modern updates throughout! This home features neutral colors, wood-look tile, new carpet, 2" faux wood blinds, 5½" baseboards, and updated lighting and ceiling fans. The kitchen offers quartz countertops, stainless steel appliances, and a modern hexagon tile backsplash. Both bathrooms have been updated with quartz countertops, tiled shower walls, and vessel sinks. Additional improvements include blown fiberglass attic insulation and a new circuit breaker panel with a built-in whole-home surge protector. Enjoy a large fenced backyard with a storage shed and plenty of room to play or entertain. Easy access to Downtown and the port of Houston. Just one block from Monarch Park, community pool and splash pad, and only two blocks from the elementary school. Never flooded and ready for its next owner!
For sale
$250,000
9839 Rustic Rock Rd, La Porte, TX 77571
3beds
1,454sqft
Single Family Residence
Built in 1978
6,882 Square Feet Lot
$247,200 Zestimate®
$172/sqft
$9/mo HOA
What's special
- 32 days
- 514
- 60
Zillow last checked:
Listing updated:
Listed by:
Jamie Maricelli TREC #0618249 281-923-1628,
Better Homes and Gardens Real Estate Gary Greene - Bay Area
Source: HAR,MLS#: 48781207
Facts & features
Interior
Bedrooms & bathrooms
- Bedrooms: 3
- Bathrooms: 2
- Full bathrooms: 2
Primary bedroom
- Level: First
- Area: 210
- Dimensions: 15x14
Bedroom
- Level: First
- Area: 120
- Dimensions: 10x12
Bedroom
- Level: First
- Area: 110
- Dimensions: 11x10
Other
- Level: First
- Area: 60
- Dimensions: 10x6
Dining room
- Level: First
- Area: 45
- Dimensions: 9x5
Living room
- Level: First
- Area: 315
- Dimensions: 15x21
Primary bath
- Level: First
- Area: 50
- Dimensions: 5x10
Heating
- Electric
Cooling
- Ceiling Fan(s), Electric
Appliances
- Included: Disposal, Refrigerator, Electric Oven, Microwave, Electric Range, Dishwasher
- Laundry: Electric Dryer Hookup, Washer Hookup
Features
- Vaulted Ceiling, All Bedrooms Down
- Flooring: Carpet, Tile
- Has fireplace: No
Interior area
- Total structure area: 1,454
- Total interior livable area: 1,454 sqft
Property
Parking
- Total spaces: 2
- Parking features: Attached, Garage Door Opener
- Attached garage spaces: 2
Features
- Stories: 1
- Fencing: Back Yard
Lot
- Size: 6,882 Square Feet
- Features: Subdivided, 0 Up To 1/4 Acre
Details
- Additional structures: Shed(s)
- Parcel number: 1131240000030
Construction
Type & style
- Home type: SingleFamily
- Architectural style: Ranch
- Property subtype: Single Family Residence
Materials
- Brick, Cement Siding
- Foundation: Slab
- Roof: Composition
Condition
- New construction: No
- Year built: 1978
Utilities & green energy
- Sewer: Public Sewer
- Water: Public
Green energy
- Energy efficient items: Attic Vents, Thermostat
Community & HOA
Community
- Subdivision: Fairmont Park West Sec 03
HOA
- Has HOA: Yes
- Amenities included: Park, Picnic Area, Playground, Pool, Splash Pad
- HOA fee: $110 annually
Location
- Region: La Porte
Financial & listing details
- Price per square foot: $172/sqft
- Tax assessed value: $217,005
- Annual tax amount: $5,550
- Date on market: 8/20/2026
- Listing terms: Cash,Conventional,FHA,VA Loan
Estimated market value
$247,200
$235,000 - $260,000
$2,149/mo
Price history
| Date | Event | Price |
|---|---|---|
| 8/26/2026 | Listed for sale | $250,000+14.2%$172/sqft |
Source:  HAR #48781207 Report a problem HAR #48781207 Report a problem | ||
| 12/23/2020 | Sold | -- |
Source: Agent Provided Report a problem | ||
| 11/11/2020 | Pending sale | $219,000$151/sqft |
Source: eXp Realty, LLC #63687424 Report a problem | ||
| 10/27/2020 | Price change | $219,000-2.7%$151/sqft |
Source: eXp Realty, LLC #63687424 Report a problem | ||
| 10/13/2020 | Listed for sale | $225,000$155/sqft |
Source: eXp Realty, LLC #63687424 Report a problem | ||
| 8/4/2020 | Sold | -- |
Source: Agent Provided Report a problem | ||
Public tax history
| Year | Property taxes | Tax assessment |
|---|---|---|
| 2025 | $1,411 +6.8% | $217,005 +4.2% |
| 2024 | $1,321 +11.7% | $208,271 -4.6% |
| 2023 | $1,183 +7.5% | $218,398 +9.1% |
| 2022 | $1,100 | $200,142 +16.1% |
| 2021 | -- | $172,414 +3.7% |
| 2020 | $1,286 -2.7% | $166,276 |
| 2019 | $1,322 -54% | $166,276 +12.4% |
| 2018 | $2,876 | $147,920 |
| 2017 | $2,876 +10.1% | $147,920 +15.6% |
| 2016 | $2,611 +6.9% | $127,966 +13.3% |
| 2015 | $2,444 | $112,960 +2.5% |
| 2014 | $2,444 | $110,243 +8.8% |
| 2013 | -- | $101,313 -5% |
| 2012 | -- | $106,676 |
| 2011 | -- | $106,676 |
| 2010 | -- | $106,676 |
| 2009 | -- | $106,676 +2.6% |
| 2007 | -- | $103,929 +3.5% |
| 2006 | -- | $100,437 +6.8% |
| 2005 | -- | $94,000 |
| 2004 | -- | $94,000 +2.6% |
| 2003 | -- | $91,600 +9.7% |
| 2002 | -- | $83,500 +2.3% |
| 2001 | -- | $81,600 +10% |
| 2000 | -- | $74,200 |
Find assessor info on the county website
Monthly payment
Est. payment
Payment breakdown
Explore the cost of this home by adjusting the details. Changes won't be saved.Climate risks
Neighborhood: Fairmont Park
Nearby schools
Schools provided by the listing agent
- Elementary: Jennie Reid Elementary School
- Middle: La Porte J H
- High: La Porte High School
Source: HAR. This data may not be complete. We recommend contacting the local school district to confirm school assignments for this home.
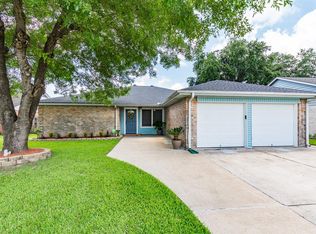
Similar homes
- $250,0003 bd2 ba1.1k sqft4918 Valley View Dr, La Porte, TX 77571For Sale
 MLS ID #43273201, Sharon Henry, Redfin Corporation. HAR
 - $265,0003 bd3 ba1.5k sqft10406 Winding Trail Rd, La Porte, TX 77571For Sale
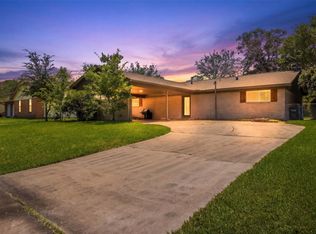 MLS ID #48486230, Angela Ojeda, Realty Of America, LLC. HAR
 - $240,0003 bd3 ba1.6k sqft3812 Redbud Dr, La Porte, TX 77571For Sale
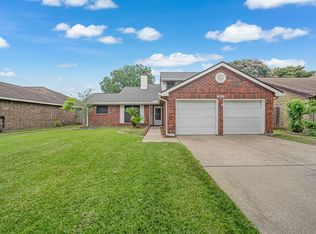 MLS ID #49102391, Mia Li, MA Realty LLC. HAR
 - $299,0003 bd2 ba1.8k sqft10422 Rocky Hollow Rd, La Porte, TX 77571For Sale
 MLS ID #61805703, Cody Scurlock, Keller Williams Summit. HAR
