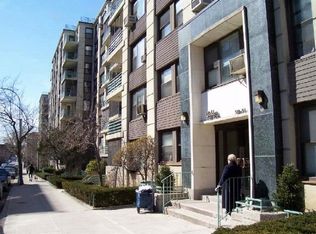
Don’t miss the opportunity to bring your ideas and transform this spacious one-bedroom, one-bath apartment into a warm, bright, and inviting home. Located in the heart of Rego Park this unit, offering approximately 700 square feet, features classic hardwood floors and plenty of natural light, ready for your personal touch and updates. Special assessment: $133.48 per month for capital improvements, effective from 08/01/2024 through 07/31/2028.
Enjoy the convenience of nearby public transportation, shopping, dining, and all that this vibrant neighborhood has to offer. A perfect chance to create the cozy space you’ve always envisioned.
Pending
$299,900
98-50 63rd Drive #5F, Rego Park, NY 11374
1beds
700sqft
Stock Cooperative, Residential
Built in 1949
-- sqft lot
$-- Zestimate®
$428/sqft
$-- HOA
What's special
- 451 days
- 4
- 0
Zillow last checked:
Listing updated:
Listed by:
Coldwell Banker Realty 914-967-0059,
Sofia Varela 203-969-5631
Source: OneKey® MLS as distributed by MLS GRID,MLS#: 889649
Facts & features
Interior
Bedrooms & bathrooms
- Bedrooms: 1
- Bathrooms: 1
- Full bathrooms: 1
Heating
- Steam
Cooling
- Wall/Window Unit(s)
Appliances
- Included: Dishwasher, Gas Range, Other, Refrigerator
- Laundry: In Basement
Features
- First Floor Bedroom, First Floor Full Bath, Chandelier, Elevator, High Ceilings
- Flooring: Hardwood
- Basement: Full,Walk-Out Access
- Has fireplace: No
Interior area
- Total structure area: 700
- Total interior livable area: 700 sqft
Property
Accessibility
- Accessibility features: Accessible Elevator Installed, Accessible Entrance
Details
- Parcel number: 02100001500098050000005F
- Special conditions: None
Construction
Type & style
- Home type: Cooperative
- Architectural style: Other
- Property subtype: Stock Cooperative, Residential
- Attached to another structure: Yes
Materials
- Brick
Condition
- Year built: 1949
Utilities & green energy
- Sewer: Public Sewer
- Water: Public
- Utilities for property: Electricity Connected, Natural Gas Connected
Community & HOA
HOA
- Has HOA: No
- Amenities included: Live In Super
- Services included: Air Conditioning, Electricity, Gas, Heat, Hot Water, Trash, Water
- HOA name: Walden Terrace, INC
- HOA phone: 718-897-5000
Location
- Region: Flushing
Financial & listing details
- Price per square foot: $428/sqft
- Tax assessed value: $9,994,000
- Annual tax amount: $513,056
- Date on market: 7/23/2025
- Cumulative days on market: 354 days
- Listing agreement: Exclusive Right To Sell
- Electric utility on property: Yes
Estimated market value
Not available
Estimated sales range
Not available
Not available
Price history
| Date | Event | Price |
|---|---|---|
| 8/4/2026 | Pending sale | $299,900$428/sqft |
Source:  OneKey® MLS as distributed by MLS GRID #889649 Report a problem OneKey® MLS as distributed by MLS GRID #889649 Report a problem | ||
| 6/30/2026 | Listed for sale | $299,900$428/sqft |
Source: OneKey® MLS as distributed by MLS GRID #889649 Report a problem | ||
| 6/17/2026 | Pending sale | $299,900$428/sqft |
Source: OneKey® MLS as distributed by MLS GRID #889649 Report a problem | ||
| 3/13/2026 | Price change | $299,900-1.7%$428/sqft |
Source: OneKey® MLS as distributed by MLS GRID #889649 Report a problem | ||
| 2/19/2026 | Listed for sale | $305,000$436/sqft |
Source: OneKey® MLS as distributed by MLS GRID #889649 Report a problem | ||
| 1/12/2026 | Pending sale | $305,000$436/sqft |
Source: OneKey® MLS as distributed by MLS GRID #889649 Report a problem | ||
| 1/10/2026 | Listing removed | $305,000$436/sqft |
Source: OneKey® MLS as distributed by MLS GRID #889649 Report a problem | ||
| 10/27/2025 | Price change | $305,000-1.6%$436/sqft |
Source: OneKey® MLS as distributed by MLS GRID #889649 Report a problem | ||
| 7/23/2025 | Listed for sale | $310,000$443/sqft |
Source: OneKey® MLS as distributed by MLS GRID #889649 Report a problem | ||
Public tax history
| Year | Property taxes | Tax assessment |
|---|---|---|
| 2018 | $513,056 | $4,068,000 +6.9% |
| 2017 | -- | $3,804,570 |
Find assessor info on the county website
Monthly payment
Climate risks
Neighborhood: Rego Park
Nearby schools
Schools provided by the listing agent
- Elementary: Ps 139 Rego Park
- Middle: Jhs 157 Stephen A Halsey
- High: Forest Hills High School
Source: OneKey® MLS as distributed by MLS GRID. This data may not be complete. We recommend contacting the local school district to confirm school assignments for this home.
Similar homes
- $310,0002 bd1 ba950 sqft99-60 63rd Road #7Q, Rego Park, NY 11374For Sale

 MLS ID #1027831, Olga Gigante, Listing by: Douglas Elliman Real Estate. OneKey® MLS as distributed by MLS GRID
 - $315,0001 bd1 ba750 sqft9809 64th Road #3D, Rego Park, NY 11374For Sale
 MLS ID #1040096, Mabel L. Sung ABR SRS, Listing by: RE/MAX Team. OneKey® MLS as distributed by MLS GRID
 - $285,0001 bd1 ba750 sqft96-11 65 Road #305, Rego Park, NY 11374For Sale
 MLS ID #1024731, Xue Yue Zhang SFR CBR, Listing by: Real Broker NY LLC. OneKey® MLS as distributed by MLS GRID
 - $275,0001 bd1 ba828 sqft67-66 108th St APT A58, Forest Hills, NY 11375Active
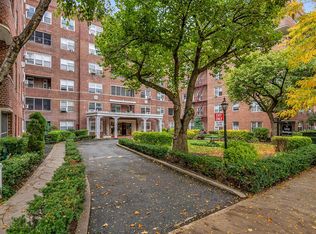 MLS ID #S1853291, Michael Jacobson, Listing by: Voro, LLC. StreetEasy
 - $299,9991 bd1 ba750 sqft10507 66th Road #6b, Forest Hills, NY 11375For SaleMLS ID #1044191, Philip Ross SRS, Listing by: EXP Realty. OneKey® MLS as distributed by MLS GRID
- $215,000-- bd1 ba600 sqft98-34 63rd Drive #4J, Rego Park, NY 11374For SaleMLS ID #1021988, Lidia Mullaev, Listing by: Coldwell Banker American Homes. OneKey® MLS as distributed by MLS GRID
- $260,000-- bd1 ba650 sqft98-25 64th Road #5E, Rego Park, NY 11374For SaleMLS ID #1000783, Olga Gigante, Listing by: Douglas Elliman Real Estate. OneKey® MLS as distributed by MLS GRID
- $269,0001 bd1 ba850 sqft7445 Yellowstone Boulevard #6F, Rego Park, NY 11374For SaleMLS ID #990620, Antonino Artale, Listing by: EXP Realty. OneKey® MLS as distributed by MLS GRID
- $320,0001 bd1 ba700 sqft9411 59th Ave #G6, Elmhurst, NY 11373For SaleMLS ID #992843, Xiaosen Zhou, Listing by: Brown Harris Stevens FH. OneKey® MLS as distributed by MLS GRID
- $298,0001 bd1 ba800 sqft27-05 Parsons Boulevard #6F, Flushing, NY 11354For SaleMLS ID #1059741, Dayu Li, Listing by: Chous Realty Group Inc. OneKey® MLS as distributed by MLS GRID
- $319,0001 bd1 ba650 sqft88-02 35th Avenue #6M, Jackson Heights, NY 11372For SaleMLS ID #1026143, Julia Xelas SRES, Listing by: Julia Xelas Realty. OneKey® MLS as distributed by MLS GRID
- $279,0001 bd1 ba730 sqft67-30 Dartmouth Street #2S, Forest Hills, NY 11375For SaleMLS ID #995028, Nigel Wingate, Listing by: Coldwell Banker American Homes. OneKey® MLS as distributed by MLS GRID
- $268,0001 bd1 ba600 sqft107-40 Queens Boulevard #12G, Forest Hills, NY 11375For SaleMLS ID #1022174, Jie Yeung, Listing by: Keller Williams Rlty Landmark. OneKey® MLS as distributed by MLS GRID
- $325,0002 bd1 ba950 sqft26-21 Union Street #2C, Flushing, NY 11354For SaleMLS ID #1059012, Dayu Li, Listing by: Chous Realty Group Inc. OneKey® MLS as distributed by MLS GRID
- $325,0001 bd1 ba740 sqft3420 Parsons Boulevard #6B, Flushing, NY 11354For SaleMLS ID #1041242, Shuxian Wu, Listing by: Chase Global Realty Corp. OneKey® MLS as distributed by MLS GRID
- $290,0001 bd1 ba800 sqft138-25 31 Drive #6L, Flushing, NY 11354For SaleMLS ID #1027607, Dayu Li, Listing by: Chous Realty Group Inc. OneKey® MLS as distributed by MLS GRID
- $329,0001 bd1 ba664 sqft837 Washington Avenue #4B, Bronx, NY 10451For SaleMLS ID #972231, Tano Holmes, Listing by: Century 21 Milestone Team Rlty. OneKey® MLS as distributed by MLS GRID
- $289,0002 bd1 ba835 sqft83-85 Woodhaven Boulevard #3L, Woodhaven, NY 11421For SaleMLS ID #979167, Nicole Schwartz, Listing by: RE/MAX Team. OneKey® MLS as distributed by MLS GRID
- $289,0001 bd1 ba750 sqft7716 Austin Street #2K, Forest Hills, NY 11375For SaleMLS ID #947580, Kaylin M. Scanlon, Listing by: Signature Premier Properties. OneKey® MLS as distributed by MLS GRID
