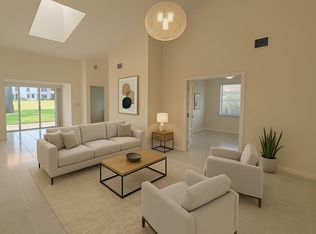
Fully remodeled 3BR/3BA townhouse located in the gated Country Fair community! This immaculate home features a modern kitchen with custom cabinetry, stainless steel appliances, and granite countertops, along with updated bathrooms and flooring throughout (no carpet). Bright and open layout with vaulted ceilings, first-floor bedroom ideal for guests or office, and spacious primary suite upstairs. One-car garage. Private fenced patio with open and screened areas—perfect for relaxing or entertaining. Equipped with accordion hurricane shutters. Community offers pool, tennis courts, and playground. Prime location close to shops, restaurants, schools, and more. A rare opportunity with upgrades and layout not commonly found—must see!
For sale
$445,000
9856 Watermill Circle #C, Boynton Beach, FL 33437
3beds
1,692sqft
:
Get pre-qualified$3,378/mo
Townhouse, Condominium
Built in 1989
2,718 Square Feet Lot
$419,200 Zestimate®
$263/sqft
$398/mo HOA
What's special
One-car garageGranite countertopsSpacious primary suite upstairsVaulted ceilingsBright and open layoutUpdated bathroomsStainless steel appliances
- 133 days |
- 208 |
- 14 |
Likely to sell faster than
Zillow last checked:
Listing updated:
Listed by:
Aidee Owens 561-320-7314,
My Realty Group, LLC.
Source: BeachesMLS,MLS#: B26005190 Originating MLS: BeachesMLS
Originating MLS: BeachesMLSFacts & features
Interior
Bedrooms & bathrooms
- Bedrooms: 3
- Bathrooms: 3
- Full bathrooms: 3
- Main level bathrooms: 1
- Main level bedrooms: 1
Heating
- Central, Electric
Cooling
- Central Air, Ceiling Fan(s), Electric
Appliances
- Included: Dryer, Dishwasher, Electric Range, Electric Water Heater, Disposal, Ice Maker, Microwave, Range, Refrigerator, Water Heater, Washer
- Laundry: Washer Hookup, Electric Dryer Hookup, Inside, In Garage, Laundry Room, Laundry Tub, Sink
Features
- Cathedral Ceiling(s), Dual Sinks, Entrance Foyer, High Ceilings, Kitchen/Dining Combo, Living/Dining Room, Pantry, Separate Shower, Upper Level Primary, Vaulted Ceiling(s), Walk-In Closet(s)
- Flooring: Tile, Wood
- Windows: Blinds
- Has fireplace: No
Interior area
- Total structure area: 1,994
- Total interior livable area: 1,692 sqft
Video & virtual tour
Property
Parking
- Total spaces: 3
- Parking features: Attached, Covered, Driveway, Garage, Garage Door Opener
- Attached garage spaces: 1
- Uncovered spaces: 2
Accessibility
- Accessibility features: None
Features
- Levels: One and One Half,Two
- Stories: 2
- Patio & porch: Patio
- Exterior features: Barbecue, Outdoor Living Area
- Pool features: Association
- Fencing: Fenced,Gate
- Has view: Yes
- View description: Other
- Waterfront features: None
Lot
- Size: 2,718 Square Feet
- Features: Sprinkler System, < 1/4 Acre
Details
- Parcel number: 00424522020120030
- Zoning: RS
- Special conditions: Standard
- Other equipment: Satellite Dish
Construction
Type & style
- Home type: Townhouse
- Property subtype: Townhouse, Condominium
Materials
- Block, Concrete, Stucco
- Roof: Tile
Condition
- Resale
- New construction: No
- Year built: 1989
Utilities & green energy
- Electric: 150 Amp Service
- Sewer: Public Sewer
- Water: Public
- Utilities for property: Cable Available, Electricity Available, Sewer Available, Water Available
Community & HOA
Community
- Features: Gated
- Security: Fire Alarm, Gated Community, Smoke Detector(s)
- Subdivision: BRIARRIDGE 1
HOA
- Has HOA: Yes
- Amenities included: Clubhouse, Picnic Area, Playground, Pool, Sidewalks, Tennis Court(s)
- Services included: Common Areas, Insurance, Maintenance Grounds, Trash
- HOA fee: $398 monthly
- HOA name: Jilsa Management LLC
- HOA phone: 561-544-1122
Location
- Region: Boynton Beach
Financial & listing details
- Price per square foot: $263/sqft
- Tax assessed value: $333,828
- Annual tax amount: $5,137
- Date on market: 3/21/2026
- Cumulative days on market: 137 days
- Listing terms: Cash,Conventional,FHA,VA Loan
- Electric utility on property: Yes
- Road surface type: Asphalt
Estimated market value
$419,200
$398,000 - $440,000
$3,227/mo
Price history
| Date | Event | Price |
|---|---|---|
| 3/21/2026 | Listed for sale | $445,000-6.7%$263/sqft |
Source:  BeachesMLS #B26005190 Report a problem BeachesMLS #B26005190 Report a problem | ||
| 1/9/2025 | Sold | $477,000+4.1%$282/sqft |
Source: BeachesMLS #R11034474 Report a problem | ||
| 11/22/2024 | Price change | $458,000-3.6%$271/sqft |
Source: BeachesMLS #RX-11034474 Report a problem | ||
| 11/8/2024 | Listed for sale | $475,000+251.9%$281/sqft |
Source: BeachesMLS #RX-11034474 Report a problem | ||
| 10/12/2021 | Sold | $135,000-46%$80/sqft |
Source: Public Record Report a problem | ||
| 4/2/2013 | Listing removed | $1,400$1/sqft |
Source: Real Estate Sales Force Report a problem | ||
| 12/20/2012 | Listed for rent | $1,400$1/sqft |
Source: Real Estate Sales Force Report a problem | ||
| 12/20/2007 | Sold | $250,000-10.1%$148/sqft |
Source: Public Record Report a problem | ||
| 9/7/2005 | Sold | $278,000$164/sqft |
Source: Public Record Report a problem | ||
Public tax history
| Year | Property taxes | Tax assessment |
|---|---|---|
| 2025 | $5,137 +3.1% | $333,828 +2.9% |
| 2024 | $4,983 +2.6% | $324,420 +3% |
| 2023 | $4,858 +0.9% | $314,971 +3% |
| 2022 | $4,813 +172.4% | $305,797 +147.7% |
| 2021 | $1,767 +1.1% | $123,436 +1.4% |
| 2020 | $1,748 +1.6% | $121,732 +2.3% |
| 2019 | $1,721 | $118,995 +1.9% |
| 2018 | $1,721 +5.6% | $116,776 +2.1% |
| 2017 | $1,630 +2.8% | $114,374 +2.1% |
| 2016 | $1,586 +0.4% | $112,022 +0.7% |
| 2015 | $1,579 -1.9% | $111,243 +0.8% |
| 2014 | $1,611 +0.1% | $110,360 |
| 2013 | $1,609 -1% | $110,360 |
| 2012 | $1,626 -13.2% | $110,360 -8.9% |
| 2011 | $1,874 +1.7% | $121,150 +1.5% |
| 2010 | $1,842 -14.2% | $119,360 -14.4% |
| 2009 | $2,147 -38.4% | $139,360 -39.8% |
| 2008 | $3,483 +4.4% | $231,360 +9.3% |
| 2007 | $3,335 -18.8% | $211,635 |
| 2006 | $4,107 | $211,635 +138.7% |
| 2005 | -- | $88,677 +3% |
| 2004 | $634 +264.2% | $86,094 +1.9% |
| 2003 | $174 -86.6% | $84,489 +2.4% |
| 2002 | $1,298 +1.5% | $82,509 +2% |
| 2001 | $1,278 +5.3% | $80,855 +3% |
| 2000 | $1,214 +16.3% | $78,500 |
| 1999 | $1,044 | $78,500 |
Find assessor info on the county website
Monthly payment
Est. payment
Payment breakdown
Explore the cost of this home by adjusting the details. Changes won't be saved.Climate risks
Neighborhood: 33437
Nearby schools
GreatSchools rating
- 8/10Crystal Lakes Elementary SchoolGrades: PK-5Distance: 0.9 mi
- 10/10West Boynton Middle SchoolGrades: 6-8Distance: 2.4 mi
- 3/10Boynton Beach Community High SchoolGrades: PK,6-12Distance: 3.8 mi
Schools provided by the listing agent
- Elementary: Crystal Lakes (Palm Beach)
- Middle: West Boynton
- High: Boynton Beach
Source: BeachesMLS. This data may not be complete. We recommend contacting the local school district to confirm school assignments for this home.
- $322,9002 bd2 ba1.2k sqft9871 Watermill Cir APT A, Boynton Beach, FL 33437Off Market
- $376,3003 bd3 ba1.6k sqft9871 Watermill Cir APT B, Boynton Beach, FL 33437Off Market
- $393,2003 bd3 ba1.6k sqft9871 Watermill Cir APT C, Boynton Beach, FL 33437Off Market
- $375,2003 bd3 ba1.6k sqft9871 Watermill Cir APT E, Boynton Beach, FL 33437Off Market
- $339,7002 bd2 ba1.2k sqft9871 Watermill Cir APT F, Boynton Beach, FL 33437Off Market
- $315,6002 bd2 ba1.2k sqft9856 Watermill Cir E #H, Boynton Beach, FL 33437Off Market
- $320,3002 bd2 ba1.2k sqft9856 Watermill Cir APT A, Boynton Beach, FL 33437Off Market
- $388,4003 bd3 ba1.7k sqft9856 Watermill Cir APT D, Boynton Beach, FL 33437Off Market
A local agent can set up tours, give advice and negotiate with sellers.
A local lender can help you make sure your offer is ready when you are.
Similar homes
- $425,0003 bd2 ba1.6k sqft5622 Royal Lake Circle, Boynton Beach, FL 33437For Sale
 MLS ID #R11119841, Adam Simha, Signature International RE. BeachesMLS
 - $496,5553 bd2 ba1.6k sqft7387 Tonga Court, Boynton Beach, FL 33437For Sale
 MLS ID #B26047375, Frederick Stephen Hass, The Keyes Company. BeachesMLS
 - $419,0003 bd3 ba1.5k sqft7862 Sienna Springs Drive, Lake Worth, FL 33463For Sale
 MLS ID #B26045783, Robert Hornberger, Keller Williams Coastal Partners. BeachesMLS
 - $349,9003 bd3 ba1.3k sqft117 Yacht Club Way #111, Hypoluxo, FL 33462For Sale
 MLS ID #B26034778, Ralph M Harvey, LISTWITHFREEDOM.COM. BeachesMLS
 - $385,0003 bd3 ba1.5k sqft902 S Federal Highway #6, Lake Worth Beach, FL 33460For SaleMLS ID #B26050294, Margaret Malgorzata Wojtowicz, The Keyes Company. BeachesMLS
- $475,0003 bd3 ba1.8k sqft5425 10th Fairway Drive #3, Delray Beach, FL 33484For SaleMLS ID #F10538258, Leland S Green, Somerville Real Estate, Inc. BeachesMLS
- $235,0002 bd2 ba1.3k sqft15, Boynton Beach, FL 33437For SaleMLS ID #B26018018, Stacey A Lind, Lindhaven Properties LLC. BeachesMLS
- $539,9003 bd2 ba1.9k sqft6523 Via Trento, Delray Beach, FL 33446For SaleMLS ID #R11167735, Eduardo Marquez, ERL Realty Services. BeachesMLS
- $470,0003 bd2 ba1.1k sqft4915 Weymouth Street, Lake Worth, FL 33463For SaleMLS ID #B26049714, Thamayra E Abreu, Partnership Realty Inc.. BeachesMLS
- $440,0002 bd2 ba1.1k sqft3680 ARELIA Drive S, Delray Beach, FL 33445For SaleMLS ID #B26053065, Svitlana Markel, Markel International Realty PA. BeachesMLS
- $379,0002 bd2 ba1.4k sqftEdgewood, Boynton Beach, FL 33426For SaleMLS ID #B26034965, Jim Kelly Jr, Apogee Team Realty, LLC. BeachesMLS
- $385,0003 bd2 ba1.5k sqft13770, Delray Beach, FL 33446For SaleMLS ID #B26005421, Maria-Helena Yepes, Agent Plus Realty. BeachesMLS
- $459,0004 bd4 ba2.2k sqft883 MILLBRAE Court #6, West Palm Beach, FL 33401For SaleMLS ID #B26056044, Thomas W Foster, Village Realty Group LLC. BeachesMLS
- $370,0003 bd2 ba1.4k sqft5402 Bonky Court #102b, West Palm Beach, FL 33415For SaleMLS ID #B26020487, Clemenceau Jeanite, Clemcole Realty Investment LLC. BeachesMLS
- $519,0003 bd3 ba1.6k sqft146 Moorings Drive, Lantana, FL 33462For SaleMLS ID #B26017258, Biagio J Como, Exit Realty Premier Elite. BeachesMLS
- $495,0002 bd2 ba1k sqft8, Boca Raton, FL 33432For SaleMLS ID #B26059088, Gia Marie Freer, PBP Real Estate LLC. BeachesMLS
- $239,9003 bd2 ba1.7k sqft8491 Heather Place, Boynton Beach, FL 33472For SaleMLS ID #R11143165, Percy W Sotomayor, CENTURY 21 Tenace Realty. BeachesMLS
- $439,0003 bd3 ba1.3k sqft6960 Long Pine Circle, Coconut Creek, FL 33073For SaleMLS ID #B26045872, Daniel Brooks, Keller Williams Realty Services. BeachesMLS
- $317,0002 bd2 ba1.4k sqft1902 SW 22nd Avenue, Boynton Beach, FL 33426For SaleMLS ID #B26018499, Kevin O. Johnson, Realty Hub. BeachesMLS
- $379,0002 bd2 ba1.8k sqft7769 Mansfield Hollow Road, Delray Beach, FL 33446For SaleMLS ID #B26000282, Glenn R. Krumenacker, RE/MAX Masterpiece Realty. BeachesMLS
