Welcome to Unit 1219 at Laketown Wharf Resort--a beautiful 1,047-square-foot condo offering the perfect combination of Gulf views, resort-style amenities, and strong rental potential. This desirable floor plan features 1 bedroom, 2 full bathrooms, and a separate bunk room, making it an ideal retreat for families, couples, or vacation renters.
Positioned perfectly within the building for convenient beach access, the condo showcases breathtaking Gulf views from the living and dining areas, while the bedroom side enjoys serene lake views. Thoughtfully updated and offered fully furnished and turn-key, this property is ready for immediate enjoyment or continued rental use.
Laketown Wharf offers an exceptional collection of resort amenities, including five pools, hot tubs, a fitness center, mini golf, a lakefront boardwalk, nightly fountain shows, and on-site dining. Best of all, you're just steps from the sugar-white sands of Panama City Beach and conveniently located near popular attractions, restaurants, and entertainment, including Pineapple Willy's and Pier Park.
Whether you're searching for a personal beach retreat, a high-performing investment, or the best of both, Unit 1219 delivers the views, upgrades, amenities, and rental potential you've been looking for. Don't miss your opportunity to own a turnkey Gulf-view condo in one of Panama City Beach's most popular resorts--schedule your private showing today!
For sale
$269,000
9860 S Thomas Dr Unit 1219, Panama City Beach, FL 32408
1beds
1,047sqft
Condominium
Built in 2008
-- sqft lot
$256,200 Zestimate®
$257/sqft
$830/mo HOA
What's special
- 9 days
- 245
- 15
Zillow last checked:
Listing updated:
Listed by:
Mark Parish 937-239-4618,
Gulf Life Real Estate Inc
Source: CPAR,MLS#: 794443 Originating MLS: Central Panhandle Association of REALTORS
Originating MLS: Central Panhandle Association of REALTORSFacts & features
Interior
Bedrooms & bathrooms
- Bedrooms: 1
- Bathrooms: 2
- Full bathrooms: 2
Rooms
- Room types: Primary Bedroom, Other
Primary bedroom
- Level: First
- Dimensions: 13 x 11
Other
- Level: First
- Dimensions: 8 x 7
Other
- Features: Balcony
- Level: First
- Dimensions: 17 x 8
Heating
- Central, Electric
Cooling
- Central Air
Appliances
- Included: Electric Cooktop, Electric Oven, Electric Water Heater
Features
- Main Level Primary
Interior area
- Total structure area: 1,047
- Total interior livable area: 1,047 sqft
Property
Parking
- Total spaces: 2
- Parking features: Garage
- Garage spaces: 2
Features
- Patio & porch: Balcony
- Pool features: Community
- Has view: Yes
- View description: Gulf
- Has water view: Yes
- Water view: Gulf
- Waterfront features: Other
Details
- Parcel number: 40001000420
Construction
Type & style
- Home type: Condo
- Architectural style: High Rise
- Property subtype: Condominium
- Attached to another structure: Yes
Condition
- New construction: No
- Year built: 2008
Utilities & green energy
- Sewer: Public Sewer
- Utilities for property: Cable Connected, Electricity Available
Community & HOA
Community
- Features: Barbecue, Beach, Elevator, Fitness Center, Pool, Community Pool, Short Term Rental Allowed
- Security: Security Service
- Subdivision: Laketown Wharf
HOA
- Has HOA: Yes
- Amenities included: Game Room, Barbecue
- Services included: Fitness Facility, Insurance, Legal/Accounting, Pool(s), Sewer, Security, Trash, Water
- HOA fee: $2,491 quarterly
Location
- Region: Panama City Beach
Financial & listing details
- Price per square foot: $257/sqft
- Tax assessed value: $276,250
- Annual tax amount: $3,375
- Date on market: 8/22/2026
- Electric utility on property: Yes
Estimated market value
$256,200
$243,000 - $269,000
$2,475/mo
Price history
| Date | Event | Price |
|---|---|---|
| 8/22/2026 | Listed for sale | $269,000+31.2%$257/sqft |
Source:  CPAR #794443 Report a problem CPAR #794443 Report a problem | ||
| 1/19/2021 | Sold | $205,000$196/sqft |
Source:  ECAOR #849922 Report a problem ECAOR #849922 Report a problem | ||
| 12/30/2020 | Pending sale | $205,000$196/sqft |
Source: CPAR #699165 Report a problem | ||
| 7/2/2020 | Listed for sale | $205,000$196/sqft |
Source: Keller Williams Realty Emerald #699165 Report a problem | ||
Public tax history
| Year | Property taxes | Tax assessment |
|---|---|---|
| 2024 | $3,621 -1% | $276,250 +3.1% |
| 2023 | $3,659 +25.8% | $267,878 +10% |
| 2022 | $2,909 | $243,525 |
| 2021 | -- | -- |
| 2020 | $1,974 +19.8% | $143,242 +10% |
| 2019 | $1,648 | $130,220 -3% |
| 2018 | $1,648 -5.3% | $134,300 -6.1% |
| 2017 | $1,740 -3.1% | $142,962 +10% |
| 2016 | $1,795 +60.2% | $129,965 +71% |
| 2015 | $1,121 | $76,012 +10% |
| 2014 | $1,121 | $69,102 +10% |
| 2013 | -- | $62,820 -3.2% |
| 2012 | -- | $64,914 -19.6% |
| 2011 | -- | $80,750 -32.9% |
| 2010 | -- | $120,405 -24.8% |
| 2009 | -- | $160,191 +1731.2% |
| 2008 | -- | $8,748 |
Find assessor info on the county website
Monthly payment
Est. payment
Payment breakdown
Explore the cost of this home by adjusting the details. Changes won't be saved.Climate risks
Neighborhood: 32408
Nearby schools
Schools provided by the listing agent
- Elementary: Breakfast Point
- Middle: Breakfast Point
- High: Arnold
Source: CPAR. This data may not be complete. We recommend contacting the local school district to confirm school assignments for this home.
- $335,0002 bd2 ba1.2k sqft9902 S Thomas Dr UNIT 1131, Panama City Beach, FL 32408Sold
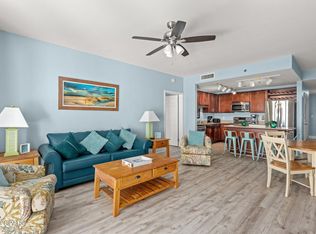
- $330,0003 bd2 ba1.2k sqft9860 S Thomas Dr UNIT 1022, Panama City Beach, FL 32408Sold
- $265,0003 bd2 ba1.2k sqft9902 S Thomas Dr UNIT 1328, Panama City Beach, FL 32408For Sale

- $325,0003 bd3 ba1.6k sqft9902 S Thomas Dr UNIT 933, Panama City Beach, FL 32408Sold

Similar homes
- $270,0001 bd2 ba1k sqft9860 S Thomas Dr Unit 2119, Panama City Beach, FL 32408For Sale
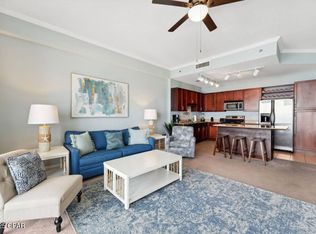 MLS ID #779487, Mark A Chambliss. CPAR
 - $275,0001 bd2 ba1k sqft9860 S Thomas Dr Unit 705, Panama City Beach, FL 32408For Sale
 MLS ID #784478, Ramil Zartdinov. CPAR
 - $265,0003 bd2 ba1.2k sqft9902 S Thomas Dr Unit 1328, Panama City Beach, FL 32408For SaleMLS ID #791050, Mark A Chambliss. CPAR
- $269,9991 bd2 ba1k sqft9860 S Thomas Dr Unit 815, Panama City Beach, FL 32408For Sale
 MLS ID #787249, Meghan Hall Team. CPAR
 - $295,0001 bd2 ba936 sqft9900 Thomas Dr Unit 2226, Panama City Beach, FL 32408For Sale
 MLS ID #999373, Alexandra J Beddouk, LPT Realty LLC. ECAOR
 - $299,0001 bd2 ba1k sqft9860 S Thomas Dr Unit 214, Panama City Beach, FL 32408For SaleMLS ID #1001687, Jay P Agnew, Christies International Real Estate Emerald Coast. ECAOR
