Welcome to Canterwood, Fishers' newest premier community by Pulte Homes. This stunning Continental floor plan offers over 4,600 square feet of thoughtfully designed living space, featuring 6 bedrooms, 5 full bathrooms, a finished basement, and a 3-car side-load garage. The open-concept main level is designed for both everyday living and entertaining with an extended gathering room featuring a gas fireplace, sunroom filled with natural light, formal dining room with tray ceiling and an elegant butler's pantry connecting to the designer kitchen. The chef-inspired kitchen showcases upgraded cabinetry, a striking two-tone island, farmhouse sink, KitchenAid built in gas cooktop, wall oven and microwave, wood hood and abundant storage. A first floor guest suite with full bath access provides flexibility for guests or multigenerational living. Upstairs, the luxurious owner's suite offers a private sitting room, spacious walk-in closets, and a spa-inspired bath with free standing tub and separate shower. Two additional bedrooms share a bathroom, while another bedroom enjoys its own private bath. The versatile loft provides extra living space for a media room, playroom, or homework area, and the convenient second-floor laundry room adds everyday functionality. The finished basement expands the living space even further with a large recreation area, an additional bedroom, full bath, and plenty of storage space-perfect for entertaining, hosting guests, or creating a private retreat. Located in highly desirable Canterwood, homeowners enjoy spacious homesites, full basements, side-load garages, and convenient access to Hamilton Southeastern Schools, shopping, dining, and entertainment throughout Fishers.
Pending
$860,000
9876 Canterwood Ln, Fishers, IN 46038
6beds
4,605sqft
Residential, Single Family Residence
Built in 2026
9,147 Square Feet Lot
$-- Zestimate®
$187/sqft
$217/mo HOA
What's special
Finished basementConvenient second-floor laundry roomOpen-concept main levelSide-load garagesSpacious walk-in closetsAbundant storageChef-inspired kitchen
- 102 days
- 18
- 0
Zillow last checked:
Listing updated:
Listed by:
Lisa Kleinke lisa.kleinke@pulte.com,
Pulte Realty of Indiana, LLC
Source: MIBOR as distributed by MLS GRID,MLS#: 22111550
Facts & features
Interior
Bedrooms & bathrooms
- Bedrooms: 6
- Bathrooms: 5
- Full bathrooms: 5
- Main level bathrooms: 1
- Main level bedrooms: 1
Primary bedroom
- Level: Upper
- Area: 195 Square Feet
- Dimensions: 15x13
Bedroom 2
- Level: Upper
- Area: 121 Square Feet
- Dimensions: 11x11
Bedroom 3
- Level: Upper
- Area: 120 Square Feet
- Dimensions: 10x12
Bedroom 4
- Level: Upper
- Area: 121 Square Feet
- Dimensions: 11x11
Bedroom 5
- Level: Main
- Area: 110 Square Feet
- Dimensions: 11x10
Bedroom 6
- Level: Basement
- Area: 132 Square Feet
- Dimensions: 11x12
Heating
- Forced Air, Natural Gas
Cooling
- Central Air
Appliances
- Included: Gas Cooktop, Dishwasher, Disposal, Microwave, Oven, Range Hood
Features
- Attic Access, Kitchen Island, Pantry, Walk-In Closet(s)
- Windows: Wood Work Painted
- Basement: Ceiling - 9+ feet,Egress Window(s),Partially Finished
- Attic: Access Only
- Number of fireplaces: 1
- Fireplace features: Great Room
Interior area
- Total structure area: 4,605
- Total interior livable area: 4,605 sqft
- Finished area below ground: 1,140
Property
Parking
- Total spaces: 3
- Parking features: Attached
- Attached garage spaces: 3
- Details: Garage Parking Other(Garage Door Opener, Keyless Entry)
Features
- Levels: Two
- Stories: 2
- Exterior features: Sprinkler System
Lot
- Size: 9,147 Square Feet
Details
- Parcel number: 291505030002000020
- Horse amenities: None
Construction
Type & style
- Home type: SingleFamily
- Architectural style: Traditional
- Property subtype: Residential, Single Family Residence
Materials
- Brick, Cement Siding
- Foundation: Concrete Perimeter
Condition
- New Construction
- New construction: Yes
- Year built: 2026
Details
- Builder name: Pulte Homes
Utilities & green energy
- Water: Public
Community & HOA
Community
- Subdivision: Canterwood
HOA
- Has HOA: Yes
- Amenities included: Cable TV
- Services included: Cable TV, Maintenance
- HOA fee: $650 quarterly
- HOA phone: 317-631-2213
Location
- Region: Fishers
Financial & listing details
- Price per square foot: $187/sqft
- Annual tax amount: $600
- Date on market: 7/1/2026
- Cumulative days on market: 26 days
Estimated market value
Not available
Estimated sales range
Not available
Not available
Price history
| Date | Event | Price |
|---|---|---|
| 7/1/2026 | Pending sale | $860,000$187/sqft |
Source:  MIBOR as distributed by MLS GRID #22111550 Report a problem MIBOR as distributed by MLS GRID #22111550 Report a problem | ||
| 7/1/2026 | Listed for sale | $860,000$187/sqft |
Source: MIBOR as distributed by MLS GRID #22111550 Report a problem | ||
Public tax history
Tax history is unavailable.
Monthly payment
Est. payment
Payment breakdown
Explore the cost of this home by adjusting the details. Changes won't be saved.Climate risks
Neighborhood: 46038
Nearby schools
Schools provided by the listing agent
- High: Fishers High School
Source: MIBOR as distributed by MLS GRID. This data may not be complete. We recommend contacting the local school district to confirm school assignments for this home.
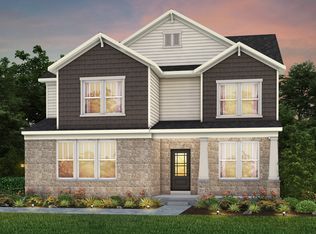


Similar homes
- $799,9006 bd6 ba5.4k sqft10244 Edgerton Ln, Fortville, IN 46040Active
 MLS ID #22120632, Patrick Tumbarello, F.C. Tucker Company. MIBOR as distributed by MLS GRID
 - $939,0004 bd4 ba4.3k sqft16240 Burnt Rock Ln, Fortville, IN 46040Active
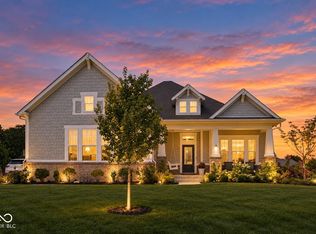 MLS ID #22122937, Hilda Rives-Princell, F.C. Tucker Company. MIBOR as distributed by MLS GRID
 - $799,9003 bd4 ba2.3k sqft11373 Nickel Row, Fishers, IN 46038New Construction
 Onyx + East
 - from $625,9904 bd3 ba3.2k sqftWaverly Plan, Canterwood, Fishers, IN 46037New Construction
 Pulte
Pulte
