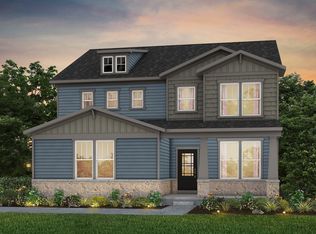
Welcome home to the stunning Waverly in Canterwood, Fishers' newest premier community by Pulte Homes. Featuring 5 bedrooms, 5 full baths, a finished basement, sunroom, loft, and a 3-car split garage, this home is designed to accommodate both everyday living and effortless entertaining. The heart of the home is an upgraded chef's kitchen with a large center island, KitchenAid gas appliances including a gas cooktop with hood, wall oven and microwave, quartz countertops, full-height backsplash, and a spacious pantry, all opening to the gathering room with a modern fireplace and adjoining sunroom filled with natural light. A main-level bedroom and with full bath access provides the perfect space for guests or multi-generational living, while the upstairs owner's retreat showcases a tray ceiling, luxurious spa bath with a freestanding soaking tub, tiled shower, dual sink vanity, and a large walk-in closet. Three additional bedrooms with two secondary baths, a versatile loft, and an upgraded laundry room complete the second floor. The finished basement adds even more living space with a large recreation area, full bath, and abundant storage. Premium features throughout include black exterior windows, Hardie siding with brick and stone accents, wrought-iron stair railings, tankless water heater, and full-yard sod, creating a home that perfectly blends luxury, comfort, and functionality. Located in highly desirable Canterwood, homeowners enjoy spacious homesites, full basements, side-load garages, cable and internet included and convenient access to Hamilton Southeastern Schools, shopping, dining, and entertainment throughout Fishers.
Pending
$835,000
9864 Canterwood Ln, Fishers, IN 46038
5beds
4,826sqft
Residential, Single Family Residence
Built in 2026
9,147 Square Feet Lot
$-- Zestimate®
$173/sqft
$217/mo HOA
What's special
Finished basementVersatile loftQuartz countertopsBlack exterior windowsThree additional bedroomsSide-load garagesWrought-iron stair railings
- 19 days |
- 101 |
- 5 |
Zillow last checked:
Listing updated:
Listed by:
Lisa Kleinke 317-313-3205,
Pulte Realty of Indiana, LLC
Source: MIBOR as distributed by MLS GRID,MLS#: 22111726
Facts & features
Interior
Bedrooms & bathrooms
- Bedrooms: 5
- Bathrooms: 5
- Full bathrooms: 5
- Main level bathrooms: 1
- Main level bedrooms: 1
Primary bedroom
- Level: Upper
- Area: 225 Square Feet
- Dimensions: 15x15
Bedroom 4
- Level: Upper
- Area: 130 Square Feet
- Dimensions: 10x13
Bedroom 5
- Level: Main
- Area: 110 Square Feet
- Dimensions: 11x10
Breakfast room
- Level: Main
- Area: 221 Square Feet
- Dimensions: 13x17
Dining room
- Level: Main
- Area: 120 Square Feet
- Dimensions: 10x12
Family room
- Level: Main
- Area: 240 Square Feet
- Dimensions: 15x16
Kitchen
- Level: Main
- Area: 187 Square Feet
- Dimensions: 17x11
Loft
- Level: Upper
- Area: 195 Square Feet
- Dimensions: 13x15
Play room
- Level: Basement
- Area: 592 Square Feet
- Dimensions: 37x16
Sun room
- Level: Main
- Area: 99 Square Feet
- Dimensions: 11x9
Heating
- High Efficiency (90%+ AFUE )
Cooling
- Central Air
Appliances
- Included: Gas Cooktop, Dishwasher, Exhaust Fan, Microwave, Oven
Features
- Double Vanity, Walk-In Closet(s)
- Windows: Wood Work Painted
- Basement: Ceiling - 9+ feet,Egress Window(s),Partially Finished
- Number of fireplaces: 1
- Fireplace features: Family Room
Interior area
- Total structure area: 4,826
- Total interior livable area: 4,826 sqft
- Finished area below ground: 1,188
Property
Parking
- Total spaces: 3
- Parking features: Attached
- Attached garage spaces: 3
Features
- Levels: Two
- Stories: 2
Lot
- Size: 9,147 Square Feet
Details
- Parcel number: 291505030002000020
- Horse amenities: None
Construction
Type & style
- Home type: SingleFamily
- Architectural style: Traditional
- Property subtype: Residential, Single Family Residence
Materials
- Brick, Cement Siding, Stone
- Foundation: Concrete Perimeter
Condition
- New Construction
- New construction: Yes
- Year built: 2026
Details
- Builder name: Pulte Homes
Utilities & green energy
- Water: Public
Community & HOA
Community
- Subdivision: Canterwood
HOA
- Has HOA: Yes
- Amenities included: Cable TV
- Services included: Cable TV, Entrance Common
- HOA fee: $650 quarterly
- HOA phone: 317-631-2213
Location
- Region: Fishers
Financial & listing details
- Price per square foot: $173/sqft
- Annual tax amount: $600
- Date on market: 7/2/2026
- Cumulative days on market: 21 days
Estimated market value
Not available
Estimated sales range
Not available
Not available
Price history
| Date | Event | Price |
|---|---|---|
| 7/2/2026 | Pending sale | $835,000$173/sqft |
Source:  MIBOR as distributed by MLS GRID #22111726 Report a problem MIBOR as distributed by MLS GRID #22111726 Report a problem | ||
| 7/2/2026 | Listed for sale | $835,000$173/sqft |
Source: MIBOR as distributed by MLS GRID #22111726 Report a problem | ||
Public tax history
Tax history is unavailable.
Monthly payment
Est. payment
Payment breakdown
Explore the cost of this home by adjusting the details. Changes won't be saved.Climate risks
Neighborhood: 46038
Nearby schools
GreatSchools rating
- 9/10Lantern Road Elementary SchoolGrades: PK-4Distance: 1.2 mi
- 8/10Riverside Jr HighGrades: 7-8Distance: 3.7 mi
- 10/10Hamilton Southeastern High SchoolGrades: 9-12Distance: 4.4 mi
Schools provided by the listing agent
- High: Fishers High School
Source: MIBOR as distributed by MLS GRID. This data may not be complete. We recommend contacting the local school district to confirm school assignments for this home.
- $860,0006 bd5 ba4.6k sqft9876 Canterwood Ln, Fishers, IN 46038Pending
- $1,230,3003 bd4 ba5.4k sqft11052 Cumberland Rd, Fishers, IN 46037Off Market

- $519,7003 bd2 ba3.1k sqft9935 Niagara Dr, Fishers, IN 46037Off Market

- $501,6004 bd3 ba2.9k sqft9921 Niagara Dr, Fishers, IN 46037Off Market
- $419,9004 bd2 ba2.4k sqft9907 Niagara Dr, Fishers, IN 46037Off Market
- $467,7004 bd2 ba3.7k sqft9949 Niagara Dr, Fishers, IN 46037Off Market
- $449,3004 bd2 ba2.4k sqft9922 Deering St, Fishers, IN 46037Off Market
- $465,4004 bd2 ba2.6k sqft9912 Deering St, Fishers, IN 46037Off Market
A local agent can set up tours, give advice and negotiate with sellers.
Similar homes
- $850,0006 bd6 ba5.3k sqft16286 Perrault Ct, Fortville, IN 46040Active
 MLS ID #22112961, Rhonda Hoeft, Keller Williams Indy Metro NE. MIBOR as distributed by MLS GRID
 - $829,0004 bd4 ba4.3k sqft14448 Sydney Ln, Carmel, IN 46033Active
 MIBOR as distributed by MLS GRID
 - from $605,9904 bd3 ba3.2k sqftWaverly Plan, Canterwood, Fishers, IN 46037New Construction
 Pulte
Pulte - $849,4355 bd4 ba4.5k sqft16781 Reed Dr, Westfield, IN 46074Active
 MIBOR as distributed by MLS GRID
 - $771,2055 bd6 ba5.1k sqft19769 Hazelnut Blvd, Noblesville, IN 46062ActiveMIBOR as distributed by MLS GRID
- $842,1805 bd6 ba5.1k sqft2395 Red Squirrel Way, Zionsville, IN 46077ActiveMIBOR as distributed by MLS GRID
- $785,0005 bd5 ba5.3k sqft16795 Carlton Rd, Westfield, IN 46074ActiveMLS ID #22107555, Zoraida Koteich De Ramirez, BluPrint Real Estate Group. MIBOR as distributed by MLS GRID
- $540,0005 bd5 ba3.8k sqft9149 Rockville Pl, McCordsville, IN 46055ActiveMLS ID #22114933, Jimmy Perry, Ever Real Estate, LLC. MIBOR as distributed by MLS GRID
- $810,0005 bd5 ba4.2k sqft227 Oakhurst Way, Westfield, IN 46074ActiveMLS ID #22104565, Kyle Morris, F.C. Tucker Company. MIBOR as distributed by MLS GRID
- $822,6855 bd5 ba4.8k sqft16661 Reed Dr, Westfield, IN 46074ActiveMIBOR as distributed by MLS GRID
- $805,2705 bd6 ba4.8k sqft2423 Red Squirrel Way, Zionsville, IN 46077ActiveMIBOR as distributed by MLS GRID
- $710,0155 bd5 ba4.8k sqft19768 Hazelnut Blvd, Noblesville, IN 46062ActiveMIBOR as distributed by MLS GRID
- $869,9004 bd4 ba4.3k sqft19949 Chatham Green Dr, Westfield, IN 46074ActiveMLS ID #22110071, Kristy Huntwork, Vision One Real Estate. MIBOR as distributed by MLS GRID
- $875,9004 bd5 ba4.1k sqft19885 Boulder Brook Ln, Westfield, IN 46074ActiveMLS ID #22111979, Amy Lickliter, Compass Indiana, LLC. MIBOR as distributed by MLS GRID
- $899,9005 bd5 ba4.3k sqft20228 Chad Hittle Dr, Westfield, IN 46074ActiveMLS ID #22113310, Kevin Hudoba, Homeward Bound Realty LLC. MIBOR as distributed by MLS GRID
- $867,2145 bd4 ba4.4k sqft20005 Tomlinson Rd, Westfield, IN 46074ActiveMIBOR as distributed by MLS GRID
- from $723,9904 bd3 ba3.5k sqftRhodes Plan, The Cove, Fortville, IN 46040New ConstructionFischer Homes
- $949,9003 bd3 ba2.9k sqft3059 Twain Dr, Carmel, IN 46033ActiveMLS ID #22109663, Mike Deck, Berkshire Hathaway Home. MIBOR as distributed by MLS GRID
- $799,9003 bd4 ba4k sqft15606 Woodford Dr, Westfield, IN 46074ActiveMLS ID #22109062, Justin Steill, Berkshire Hathaway Home. MIBOR as distributed by MLS GRID
- $798,8755 bd6 ba4.4k sqft2409 Red Squirrel Way, Zionsville, IN 46077ActiveMIBOR as distributed by MLS GRID
