Welcome to Francois Fields, New Richmond’s premier new development! Discover this stunning 2-bedroom, 2-bathroom twin home, thoughtfully crafted by Derrick Custom Homes and featuring the all-new St. Thomas slab-on-grade floor plan. Designed with elegance and comfort in mind, this home showcases high-end finishes throughout, including custom cabinetry extending to the ceiling, under-cabinet lighting, tile backsplash, and quartz countertops in both the kitchen and bathrooms. The spacious kitchen also includes soft-close drawers, stainless steel appliances, and a generous center island, ideal for entertaining. The open-concept main living area is anchored by a cozy gas fireplace with built-in cabinetry and floating shelves, while the sun-filled four-season room offers a bright, inviting retreat. The luxurious primary suite features a private bath with a walk-in shower, dual-sink vanity, and walk-in closet. Additional highlights include a second bedroom perfect for guests or a home office, a full bathroom, dedicated laundry room and mudroom, and an attached two-car garage with ample storage. Enjoy a low-maintenance lifestyle with lawn care and snow removal covered by the homeowner’s association. Don’t miss this opportunity to own a brand-new, move-in ready home in one of New Richmond’s most desirable communities. Schedule your private showing today!
Active
$398,200
988 Turner Ln, New Richmond, WI 54017
2beds
1,597sqft
Twin Home
Built in 2026
6,751 Square Feet Lot
$-- Zestimate®
$249/sqft
$165/mo HOA
What's special
- 16 days
- 168
- 3
Zillow last checked:
Listing updated:
Listed by:
Jay Fletch 651-502-2972,
Edina Realty, Inc.
Source: NorthstarMLS as distributed by MLS GRID,MLS#: 7130099
Facts & features
Interior
Bedrooms & bathrooms
- Bedrooms: 2
- Bathrooms: 2
- Full bathrooms: 1
- 3/4 bathrooms: 1
Bedroom
- Level: Main
- Area: 196 Square Feet
- Dimensions: 14x14
Bedroom 2
- Level: Main
- Area: 121 Square Feet
- Dimensions: 11x11
Dining room
- Level: Main
- Area: 192 Square Feet
- Dimensions: 12x16
Foyer
- Level: Main
- Area: 45 Square Feet
- Dimensions: 5x9
Kitchen
- Level: Main
- Area: 126 Square Feet
- Dimensions: 14x9
Laundry
- Level: Main
- Area: 64 Square Feet
- Dimensions: 8x8
Living room
- Level: Main
- Area: 294 Square Feet
- Dimensions: 21x14
Mud room
- Level: Main
- Area: 48 Square Feet
- Dimensions: 8x6
Other
- Level: Main
- Area: 25 Square Feet
- Dimensions: 5x5
Patio
- Level: Main
- Area: 108 Square Feet
- Dimensions: 12x9
Sun room
- Level: Main
- Area: 168 Square Feet
- Dimensions: 12x14
Heating
- Forced Air
Cooling
- Central Air
Appliances
- Included: Dishwasher, Disposal, Electric Water Heater, Exhaust Fan, Humidifier, Microwave, Range, Refrigerator, Stainless Steel Appliance(s)
- Laundry: Gas Dryer Hookup, Laundry Room, Main Level, Sink, Washer Hookup
Features
- Basement: None
- Number of fireplaces: 1
- Fireplace features: Gas, Living Room
Interior area
- Total structure area: 1,597
- Total interior livable area: 1,597 sqft
- Finished area above ground: 1,597
- Finished area below ground: 0
Property
Parking
- Total spaces: 2
- Parking features: Attached, Asphalt, Shared Driveway, Garage Door Opener
- Attached garage spaces: 2
- Has uncovered spaces: Yes
- Details: Garage Dimensions (24x19), Garage Door Height (8), Garage Door Width (16)
Accessibility
- Accessibility features: Other
Features
- Levels: One
- Stories: 1
- Patio & porch: Front Porch, Porch
- Pool features: None
- Fencing: None
Lot
- Size: 6,751 Square Feet
- Dimensions: 45 x 150 x 45 x 150
- Features: Sod Included in Price, Zero Lot Line
Details
- Foundation area: 1597
- Parcel number: 261135675760
- Zoning description: Residential-Single Family
Construction
Type & style
- Home type: SingleFamily
- Property subtype: Twin Home
- Attached to another structure: Yes
Materials
- Concrete, Frame
- Roof: Asphalt,Pitched
Condition
- New construction: Yes
- Year built: 2026
Details
- Builder name: DERRICK HOMES LLC
Utilities & green energy
- Electric: Circuit Breakers, 200+ Amp Service, Power Company: Other
- Gas: Natural Gas
- Sewer: City Sewer/Connected
- Water: City Water/Connected
- Utilities for property: Underground Utilities
Community & HOA
Community
- Subdivision: Francois Fields
HOA
- Has HOA: Yes
- Services included: Lawn Care, Other, Professional Mgmt, Sanitation, Snow Removal
- HOA fee: $165 monthly
- HOA name: Francois Fields HOA
- HOA phone: 612-695-0507
Location
- Region: New Richmond
Financial & listing details
- Price per square foot: $249/sqft
- Tax assessed value: $41,400
- Annual tax amount: $603
- Date on market: 8/20/2026
- Road surface type: Paved
Estimated market value
Not available
Estimated sales range
Not available
Not available
Price history
| Date | Event | Price |
|---|---|---|
| 8/20/2026 | Listed for sale | $398,200$249/sqft |
Source:  NorthstarMLS as distributed by MLS GRID #7130099 Report a problem NorthstarMLS as distributed by MLS GRID #7130099 Report a problem | ||
Public tax history
| Year | Property taxes | Tax assessment |
|---|---|---|
| 2025 | $664 | $40,500 |
Find assessor info on the county website
Monthly payment
Est. payment
Payment breakdown
Explore the cost of this home by adjusting the details. Changes won't be saved.Climate risks
Neighborhood: 54017
Similar homes
- $397,3252 bd2 ba1.6k sqft1004 Turner Ln, New Richmond, WI 54017New Construction

 MLS ID #7130207, Jay Fletch, Edina Realty, Inc.. NorthstarMLS as distributed by MLS GRID
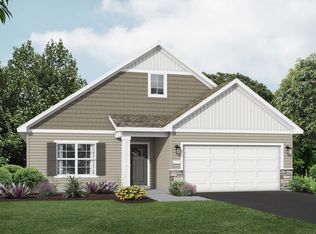
 - from $415,0002 bd2 ba1.7k sqftThe Lakewood Villa Plan, Fox Run, New Richmond, WI 54017New Construction
 JP Brooks
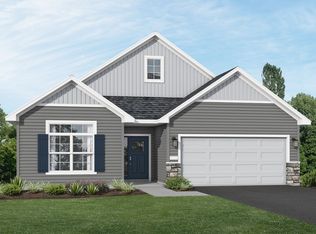
 - from $428,0002 bd2 ba1.9k sqftThe Waterford Villa Plan, Fox Run, New Richmond, WI 54017New Construction
 JP Brooks
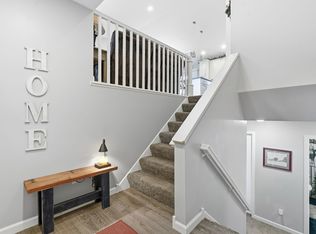
 - $375,0003 bd2 ba2k sqft1381 Pheasant Run, New Richmond, WI 54017For Sale
 MLS ID #7135853, Carrie M Paulson, RE/MAX Team 1 Realty. NorthstarMLS as distributed by MLS GRID
 - $369,9003 bd2 ba1.4k sqft1743 Ducktail Ct, New Richmond, WI 54017For SaleMLS ID #7121992, Melissa Wiegele, Coldwell Banker Realty. NorthstarMLS as distributed by MLS GRID
- $404,9004 bd3 ba1.9k sqft610 Grouse Way, New Richmond, WI 54017New ConstructionNorthstarMLS as distributed by MLS GRID
- $399,9003 bd2 ba1.3k sqft1748 Squirrel Way, New Richmond, WI 54017New ConstructionNorthstarMLS as distributed by MLS GRID
- $315,0003 bd3 ba1.8k sqft229 N 2nd St, New Richmond, WI 54017For SaleMLS ID #7109313, Alec Roth, Edina Realty, Inc.. NorthstarMLS as distributed by MLS GRID
- $379,9994 bd2 ba2.1k sqft975 E 4th St, New Richmond, WI 54017For SaleMLS ID #7104713, Amy Behning, Fathom Realty MN, LLC. NorthstarMLS as distributed by MLS GRID
- $369,0003 bd2 ba1.6k sqft270 Prairie Rd, New Richmond, WI 54017For SaleMLS ID #7128570, Jesse Penman, eXp Realty. NorthstarMLS as distributed by MLS GRID
- $389,0003 bd2 ba1.3k sqft1469 142nd St, New Richmond, WI 54017For SaleMLS ID #7097980, Nicholas Wilson, Applegate Inc. NorthstarMLS as distributed by MLS GRID
- $449,9003 bd3 ba1.7k sqft1423 County Rd, New Richmond, WI 54017For SaleMLS ID #7107864, Jon C. Haasch, Haasch Real Estate Services. NorthstarMLS as distributed by MLS GRID
- $356,9003 bd2 ba1.6k sqft1348 Mallard Ln, New Richmond, WI 54017For SaleMLS ID #7126776, James R Moe, WESTconsin Realty LLC. NorthstarMLS as distributed by MLS GRID
- $409,9003 bd2 ba1.4k sqft453 Coyote Way, New Richmond, WI 54017New ConstructionMLS ID #7028468, Melissa Wiegele, Coldwell Banker Realty. NorthstarMLS as distributed by MLS GRID
- $430,0004 bd3 ba2.3k sqft1253 Pheasant Run, New Richmond, WI 54017For SaleMLS ID #7131842, Vorwald Hill Real Estate Team, Edina Realty, Inc.. NorthstarMLS as distributed by MLS GRID
