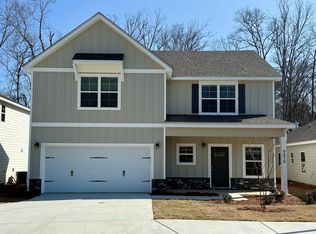
Welcome home to this pristine, move-in-ready property in the highly sought-after Midland Downs community. Built in late 2024 and gently lived in, this residence offers all the incredible perks of a brand-new construction build without the wait or hassle of building from scratch. Designed for ultimate comfort and energy efficiency, the home features upgraded spray foam insulation in the attic along with a dedicated hot water recirculating system, providing readily available hot water on demand. Upgraded smart thermostats, a smart garage door opener, and keyless smart entry add effortless modern convenience throughout. Step inside to smooth nine-foot ceilings and durable luxury vinyl plank (LVP) flooring spanning the bright, open main level. The inviting great room features a ceiling fan, custom cabinetry, and an electric heated fireplace flanked by elegant transom windows. The kitchen serves as the heart of the home, complete with a massive center island, pristine quartz countertops, custom cabinetry, an expansive pantry, stylish tile backsplash, and recessed lighting. The setup is outfitted with quality stainless steel appliances, including a built-in microwave, electric range, dishwasher, and disposal. (Note: The refrigerator is not included in the sale of the property). A private main-level study/office/library offers the perfect dedicated workspace or quiet retreat. Just inside from the garage, a dedicated mudroom with a custom drop zone keeps daily essentials neatly organized, while the two-car garage itself features a professionally installed epoxy floor. High-end cordless blinds have also been installed on every window throughout the home for clean lines and easy light management. Upstairs, the expansive primary suite showcases a striking vaulted ceiling, a ceiling fan, and an exceptionally spacious wardrobe closet. The luxury ensuite bath includes a double vanity, dual storage cabinets, a custom tiled shower, and a separate soaking tub. Three generously sized secondary bedrooms, each equipped with its own ceiling fan, a full guest bath, and a centrally located laundry room, complete the upper floor. (Note: The washer and dryer are not included in the sale of the property). Out back, relax on the covered rear porch by the wood-burning outdoor fireplace while taking in views of the natural wooded backdrop and enjoying the serene sounds of nearby Dozier Creek. Midland Downs residents enjoy neighborhood sidewalks, scenic nature trails, and a community lake featuring catch-and-release fishing within a private gated setting. Immaculate, upgraded, and turnkey, this home is ready for its next owners.
Pending
$388,800
9880 Paddock Ct, Midland, GA 31820
4beds
2,314sqft
Single Family Residence
Built in 2024
10,018 Square Feet Lot
$387,900 Zestimate®
$168/sqft
$10/mo HOA
What's special
Electric heated fireplaceWood-burning outdoor fireplaceSmooth nine-foot ceilingsKeyless smart entryMassive center islandInviting great roomElegant transom windows
- 61 days
- 71
- 1
Likely to sell faster than
Zillow last checked:
Listing updated:
Listed by:
Jonathan Minerick 980-643-0343,
Homecoin.com
Source: GAMLS,MLS#: 10831164
Facts & features
Interior
Bedrooms & bathrooms
- Bedrooms: 4
- Bathrooms: 3
- Full bathrooms: 2
- 1/2 bathrooms: 1
Rooms
- Room types: Foyer, Great Room, Laundry, Library, Office
Dining room
- Features: Dining Rm/Living Rm Combo
Kitchen
- Features: Breakfast Bar, Kitchen Island, Solid Surface Counters, Walk-in Pantry
Heating
- Electric, Heat Pump
Cooling
- Ceiling Fan(s), Central Air
Appliances
- Included: Other
- Laundry: Upper Level
Features
- Double Vanity, High Ceilings, Separate Shower, Soaking Tub, Split Bedroom Plan, Tile Bath, Vaulted Ceiling(s), Walk-In Closet(s)
- Flooring: Carpet, Vinyl
- Windows: Double Pane Windows, Window Treatments
- Basement: None
- Attic: Pull Down Stairs
- Number of fireplaces: 2
- Fireplace features: Living Room, Outside
- Common walls with other units/homes: No Common Walls
Interior area
- Total structure area: 2,314
- Total interior livable area: 2,314 sqft
- Finished area above ground: 2,314
- Finished area below ground: 0
Property
Parking
- Total spaces: 4
- Parking features: Attached, Garage, Garage Door Opener, Kitchen Level
- Has attached garage: Yes
Features
- Levels: Two
- Stories: 2
- Patio & porch: Patio
- Body of water: Dozier Creek
Lot
- Size: 10,018 Square Feet
- Features: Corner Lot, Private, Sloped
- Residential vegetation: Grassed
Details
- Parcel number: 131 019 058
- Special conditions: Covenants/Restrictions
Construction
Type & style
- Home type: SingleFamily
- Architectural style: Craftsman
- Property subtype: Single Family Residence
Materials
- Other
- Foundation: Slab
- Roof: Other
Condition
- Resale
- New construction: No
- Year built: 2024
Utilities & green energy
- Electric: 220 Volts
- Sewer: Public Sewer
- Water: Public
- Utilities for property: Cable Available, Electricity Available, High Speed Internet, Phone Available, Sewer Available, Sewer Connected, Underground Utilities, Water Available
Community & HOA
Community
- Features: Lake, Sidewalks, Street Lights
- Security: Smoke Detector(s)
- Subdivision: None
HOA
- Has HOA: Yes
- Services included: Other
- HOA fee: $122 annually
Location
- Region: Midland
Financial & listing details
- Price per square foot: $168/sqft
- Tax assessed value: $292,840
- Annual tax amount: $4,600
- Date on market: 8/22/2026
- Cumulative days on market: 61 days
- Listing agreement: Exclusive Agency
- Listing terms: Cash,Conventional,VA Loan
- Electric utility on property: Yes
Estimated market value
$387,900
$369,000 - $407,000
$2,533/mo
Price history
| Date | Event | Price |
|---|---|---|
| 9/14/2026 | Pending sale | $388,800$168/sqft |
Source:  GAMLS #10831164 Report a problem GAMLS #10831164 Report a problem | ||
| 8/22/2026 | Listed for sale | $388,800+6.5%$168/sqft |
Source: GAMLS #10831164 Report a problem | ||
| 3/4/2025 | Sold | $365,200$158/sqft |
Source: Public Record Report a problem | ||
Public tax history
| Year | Property taxes | Tax assessment |
|---|---|---|
| 2025 | $3,885 | $117,136 |
Find assessor info on the county website
Monthly payment
Est. payment
Payment breakdown
Explore the cost of this home by adjusting the details. Changes won't be saved.Climate risks
Neighborhood: 31820
Nearby schools
Schools provided by the listing agent
- Elementary: Mathews
- Middle: Aaron Cohn
- High: Shaw
Source: GAMLS. This data may not be complete. We recommend contacting the local school district to confirm school assignments for this home.
Similar homes
- $375,0004 bd3 ba2.4k sqft6817 Omaha Dr, Midland, GA 31820For Sale

 MLS ID #234546, Mary Varner, Bickerstaff Parham, LLC. CBORGA
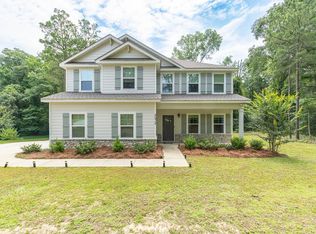
 - $389,9994 bd3 ba2.3k sqft8624 Garrett Rd, Midland, GA 31820For Sale
 MLS ID #232359, Rolanda Rogers, Coldwell Banker / Kennon, Parker, Duncan & Davis. CBORGA
 - $394,0004 bd4 ba2.5k sqft7330 Pine Chase Dr, Midland, GA 31820New Construction
 MLS ID #230509, Claire Berry, Keller Williams Realty River Cities. CBORGA
 - $394,0004 bd4 ba2.5k sqft7386 Pine Tar Dr, Midland, GA 31820New Construction
 MLS ID #230507, Claire Berry, Keller Williams Realty River Cities. CBORGA
 - $390,0004 bd2 ba2.2k sqft169 Wagon Wheel Dr, Ellerslie, GA 31807For SaleMLS ID #233310, Danny Amberson, Champions Realty. CBORGA
- $315,0004 bd2 ba2.3k sqft7 Willowbrook Ct, Columbus, GA 31909For SaleMLS ID #234777, Cynthia Hymon, Living the Hy Life Realty. CBORGA
- $354,9003 bd2 ba2.5k sqft4 Springvalley Ct, Columbus, GA 31904For SaleMLS ID #234828, Lee Jordan, Blue Sky Realty. CBORGA
- $389,9005 bd3 ba3.3k sqft5614 Winvelly Dr, Columbus, GA 31909For SaleMLS ID #234708, Troy Edwards, 1827 Real Estate LLC. CBORGA
- $420,0004 bd4 ba3k sqft127 Hart Ridge Ct, Fortson, GA 31808For SaleMLS ID #234772, Mallory Van Patten, 1827 Real Estate LLC. CBORGA
- $450,0004 bd3 ba2.7k sqft241 Spring Hill Dr, Ellerslie, GA 31807Active
 MLS ID #10849835, Rena McMullen, Keller Williams River Cities. GAMLS
 - $474,9003 bd3 ba3.1k sqft69 Waterway Dr, Cataula, GA 31804For SaleMLS ID #234824, Carey Scott, Prestige Property Brokers LLC. CBORGA
- $439,9004 bd3 ba2.8k sqft173 Maple Creek Ct, Cataula, GA 31804For SaleMLS ID #233447, Mary Varner, Bickerstaff Parham, LLC. CBORGA
- $390,0003 bd3 ba2.4k sqft491 Lee Road 315, Smiths Station, AL 36877For SaleMLS ID #233557, Holly Price, Haskin Realty Group, LLC. CBORGA
- $368,7924 bd2 ba1.7k sqft7788 McKee Rd, Upatoi, GA 31829New ConstructionMLS ID #228182, Rose Anne Erickson, Bickerstaff Parham, LLC. CBORGA
- $425,0004 bd3 ba2.4k sqft907 Big Sky Dr, Hamilton, GA 31811ActiveMLS ID #10833791, Debbie Ramon, A House in the South. GAMLS
- $259,9004 bd2 ba1.8k sqft3633 Sutton Dr, Columbus, GA 31909For SaleMLS ID #234785, Lee Jordan, Blue Sky Realty. CBORGA
- $435,0004 bd3 ba2.8k sqft1080 Hudson Mill Cir, Hamilton, GA 31811For SaleMLS ID #234471, Matt Horne, Coldwell Banker / Kennon, Parker, Duncan & Davis. CBORGA
- $450,0003 bd3 ba2.5k sqft73 Dogwood Ter, Ellerslie, GA 31807For SaleMLS ID #233505, David Hickox, Keller Williams Realty River Cities. CBORGA
- $424,9005 bd3 ba2.6k sqft46 Silver Leaf Loop, Phenix City, AL 36867For SaleMLS ID #234659, Michael Campos, Keller Williams Realty River Cities. CBORGA
- $315,0004 bd3 ba2.2k sqft3913 Biltmore Dr, Columbus, GA 31909For SaleMLS ID #234021, Paula Mayes, Keller Williams Realty River Cities. CBORGA
