Income producing 3 bedroom 2 bath condo currently tenant occupied and ready to go for an investor seeking immediate rental income. This unit offers a functional floor plan with a private patio and an attached garage. The unit was rehabbed prior to the current tenant moving in and has been maintained during tenancy. Located within an established condominium association. Ideal for investors focused on cash flow rather than location amenities. Property is priced accordingly and being sold as an income producing asset.dining, and major commuter routes. Ideal opportunity to add a low maintenance rental to your portfolio.
Active
Price cut: $29K (5/14)
$50,000
9887 Royce Dr, Indianapolis, IN 46235
3beds
1,048sqft
:
Get pre-qualifiedN/A
Residential, Condominium
Built in 1973
-- sqft lot
$47,700 Zestimate®
$48/sqft
$250/mo HOA
What's special
Attached garagePrivate patioFunctional floor plan
- 214 days |
- 1,143 |
- 69 |
Zillow last checked:
Listing updated:
Listed by:
MeMe Howard 317-997-9646,
Compass Indiana, LLC
Source: MIBOR as distributed by MLS GRID,MLS#: 22076441
Facts & features
Interior
Bedrooms & bathrooms
- Bedrooms: 3
- Bathrooms: 2
- Full bathrooms: 2
- Main level bathrooms: 1
- Main level bedrooms: 1
Primary bedroom
- Level: Main
- Area: 120 Square Feet
- Dimensions: 12x10
Bedroom 2
- Level: Upper
- Area: 100 Square Feet
- Dimensions: 10x10
Bedroom 3
- Level: Upper
- Area: 100 Square Feet
- Dimensions: 10x10
Kitchen
- Level: Main
- Area: 80 Square Feet
- Dimensions: 8x10
Living room
- Level: Main
- Area: 120 Square Feet
- Dimensions: 12x10
Heating
- Natural Gas
Cooling
- Central Air
Appliances
- Included: Electric Cooktop, Electric Oven
Features
- Eat-in Kitchen
- Has basement: No
- Common walls with other units/homes: 1 Common Wall
Interior area
- Total structure area: 1,048
- Total interior livable area: 1,048 sqft
Property
Parking
- Total spaces: 1
- Parking features: Attached
- Attached garage spaces: 1
Accessibility
- Accessibility features: Accessible Full Bath
Features
- Levels: Two
- Stories: 2
- Entry location: Building Private Entry
Details
- Parcel number: 490820115013000701
- Special conditions: As Is
- Horse amenities: None
Construction
Type & style
- Home type: Condo
- Architectural style: A-Frame
- Property subtype: Residential, Condominium
- Attached to another structure: Yes
Materials
- Wood Siding
- Foundation: Slab
Condition
- New construction: No
- Year built: 1973
Utilities & green energy
- Water: Public
Community & HOA
Community
- Subdivision: Tudor Park
HOA
- Has HOA: Yes
- HOA fee: $250 monthly
Location
- Region: Indianapolis
Financial & listing details
- Price per square foot: $48/sqft
- Annual tax amount: $38
- Date on market: 12/20/2025
- Cumulative days on market: 108 days
Estimated market value
$47,700
$45,000 - $50,000
$1,450/mo
Price history
| Date | Event | Price |
|---|---|---|
| 6/25/2026 | Listed for sale | $50,000$48/sqft |
Source:  MIBOR as distributed by MLS GRID #22076441 Report a problem MIBOR as distributed by MLS GRID #22076441 Report a problem | ||
| 5/16/2026 | Pending sale | $50,000$48/sqft |
Source: MIBOR as distributed by MLS GRID #22076441 Report a problem | ||
| 5/14/2026 | Price change | $50,000-36.7%$48/sqft |
Source: MIBOR as distributed by MLS GRID #22076441 Report a problem | ||
| 4/28/2026 | Listed for sale | $79,000$75/sqft |
Source: MIBOR as distributed by MLS GRID #22076441 Report a problem | ||
| 4/10/2026 | Pending sale | $79,000$75/sqft |
Source: MIBOR as distributed by MLS GRID #22076441 Report a problem | ||
| 4/9/2026 | Price change | $79,000-12.2%$75/sqft |
Source: MIBOR as distributed by MLS GRID #22076441 Report a problem | ||
| 2/19/2026 | Pending sale | $90,000$86/sqft |
Source: MIBOR as distributed by MLS GRID #22076441 Report a problem | ||
| 2/19/2026 | Listed for sale | $90,000$86/sqft |
Source: MIBOR as distributed by MLS GRID #22076441 Report a problem | ||
| 2/19/2026 | Pending sale | $90,000$86/sqft |
Source: MIBOR as distributed by MLS GRID #22076441 Report a problem | ||
| 12/20/2025 | Listed for sale | $90,000+12.5%$86/sqft |
Source: MIBOR as distributed by MLS GRID #22076441 Report a problem | ||
| 2/1/2024 | Sold | $80,000-5.9%$76/sqft |
Source: MIBOR as distributed by MLS GRID #21960248 Report a problem | ||
| 1/19/2024 | Pending sale | $85,000$81/sqft |
Source: MIBOR as distributed by MLS GRID #21960248 Report a problem | ||
| 1/18/2024 | Listed for sale | $85,000$81/sqft |
Source: MIBOR as distributed by MLS GRID #21960248 Report a problem | ||
Public tax history
Tax history is unavailable.
Monthly payment
Est. payment
Payment breakdown
Explore the cost of this home by adjusting the details. Changes won't be saved.Climate risks
Neighborhood: Far Eastside
Nearby schools
GreatSchools rating
- 4/10George S. Buck School 94Grades: PK-6Distance: 1.9 mi
- 5/10Arlington Community Middle SchoolGrades: 6-8Distance: 9.2 mi
- 1/10Arsenal Technical High SchoolGrades: 9-12Distance: 8.2 mi
- $80,0003 bd2 ba1.2k sqft9887 E Royce Dr, Indianapolis, IN 46235Sold
- $63,2002 bd1 ba1k sqft9891 E Royce Dr, Indianapolis, IN 46235Off Market
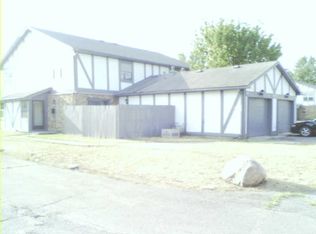
- $85,1002 bd1 ba1k sqft9885 E Royce Dr, Indianapolis, IN 46235Off Market
- $95,7002 bd2 ba1k sqft9885 Royce Dr, Indianapolis, IN 46235Off Market

- $77,4002 bd0 ba1k sqft9889 E Royce Dr, Indianapolis, IN 46235Off Market
- $91,1002 bd2 ba1k sqft9889 Royce Dr, Indianapolis, IN 46235Off Market
- $78,3002 bd1 ba1k sqft9893 E Royce Dr, Indianapolis, IN 46235Off Market
- $77,9002 bd2 ba1k sqft9899 Royce Dr, Indianapolis, IN 46235Off Market
A local agent can set up tours, give advice and negotiate with sellers.
Similar homes
- $45,0002 bd1 ba877 sqft9792 Kingscross Ct, Indianapolis, IN 46235Active
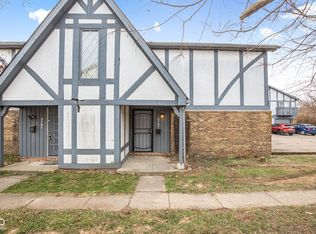 MLS ID #22076440, MeMe Howard, Compass Indiana, LLC. MIBOR as distributed by MLS GRID
 - $45,0002 bd1 ba877 sqft9783 Kingscross Ct, Indianapolis, IN 46235Active
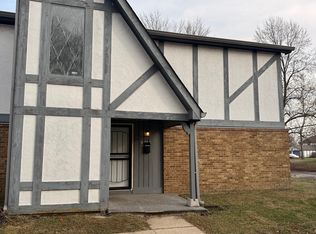 MLS ID #22076218, MeMe Howard, Compass Indiana, LLC. MIBOR as distributed by MLS GRID
 - $73,0002 bd2 ba1k sqft9850 Haven Ct, Indianapolis, IN 46235Active
 MLS ID #22100136, Catherine Fese, F.C. Tucker Company. MIBOR as distributed by MLS GRID
 - $73,0002 bd2 ba1k sqft9848 Haven Ct, Indianapolis, IN 46235Active
 MLS ID #22100125, Catherine Fese, F.C. Tucker Company. MIBOR as distributed by MLS GRID
 - $75,0002 bd2 ba1k sqft3724 N Tudor Park Dr, Indianapolis, IN 46235ActiveMLS ID #22099630, Angela Line, Highgarden Real Estate. MIBOR as distributed by MLS GRID
- $72,0002 bd2 ba1k sqft3654 N Newgate Ln, Indianapolis, IN 46235ActiveMLS ID #22098323, Tatiana Wheeler, GOOD JOB REALTY LLC. MIBOR as distributed by MLS GRID
- $72,0002 bd2 ba1k sqft9861 Royce Dr, Indianapolis, IN 46235ActiveMLS ID #22083168, Tatiana Wheeler, GOOD JOB REALTY LLC. MIBOR as distributed by MLS GRID
- $74,0002 bd1 ba876 sqft9884 E Royce Dr, Indianapolis, IN 46235ActiveMLS ID #22097687, MeMe Howard, Compass Indiana, LLC. MIBOR as distributed by MLS GRID
- $52,8003 bd2 ba1k sqft7268 Hopi Trl Unit 106, Indianapolis, IN 46219For SaleMLS ID #11779531, Brooklynn Smith, Silverstone. My State MLS
- $55,0002 bd1 ba1k sqft2935 N Dearborn St, Indianapolis, IN 46218ActiveMLS ID #22113341, Tyler Robison, F.C. Tucker Company. MIBOR as distributed by MLS GRID
- $45,0003 bd2 ba1.1k sqft6911 Bittersweet Ln, Indianapolis, IN 46236For Sale By Owner
- $55,0002 bd1 ba1.1k sqft3626 Prospect St, Indianapolis, IN 46203ActiveMLS ID #22107118, Melissa Mendoza, CENTURY 21 Scheetz. MIBOR as distributed by MLS GRID
- $40,5003 bd2 ba1.1k sqft6802 Bittersweet Ln #36, Indianapolis, IN 46236New ConstructionRHP Properties
- $56,0002 bd1 ba986 sqft334 N Forest Ave, Indianapolis, IN 46201ActiveMLS ID #22101177, Jessica LoveJoy, Ever Real Estate, LLC. MIBOR as distributed by MLS GRID
- $75,0002 bd1 ba1.2k sqft5414 E Orange St, Indianapolis, IN 46203ActiveMLS ID #22112267, Kim Lingle, United Real Estate Indpls. MIBOR as distributed by MLS GRID
- $67,3003 bd2 ba1.2k sqft7302 Taos Trl #Sl-10, Indianapolis, IN 46219For SaleMLS ID #11779477, Brooklynn Smith, Silverstone. My State MLS
- $55,000-- bd1 ba750 sqft3302 Foltz St, Indianapolis, IN 46221ActiveMLS ID #22105434, China Murphy, F.C. Tucker Company. MIBOR as distributed by MLS GRID
- $51,6002 bd2 ba896 sqft127 Shady Brook Hts Lot 127, Greenwood, IN 46142For SaleMLS ID #11878265, Ashley Bendler, Winterbrook. My State MLS
- $39,9003 bd2 ba980 sqft4824 Squire Dr #85, Indianapolis, IN 46241New ConstructionRHP Properties
- $39,8003 bd2 ba1k sqft9029 Matterhorn Rd #8551, Indianapolis, IN 46234New ConstructionRHP Properties
