Stunning, extensively upgraded 3BR/2.5BA townhome in a gated community in Boca Raton! Offering over 2,100 sq. ft. with beautiful lake and golf course views, this home showcases luxurious custom finishes throughout. Features include a showstopping staircase with glass railings and illuminated steps, custom wood accent walls, built-in entertainment cabinetry, designer lighting, and upgraded flooring. Open-concept kitchen with quartz countertops, stainless steel appliances, and spacious island. Elegant primary suite with custom detailing and a beautifully designed walk-in closet. Enjoy a private waterfront patio, impact windows and doors, 2-car garage with EV charger, and resort-style amenities including pool, spa, fitness center, and clubhouse. Built in 2019 and truly move-in ready!
For sale
$799,000
9897 BRICKHILL Drive, Boca Raton, FL 33428
3beds
2,131sqft
Townhouse
Built in 2019
5,924 Square Feet Lot
$-- Zestimate®
$375/sqft
$390/mo HOA
What's special
Private waterfront patioSpacious islandLuxurious custom finishes throughoutQuartz countertopsCustom wood accent wallsBeautifully designed walk-in closetUpgraded flooring
- 3 days
- 179
- 21
Zillow last checked:
Listing updated:
Listed by:
Deniese Torre 561-405-8145,
Torre Group Real Estate LLC
Source: BeachesMLS,MLS#: B26098516 Originating MLS: BeachesMLS
Facts & features
Interior
Bedrooms & bathrooms
- Bedrooms: 3
- Bathrooms: 3
- Full bathrooms: 2
- 1/2 bathrooms: 1
- Main level bathrooms: 1
Primary bedroom
- Level: Second
- Area: 221.2
- Dimensions: 14 X 15.8
Kitchen
- Level: First
- Area: 158.76
- Dimensions: 12.6 X 12.6
Living room
- Level: First
- Area: 267.54
- Dimensions: 18.2 X 14.7
Heating
- Central
Cooling
- Central Air, Ceiling Fan(s), Electric
Appliances
- Included: Cooktop, Dryer, Dishwasher, Electric Range, Electric Water Heater, Disposal, Ice Maker, Microwave, Refrigerator, Water Heater, Washer
- Laundry: Inside, Laundry Room, Laundry Tub, Sink, Upper Level
Features
- Built-in Features, Breakfast Area, Closet Cabinetry, Dual Sinks, Entrance Foyer, Eat-in Kitchen, Kitchen Island, Kitchen/Dining Combo, Pantry, Storage, Walk-In Closet(s)
- Flooring: Other
- Has fireplace: No
Interior area
- Total structure area: 2,708
- Total interior livable area: 2,131 sqft
Video & virtual tour
Property
Parking
- Total spaces: 4
- Parking features: Attached, Garage, Garage Door Opener
- Attached garage spaces: 2
- Uncovered spaces: 2
Accessibility
- Accessibility features: None
Features
- Levels: Two
- Stories: 2
- Patio & porch: Covered, Patio
- Exterior features: Lighting, Outdoor Living Area
- Has view: Yes
- View description: Golf Course, Lake
- Has water view: Yes
- Water view: Lake
- Waterfront features: Lake Front
Lot
- Size: 5,924 Square Feet
- Features: On Golf Course, Sprinklers Automatic, < 1/4 Acre
Details
- Parcel number: 00424730400000590
- Zoning: PUD
- Special conditions: Standard,Listed As-Is
Construction
Type & style
- Home type: Townhouse
- Property subtype: Townhouse
Materials
- CBS (Concrete Block Structure), Block, Concrete
- Roof: Barrel,Tile
Condition
- Resale
- New construction: No
- Year built: 2019
Details
- Builder model: Bonaire
Utilities & green energy
- Electric: 3 Phase
- Sewer: Public Sewer
- Water: Public
- Utilities for property: Cable Available, Electricity Available, Sewer Available, Underground Utilities, Water Available
Community & HOA
Community
- Features: Home Owners Association, Gated, Street Lights, Sidewalks
- Security: Security System, Gated Community, Motion Detectors, Phone Entry, Security Lights
- Subdivision: BOCA DUNES PUD
HOA
- Has HOA: Yes
- Amenities included: Billiard Room, Business Center, Clubhouse, Fitness Center, Golf Course, Picnic Area, Playground, Park, Sidewalks, Trail(s)
- Services included: Common Areas, Maintenance Grounds, Roof, Trash
- HOA fee: $390 monthly
- HOA name: Enclave of Boca Dunes
- HOA phone: 561-641-8554
Location
- Region: Boca Raton
Financial & listing details
- Price per square foot: $375/sqft
- Tax assessed value: $633,382
- Annual tax amount: $10,752
- Date on market: 11/10/2026
- Listing terms: Cash,Conventional,FHA
- Electric utility on property: Yes
- Road surface type: Paved
Estimated market value
Not available
Estimated sales range
Not available
Not available
Price history
| Date | Event | Price |
|---|---|---|
| 11/10/2026 | Listed for sale | $799,000+9.5%$375/sqft |
Source:  BeachesMLS #B26098516 Report a problem | ||
| 9/12/2024 | Sold | $730,000-2.7%$343/sqft |
Source: BeachesMLS #R10988363 Report a problem | ||
| 5/24/2024 | Listed for sale | $749,995+3.6%$352/sqft |
Source: BeachesMLS #RX-10988363 Report a problem | ||
| 6/1/2022 | Sold | $724,000$340/sqft |
Source: BeachesMLS #R10796394 Report a problem | ||
| 5/3/2022 | Contingent | $724,000$340/sqft |
Source: BeachesMLS #RX-10796394 Report a problem | ||
| 5/2/2022 | Listed for sale | $724,000+59.3%$340/sqft |
Source: BeachesMLS #RX-10796394 Report a problem | ||
| 1/10/2020 | Sold | $454,385+0%$213/sqft |
Source: Public Record Report a problem | ||
| 11/21/2019 | Listed for sale | $454,275$213/sqft |
Source: K Hovnanian Homes Report a problem | ||
Public tax history
| Year | Property taxes | Tax assessment |
|---|---|---|
| 2025 | $10,658 +62.8% | $632,506 +50.4% |
| 2024 | $6,547 +2.5% | $420,499 +3% |
| 2023 | $6,390 +3.1% | $408,251 +5.2% |
| 2022 | $6,200 +0.5% | $388,142 +3% |
| 2021 | $6,169 +0.6% | $376,837 +1.4% |
| 2020 | $6,131 +554.1% | $371,634 +643.3% |
| 2019 | $937 | $50,000 +4.2% |
| 2018 | $937 | $48,000 |
Find assessor info on the county website
Monthly payment
Est. payment
Payment breakdown
Explore the cost of this home by adjusting the details. Changes won't be saved.Climate risks
Neighborhood: Sandalfoot Cove
Nearby schools
Schools provided by the listing agent
- Elementary: Hammock Pointe
- Middle: Eagles Landing
- High: Olympic Heights
Source: BeachesMLS. This data may not be complete. We recommend contacting the local school district to confirm school assignments for this home.

Similar homes
- $782,5003 bd3 ba2.4k sqft9925 BRICKHILL Drive, Boca Raton, FL 33428For Sale
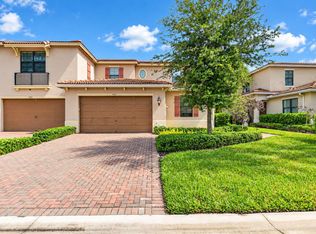
 MLS ID #B26076832, Carole Boucard, Coldwell Banker. BeachesMLS
- $725,0003 bd3 ba2k sqft10124 Brickhill Drive #10124, Boca Raton, FL 33428For Sale
 MLS ID #B26048939, Sharon S Allen, The Cove Guspav Realty. BeachesMLS
- $699,0003 bd3 ba2k sqft9451 KINLEY Place, Boca Raton, FL 33428For Sale
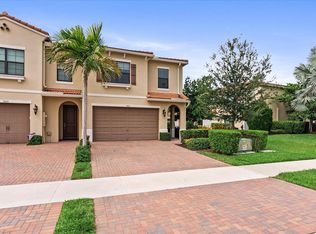 MLS ID #B26057359, William L Sohl, Compass Florida, LLC. BeachesMLS
- $649,5004 bd3 ba2.5k sqft10381 BOCA SPRINGS Drive, Boca Raton, FL 33428For Sale
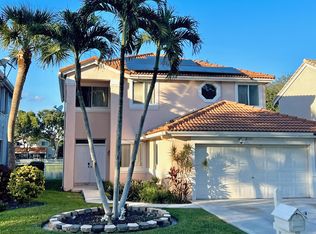 MLS ID #B26099620, Thomas P Kornitzer, Compass Florida LLC. BeachesMLS
- $599,0003 bd3 ba1.7k sqft9988 Brickhill Drive, Boca Raton, FL 33428For SaleMLS ID #B26091612, Stephanie Marinucci PA, Serhant. BeachesMLS
- $849,9003 bd2 ba1.9k sqftArbor Wood, Boca Raton, FL 33428For Sale
 MLS ID #A12105977, Stephen Barish, United Realty Group, Inc. MIAMI
- $825,0005 bd3 ba2.4k sqft9744 Vineyard Court, Boca Raton, FL 33428For SaleMLS ID #B26096740, Peter Michael Blicharz, Serhant. BeachesMLS
- $825,0003 bd3 ba2.4k sqft10134 Boca Woods Lane, Boca Raton, FL 33428For SaleMLS ID #B26093500, Susan De Camargo Bauer, Branham Realty Inc.. BeachesMLS
- $780,5004 bd3 ba2.3k sqft10256 BOCA SPRINGS Drive, Boca Raton, FL 33428For SaleMLS ID #B26090742, Jaquetta Gooden, Keller Williams Realty/P B. BeachesMLS
- $975,0004 bd3 ba2.7k sqft10186 LEXINGTON ESTATES Boulevard, Boca Raton, FL 33428For SaleMLS ID #B26098515, Bruria Zivan, Florida Brokers Real Estate. BeachesMLS
- $695,0004 bd3 ba2.1k sqftBoca Springs, Boca Raton, FL 33428For SaleMLS ID #A12118376, Tania Lobassi Nabuco, WRA Business & Real Estate. MIAMI
- $599,9003 bd2 ba1.8k sqft22977 SW 56TH Avenue, Boca Raton, FL 33433For SaleMLS ID #B26087312, Amanda Clark, William Raveis Real Estate. BeachesMLS
- $774,9004 bd3 ba2.4k sqftVineyards, Boca Raton, FL 33428For SaleMLS ID #A12080500, Karla Sucre, EXP Realty LLC. MIAMI
- $675,0003 bd2 ba1.6k sqftSandalfoot Cove Sec 11, Boca Raton, FL 33428For SaleMLS ID #A12088389, Desiree Avila, Avila Real Estate LLC. MIAMI
- $784,9003 bd3 ba2.5k sqft21956 Canadensis Circle #201, Boca Raton, FL 33428For SaleMLS ID #B26039679, Joan Tannenbaum Alpert, CENTURY 21 Tenace Realty. BeachesMLS
- $449,0003 bd2 ba1.3k sqft22209 SW 64TH Way, Boca Raton, FL 33428For SaleMLS ID #B26098522, Emilly Montes, Keller Williams Realty Service. BeachesMLS
- $515,0003 bd2 ba1.1k sqft10655 Eureka Street, Boca Raton, FL 33428For SaleMLS ID #B26097638, Marisa Hold Steller, Keller Williams Realty Boca Ra. BeachesMLS
- $825,0006 bd3 ba3k sqft10230 Brookville Lane, Boca Raton, FL 33428For SaleMLS ID #B26076033, Lucy Venegas, United Realty Group Inc. BeachesMLS
- $548,9003 bd2 ba1.4k sqft22750 SW 65TH Terrace, Boca Raton, FL 33428For SaleMLS ID #B26096204, Ademir Aparecido Correa Junior, Max C&T Realty LLC. BeachesMLS
- $715,0003 bd2 ba1.9k sqftBoca Flores, Boca Raton, FL 33428For SaleMLS ID #A12108688, Ana Daza, Mi Casa International Realty, LLC.. MIAMI
