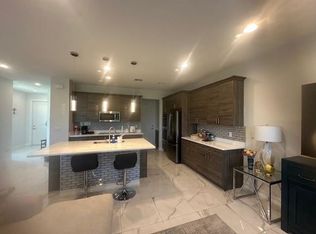
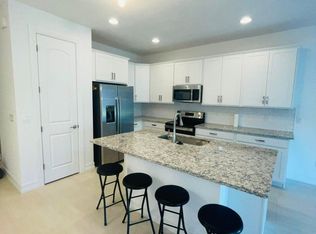
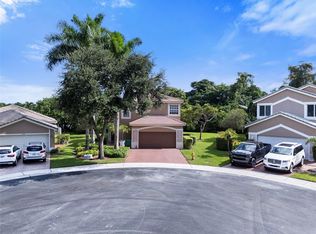
Tenant in place until August 2027! Shows like a model! Investor Only! Corner 3+loft/2.5/2. Garage w/ epoxy flooring & custom cabinetry. Steps to clubhouse. Impact doors and windows. Kitchen features gorgeous custom cabinetry, quartz counters and glass back splash. Addl features include stainless steel appliances,double oven, cooking island, oversized pantry and a chef station. Over 2000 living Sq. ft Primary Suite features: California built in closets in walk in closet. Bath features a glass enclosed shower, tub and dual sinks. Laundry room conveniently located upstairs and equipped with front loader washer & dryer. Community well managed featuring large community pool, State of the art fitness center, billiard table, Tot Lot/Play ground. Get in by the new school year. A Schools!
For sale
$725,000
10124 Brickhill Drive #10124, Boca Raton, FL 33428
3beds
2,020sqft
Townhouse
Built in 2021
3,790 Square Feet Lot
$706,300 Zestimate®
$359/sqft
$395/mo HOA
What's special
Cooking islandQuartz countersGorgeous custom cabinetryChef stationImpact doors and windowsDouble ovenStainless steel appliances
- 105 days
- 278
- 26
Zillow last checked:
Listing updated:
Listed by:
Sharon S Allen 561-706-4351,
The Cove Guspav Realty
Source: BeachesMLS,MLS#: B26048939 Originating MLS: BeachesMLS
Originating MLS: BeachesMLSFacts & features
Interior
Bedrooms & bathrooms
- Bedrooms: 3
- Bathrooms: 3
- Full bathrooms: 2
- 1/2 bathrooms: 1
- Main level bathrooms: 1
Heating
- Electric
Cooling
- Central Air
Appliances
- Included: Dryer, Dishwasher, Electric Range, Freezer, Disposal, Gas Range, Microwave, Refrigerator, Washer
- Laundry: Upper Level
Features
- Breakfast Bar, Built-in Features, Dual Sinks, Family/Dining Room, High Ceilings, Kitchen Island, Pantry, Separate Shower, Upper Level Primary, Walk-In Closet(s)
- Flooring: Tile, Wood
- Windows: Blinds, Storm Window(s)
- Has fireplace: No
Interior area
- Total structure area: 2,528
- Total interior livable area: 2,020 sqft
Video & virtual tour
Property
Parking
- Total spaces: 4
- Parking features: Attached, Covered, Driveway, Garage, Garage Door Opener, Paver Block
- Attached garage spaces: 2
- Uncovered spaces: 2
Accessibility
- Accessibility features: None
Features
- Levels: Two
- Stories: 2
- Entry location: 1
- Patio & porch: Deck, Patio
- Exterior features: Outdoor Living Area
- Pool features: Association, Heated
- Has view: Yes
- View description: Lake, Pond, Water
- Has water view: Yes
- Water view: Lake,Pond,Water
- Waterfront features: Lake Front, None, Pond
Lot
- Size: 3,790 Square Feet
- Features: < 1/4 Acre
Details
- Parcel number: 00424730400001520
- Zoning: PUD
- Special conditions: Standard
Construction
Type & style
- Home type: Townhouse
- Architectural style: Contemporary
- Property subtype: Townhouse
Materials
- CBS (Concrete Block Structure), Block
- Roof: Spanish Tile
Condition
- Resale,Updated/Remodeled
- New construction: No
- Year built: 2021
Details
- Builder name: K. Hovnanian Homes
Utilities & green energy
- Sewer: Public Sewer
- Water: Public
- Utilities for property: Cable Connected, Electricity Connected, Sewer Connected, Water Connected
Community & HOA
Community
- Features: Home Owners Association, Gated, Street Lights
- Security: Gated Community, Key Card Entry, Phone Entry
- Subdivision: BOCA DUNES PUD
HOA
- Has HOA: Yes
- Amenities included: Billiard Room, Clubhouse, Community Kitchen, Fitness Center, Maintenance Grounds, Gated, Maintenance, Playground, Pickleball, Pool, Recreation Facilities, Sauna, Spa/Hot Tub, Security, Sidewalks, Tennis Court(s)
- Services included: Common Areas, Maintenance Grounds, Maintenance Structure, Recreation Facilities, Trash
- HOA fee: $395 monthly
- HOA name: The Enclave at Boca Dunes
- HOA phone: 561-826-7729
Location
- Region: Boca Raton
Financial & listing details
- Price per square foot: $359/sqft
- Tax assessed value: $574,922
- Annual tax amount: $9,721
- Date on market: 7/7/2026
- Cumulative days on market: 105 days
- Listing terms: Cash,Conventional,1031 Exchange
- Electric utility on property: Yes
Estimated market value
$706,300
$671,000 - $742,000
$4,142/mo
Price history
| Date | Event | Price |
|---|---|---|
| 7/7/2026 | Listed for sale | $725,000-2%$359/sqft |
Source:  BeachesMLS #B26048939 Report a problem BeachesMLS #B26048939 Report a problem | ||
| 8/3/2025 | Listing removed | $739,900$366/sqft |
Source: BeachesMLS #F10506833 Report a problem | ||
| 6/2/2025 | Listed for sale | $739,900$366/sqft |
Source: BeachesMLS #F10506833 Report a problem | ||
Public tax history
Tax history is unavailable.
Monthly payment
Est. payment
Payment breakdown
Explore the cost of this home by adjusting the details. Changes won't be saved.Climate risks
Neighborhood: Sandalfoot Cove
Nearby schools
Schools provided by the listing agent
- Elementary: Hammock Pointe
- Middle: Eagles Landing
- High: Olympic Heights
Source: BeachesMLS. This data may not be complete. We recommend contacting the local school district to confirm school assignments for this home.
Similar homes
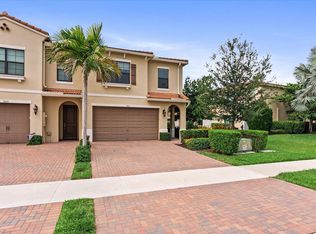
- $699,0003 bd3 ba2k sqft9451 KINLEY Place, Boca Raton, FL 33428For Sale
 MLS ID #B26057359, William L Sohl, Compass Florida, LLC. BeachesMLS
 - $695,0003 bd3 ba1.8k sqft562 PARSONS Way, Deerfield Beach, FL 33442For Sale
 MLS ID #B26080318, Clemens Bastos Soares, Agent Plus Realty. BeachesMLS
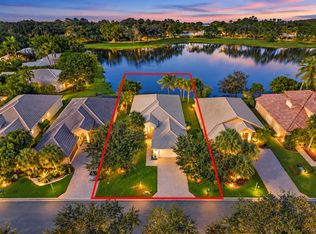
 - $764,9003 bd2 ba1.9k sqft11289 NW 65TH Manor, Parkland, FL 33076For Sale
 MLS ID #B26087808, Michael L Citron, Parrot Realty LLC. BeachesMLS
 - $735,0004 bd4 ba2.5k sqft7400 NW 70th Avenue, Parkland, FL 33067For Sale
 MLS ID #B26042043, Jesse Chan Pan, Coldwell Banker Realty. BeachesMLS
 - $630,0003 bd3 ba2.2k sqft7848 Travlers Tree Drive, Boca Raton, FL 33433For SaleMLS ID #R11160571, Efstathios Kakiousis, EXP Realty LLC. BeachesMLS
- $614,9003 bd3 ba1.7k sqft1844 SANDPIPER POINTE, Deerfield Beach, FL 33442For SaleMLS ID #B26084572, Courtney Lee Capaldi, EXP Realty. BeachesMLS
- $500,0003 bd2 ba1.5k sqft9145 Passiflora Way, Boca Raton, FL 33428For SaleMLS ID #B26063274, Alexander Bergman, Bergman Realty Group. BeachesMLS
- $633,0003 bd3 ba1.9k sqftTown Parc, Parkland, FL 33076For Sale
 MLS ID #A12076327, Alexandra Colucci, One Sotheby's International Realty. MIAMI
 - $699,0003 bd2 ba1.6k sqft660 NW 45th Avenue, Deerfield Beach, FL 33442For SaleMLS ID #B26038101, Herica DeOliveira, VantaSure Realty LLC. BeachesMLS
- $700,0004 bd4 ba2k sqft4017 Woodside Drive, Coral Springs, FL 33065For SaleMLS ID #F10544715, Miguel A Navarro, EXP Realty LLC. BeachesMLS
- $895,0003 bd3 ba2.7k sqft7477 CAMPO FLORIDO, Boca Raton, FL 33433For SaleMLS ID #B26068817, Daniel Karp, Keller Williams Realty Boca Ra. BeachesMLS
- $743,0003 bd2 ba1.8k sqft461 SE 3RD Avenue, Pompano Beach, FL 33060For SaleMLS ID #B26088645, Stephen K Hachey, Flat Fee MLS Realty. BeachesMLS
- $709,0004 bd3 ba2.3k sqft3123 Sunset Circle, Margate, FL 33063For SaleMLS ID #B26071035, Jessica Barbosa, LoKation. BeachesMLS
- $674,9993 bd3 ba1.8k sqft11420 Coral Bay Drive, Boca Raton, FL 33498For SaleMLS ID #B26060109, Erik Jeffrey Ginsberg PA, Compass Florida LLC. BeachesMLS
- $639,9903 bd2 ba1.7k sqft7642 N Blue Spring Drive, Parkland, FL 33067For SaleMLS ID #B26036352, Nadine Cory, City Real Estate Corp. BeachesMLS
- $450,0003 bd3 ba1.5k sqft366 SE 1ST Way, Deerfield Beach, FL 33441For SaleMLS ID #B26088724, Anthony Conners, Keller Williams Realty Service. BeachesMLS
- $439,9003 bd3 ba1.3k sqft6954 PINES Circle #51, Coconut Creek, FL 33073For SaleMLS ID #B26071396, Glenn A Marks, Millennium Real Estate Invest. BeachesMLS
- $835,0004 bd3 ba2.4k sqftDebuys Plat, Parkland, FL 33076For SaleMLS ID #A12049581, Carlos Jimenez, CJ Realty Group, LLC.. MIAMI
- $480,0003 bd3 ba1.8k sqft6927 Julia Gardens Drive, Coconut Creek, FL 33073For SaleMLS ID #F10481344, Alina L Pineda, Pompano Beach Realty. BeachesMLS
- $520,0003 bd3 ba1.5k sqft4392 VELEIROS Avenue, Deerfield Beach, FL 33064For SaleMLS ID #B26083771, Jake Marshall Friedman, Compass Florida LLC. BeachesMLS
