Well-maintained 3+1 bedroom, 2 full bath semi-detached raised ranch on a quiet cul-de-sac in Leamington, Ontario, sitting on a pie-shaped lot that widens toward the back with no rear neighbours. The bright, open-concept main floor features vaulted ceilings, a skylight, and a kitchen with a breakfast bar that flows into the dining and living areas, with sliding patio doors to a raised wood deck. Three bedrooms and a four-piece bath are on the upper level, plus a three-piece bath just off the front foyer. The private, landscaped backyard offers mature trees, perennial gardens, cedar hedging, and a storage shed, and borders open green space and a paved walking path. The lower level adds a fourth bedroom, a large laundry room, a roughed-in third bathroom, and plenty of unfinished space to finish to your own plans. A double attached garage and an extra-wide concrete driveway provide ample parking for multiple vehicles. Located just off Talbot Street East, minutes from the Real Canadian Superstore and everyday amenities, with quick access to Highway 3 for commuting to Windsor, Kingsville, and across Essex County. The Leamington waterfront and Point Pelee National Park are a short drive away. A quiet cul-de-sac setting with room to grow in one of Leamington's established neighbourhoods. Book your private showing today.
For sale
C$454,900
99 Anfred St, Leamington, ON N8H 5L4
4beds
Ranch
Built in 2010
6,316 Square Feet Lot
$-- Zestimate®
C$--/sqft
C$-- HOA
What's special
Quiet cul-de-sacBright open-concept main floorVaulted ceilingsPrivate landscaped backyardMature treesPerennial gardensCedar hedging
- 4 days
- 26
- 0
Zillow last checked:
Listing updated:
Listed by:
Linda Hakr, Sales Person,
Jump Realty Inc. Brokerage
Source: Windsor-Essex County AOR,MLS®#: 26022921 Originating MLS®#: Windsor-Essex County Association of REALTORS®
Originating MLS®#: Windsor-Essex County Association of REALTORS®Facts & features
Interior
Bedrooms & bathrooms
- Bedrooms: 4
- Bathrooms: 2
- Full bathrooms: 2
Heating
- Natural Gas, Forced Air, Furnace
Cooling
- Central Air, Fully Air Conditioned
Appliances
- Included: Dishwasher, Microwave Range Hood Combo, Refrigerator, Stove, Gas Water Heater
Features
- Energy Efficient
- Flooring: Laminate
- Windows: Skylight
- Basement: Partial
Video & virtual tour
Property
Parking
- Total spaces: 2
- Parking features: Concrete Drive, Double Garage, Inside Entrance
- Garage spaces: 2
- Has uncovered spaces: Yes
Features
- Patio & porch: Sundeck
- Exterior features: Balcony
- Frontage length: 29.37
Lot
- Size: 6,316 Square Feet
- Features: Cul-De-Sac, Golf Course/Parkland, Landscaped, Playground Nearby, Shopping Nearby, Wooded
Details
- Zoning: R-1
Construction
Type & style
- Home type: SingleFamily
- Architectural style: Raised Ranch
- Property subtype: Ranch
- Attached to another structure: Yes
Materials
- Brick
- Foundation: Concrete Perimeter
Condition
- Year built: 2010
Utilities & green energy
- Sewer: Sanitary
- Water: Municipal Water
- Utilities for property: Water Connected, Sewer Connected
Community & HOA
Location
- Region: Leamington
Financial & listing details
- Annual tax amount: C$4,390
- Date on market: 9/23/2026
- Inclusions: Fridge, Stove, Dishwasher, Chair Lift
- Exclusions: Washer, Dryer, Freezer In Basement
- Ownership: Freehold
Price history
| Date | Event | Price |
|---|---|---|
| 9/23/2026 | Listed for sale | C$454,900 |
Source:  Windsor-Essex County AOR #26022921 Report a problem Windsor-Essex County AOR #26022921 Report a problem | ||
Public tax history
Tax history is unavailable.
Climate risks
Neighborhood: N8H
Nearby schools
GreatSchools rating
No schools nearby
We couldn't find any schools near this home.


Similar homes
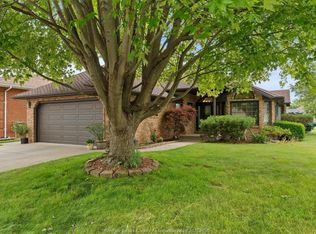
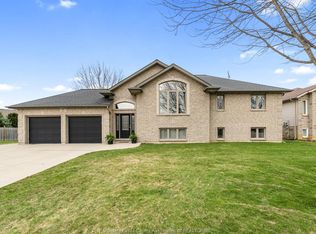
- C$549,0004 bd3 ba-- sqft99 Talbot St W, Leamington, ON N8H 1M7For Sale
 MLS ID #26023574, Shannon Matheson, Sales Person, Jump Realty Inc. Brokerage. Windsor-Essex County AOR
 - C$474,5004 bd1 ba-- sqft212 Erie St N, Leamington, ON N8H 3A4For Sale
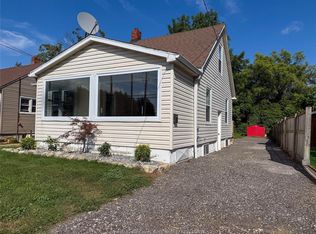 MLS ID #26022221, Camille Elters, Sales Person, H. Featherstone Realty Inc. Brokerage. Windsor-Essex County AOR
 - C$399,0004 bd2 ba-- sqft26 White St, Leamington, ON N8H 3G3For Sale
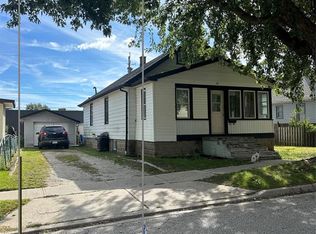 MLS ID #26023616, Camille Elters, Sales Person, H. Featherstone Realty Inc. Brokerage. Windsor-Essex County AOR
 - C$535,0003 bd2 ba-- sqft85 Lutsch Ave, Leamington, ON N8H 2N5For Sale
 MLS ID #26023592, Sawyer Desmarais, Sales Person, Century 21 Local Home Team Realty Inc. Brokerage. Windsor-Essex County AOR
