Some places have a way of making you slow down, take a deep breath, and appreciate the view in front of you. Tucked away on a large, private waterfront lot in beautiful Panmure Island, this inviting property offers more than a home, it offers a chance to embrace the relaxed coastal lifestyle that draws people back to Prince Edward Island year after year. Whether you're searching for a peaceful year-round residence, a family cottage where new traditions can begin, or an investment property with outstanding vacation rental potential, this beautifully maintained home is ready to welcome its next chapter. Only 15 years old, it features two spacious bedrooms, two bathrooms, a bright and welcoming living area, custom-built cabinetry, and a spectacular sunroom where beautiful water views become part of everyday life. It's the kind of space where mornings begin with coffee overlooking the water, afternoons are spent gathering with family and friends, and evenings naturally linger a little longer. Just minutes away, Panmure Island's warm sandy beach invites long walks along the shoreline, swimming in some of PEI's warmest waters, kayaking, boating, fresh seafood, and visits to the iconic lighthouse. There's no better place to spend your days than right here. Because finding the right home isn't just about where you live... it's about how you want to live.
For sale
C$549,000
99 Blackberry Ln, Saint Andrew's Parish, PE C0A 1R0
2beds
1,344sqft
Single Family Residence
Built in 2011
1 Acres Lot
$-- Zestimate®
C$408/sqft
C$-- HOA
What's special
Large private waterfront lotTwo spacious bedroomsTwo bathroomsCustom-built cabinetrySpectacular sunroomBeautiful water views
- 46 days |
- 96 |
- 13 |
Zillow last checked:
Listing updated:
Listed by:
Rebecca Raeburn,PEI - Sales,
RE/MAX CHARLOTTETOWN REALTY
Source: Prince Edward Island REA,MLS®#: 202616492
Facts & features
Interior
Bedrooms & bathrooms
- Bedrooms: 2
- Bathrooms: 2
- Full bathrooms: 2
- Main level bathrooms: 2
- Main level bedrooms: 2
Rooms
- Room types: Kitchen, Living Room, Primary Bedroom, Ensuite Bath 1, Bedroom, Bath 1, Laundry, Sun Room
Primary bedroom
- Level: Main
- Area: 157.21
- Dimensions: 12.83 x 12.25
Bedroom 1
- Level: Main
- Area: 140
- Dimensions: 12 x 11.67
Bathroom 1
- Level: Main
- Area: 51.33
- Dimensions: 9.33 x 5.5
Kitchen
- Level: Main
- Area: 278.31
- Length: 18.25
Living room
- Level: Main
- Area: 200.79
- Dimensions: 13.17 x 15.25
Heating
- Baseboard
Appliances
- Included: Electric Range, Dishwasher, Dryer - Electric, Washer, Microwave Rng Hd Combo, Refrigerator
Features
- Ensuite Bath, Entrance Foyer
- Flooring: Laminate, Linoleum
- Basement: Crawl Space
- Has fireplace: Yes
- Fireplace features: Fireplace(s)
Interior area
- Total structure area: 1,344
- Total interior livable area: 1,344 sqft
Video & virtual tour
Property
Parking
- Parking features: Circular Driveway, Gravel, None, No Garage
- Has uncovered spaces: Yes
Features
- Patio & porch: Deck
- Has view: Yes
- View description: Bay
- Has water view: Yes
- Water view: Bay
- Waterfront features: Waterfront, Bay, Access: Bay
Lot
- Size: 1 Acres
- Dimensions: 1.0
- Features: Partially Cleared, Landscaped, Level, 1 to 2.99 Acres
Details
- Additional structures: Shed(s)
- Parcel number: 541037
- Zoning: Rural
- Other equipment: HRV (Heat Rcvry Ventln), Satellite Dish, Fuel Tank(s)
Construction
Type & style
- Home type: SingleFamily
- Architectural style: Bungalow
- Property subtype: Single Family Residence
Materials
- Vinyl Siding
- Foundation: Pillar/Post/Pier
- Roof: Asphalt
Condition
- Year built: 2011
Utilities & green energy
- Sewer: Septic Tank
- Water: Drilled Well
- Utilities for property: Electricity Connected, High Speed Internet, Other, Phone Connected, Electric
Community & HOA
Community
- Features: Park
- Security: Security System
Location
- Region: Saint Andrews Parish
Financial & listing details
- Price per square foot: C$408/sqft
- Tax assessed value: C$299,600
- Annual tax amount: C$4,437
- Date on market: 7/3/2026
- Inclusions: Refrigerator, Stove, Otc Microwave, Dishwasher, Washer/Dryer, Most Furnishings As Viewed Minus
- Exclusions: Available Upon Request
- Electric utility on property: Yes
Price history
| Date | Event | Price |
|---|---|---|
| 8/7/2026 | Listed for sale | C$549,000C$408/sqft |
Source:  Prince Edward Island REA #202616515 Report a problem Prince Edward Island REA #202616515 Report a problem | ||
| 7/27/2026 | Contingent | C$549,000C$408/sqft |
Source: Prince Edward Island REA #202616515 Report a problem | ||
| 7/3/2026 | Listed for sale | C$549,000C$408/sqft |
Source: Prince Edward Island REA #202616492 Report a problem | ||
Public tax history
Tax history is unavailable.
Climate risks
Neighborhood: C0A
Getting around
0 / 100
Car-DependentNearby schools
GreatSchools rating
No schools nearby
We couldn't find any schools near this home.
Schools provided by the listing agent
- Elementary: Southern Kings Consolidated School
- Middle: Montague Intermediate School
- High: Montague Regional High School
Source: Prince Edward Island REA. This data may not be complete. We recommend contacting the local school district to confirm school assignments for this home.
- C$54,0001 acreLOT Panmure Island Rd, Saint Andrew'S Parish, PE C0A1R0Lot/Land
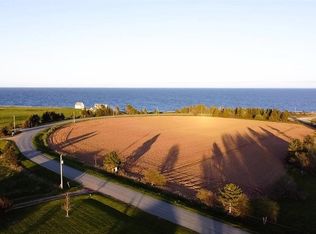
- C$160,0001 acreLOT 25 Katies Ln #25, Saint Andrew'S Parish, PE C0A1R0Lot/Land

- C$160,0001.2 acres1 Katies Ln LOT 25, Saint Andrew'S Parish, PE C0A1R0Lot/Land

- C$160,0001 acre2 Katies Ln LOT 25, Saint Andrew'S Parish, PE C0A1R0Lot/Land
- C$99,0000.8 acres4 Katies Ln LOT 25, Saint Andrew'S Parish, PE C0A1R0Lot/Land
- C$69,9000.81 acresLOT Campbell Rd, Panmure Island, PE C0A1R0Lot/Land
- C$599,0003 bd2 ba1.5k sqft164 Panmure Island Rd, Saint Andrew'S Parish, PE C0A1R0For Sale
- C$529,0003 bd2 ba1.8k sqft102 Panmure Island Rd, Saint Andrew'S Parish, PE C0A1R0For Sale
Similar homes
- C$549,0002 bd2 ba1.5k sqft19 Wight Birch Cres, Saint Andrew's Parish, PE C0A 1R0For Sale
 MLS ID #202521696, Gary Power,PEI - Sales, CENTURY 21 COLONIAL REALTY INC. Prince Edward Island REA
 - C$529,0003 bd2 ba1.8k sqft102 Panmure Island Rd, Saint Andrew's Parish, PE C0A 1R0For Sale
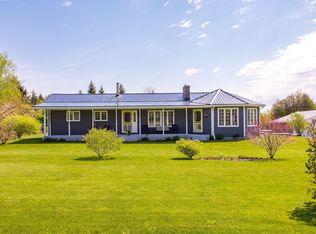 MLS ID #202613674, Peter Mackenzie,PEI - Sales, ROYAL LEPAGE PRINCE EDWARD REALTY. Prince Edward Island REA
 - C$599,0003 bd2 ba1.5k sqft164 Panmure Island Rd, Saint Andrew's Parish, PE C0A 1R0For Sale
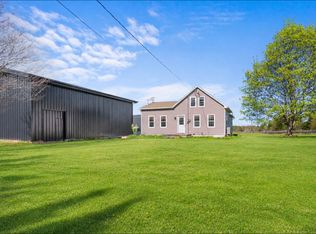 MLS ID #202602578, Austin Humphries,PEI - Sales, ROYAL LEPAGE PRINCE EDWARD REALTY. Prince Edward Island REA
 - C$450,0003 bd1 ba1.2k sqft5295 Route 17, Murray Harbour North, PE C0A 1R0For Sale
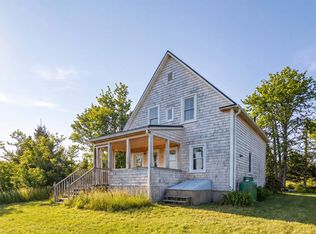 MLS ID #202607842, Anthony Delodder,PEI - Sales, ROYAL LEPAGE PRINCE EDWARD REALTY. Prince Edward Island REA
 - C$559,0003 bd2 ba1.9k sqft91 Saint Michaels Ln, Saint George's Parish, PE C0A 1G0For SaleMLS ID #202610490, Brad Oliver,PEI - Broker, BRAD OLIVER REALTY INC.. Prince Edward Island REA
- C$525,0005 bd3 ba1.9k sqft594 Kayes Rd, Kings, Royalty, PE C0A 1L0For SaleMLS ID #202619092, Lexi Mcleod,PEI - Sales, East Coast Realty. Prince Edward Island REA
- C$425,0003 bd2 ba1.4k sqft5294 Route 17, Murray Harbour North, PE C0A 1R0For SaleMLS ID #202609031, Brad Oliver,PEI - Broker, BRAD OLIVER REALTY INC.. Prince Edward Island REA
- C$559,9992 bd2 ba1.4k sqft7 McKenna Dr, Saint John's Parish, PE C0A 2E0For SaleMLS ID #202609614, Sharon Riley,PEI - Sales, COLDWELL BANKER/PARKER REALTY MONTAGUE. Prince Edward Island REA
- C$439,9003 bd2 ba1.1k sqft294 Bruce Point Rd, Saint George's Parish, PE C0A 1G0For SaleMLS ID #202618359, Rufina Medina,PEI - Sales, RED SOIL REAL ESTATE INC.. Prince Edward Island REA
- C$449,0002 bd3 ba1.8k sqft78 Lady Slipper Ln, Saint Andrew's Parish, PE C0A 1W0For SaleMLS ID #202619299, Jessica Davis,PEI - Sales, CENTURY 21 NORTHUMBERLAND REALTY. Prince Edward Island REA
- C$425,0002 bd1 ba868 sqft2512 Route 17, Sturgeon, PE C0A 1R0For SaleMLS ID #202612247, Jamie Larkin,PEI - Broker, NORTHERN LIGHTS REALTY LTD.. Prince Edward Island REA
- C$470,0003 bd2 ba1.4k sqft130 Mink River Rd, Saint Andrew's Parish, PE C0A 1R0For SaleMLS ID #202528022, Patty Castle,PEI - Broker, POWERHOUSE REALTY PEI INC. Prince Edward Island REA
- C$429,0004 bd2 ba1.9k sqft179 Douses Rd, Saint Andrew's Parish, PE C0A 1R0For SaleMLS ID #202618903, Stan Davis,PEI - Sales, PROVINCIAL REALTY. Prince Edward Island REA
- C$329,0003 bd2 ba1.3k sqft2685 Brooklyn Rd, Saint Andrew's Parish, PE C0A 1R0For SaleMLS ID #202615594, Tanya Cheverie,PEI - Sales, COLDWELL BANKER/PARKER REALTY. Prince Edward Island REA
- C$425,0003 bd2 ba1.6k sqft616 Valleyfield Rd, Saint Andrew's Parish, PE C0A 1R0For SaleMLS ID #202524591, Peter Mackenzie,PEI - Sales, ROYAL LEPAGE PRINCE EDWARD REALTY. Prince Edward Island REA
- C$435,0004 bd2 ba1.9k sqft385 Campbell Ave, Montague, PE C0A 1R0For SaleMLS ID #202619750, Sindy Lin,PEI - Sales, ROYAL LEPAGE PRINCE EDWARD REALTY. Prince Edward Island REA
- C$350,0003 bd2 ba1.3k sqft5246 Route 17, Murray Harbour North, PE C0A 1R0For SaleMLS ID #202506744, Cale Oliver,PEI - Sales, BRAD OLIVER REALTY INC.. Prince Edward Island REA
- C$299,0002 bd2 ba1.1k sqft2065 Cape Bear Rd, Saint Andrew's Parish, PE C0A 1V0For SaleMLS ID #202619804, Cassie Richards,PEI - Sales, ALLAN WEEKS REAL ESTATE CO.,LTD.. Prince Edward Island REA
- C$449,0004 bd2 ba1.5k sqft21 Yeo Cres, Montague, PE C0A 1R0For SaleMLS ID #202616971, Joanna Grant,PEI - Sales, ROYAL LEPAGE PRINCE EDWARD REALTY. Prince Edward Island REA
- C$479,9002 bd1 ba1.2k sqft11 Howe Point Rd, East Parish, PE C0A 2B0For SaleMLS ID #202615810, Kyle Kickham,PEI - Broker, East Coast Realty. Prince Edward Island REA
