Welcome to 99 Sylvia Lane in South Westport, where this beautifully renovated cottage offers breathtaking westerly views of the East Branch of the Westport River. Rebuilt from the studs, the home features all-new plumbing, heating, insulation, electrical, windows, siding, and a thoughtfully redesigned interior that makes the most of every square foot. Whether you're looking for a year-round residence or the perfect vacation getaway, this turnkey property is ready to enjoy. The open floor plan and vaulted ceilings create a bright, spacious atmosphere, while expansive windows frame the stunning river views. The custom kitchen is finished with premium stone countertops, stainless steel appliances, and quality craftsmanship throughout. Step outside to the oversized composite deck, the perfect place to relax and take in spectacular sunsets, refreshing saltwater breezes, and the peaceful coastal setting. Shared water access directly across the street includes the right to pass and repass, making it easy to enjoy kayaking, paddleboarding, or simply spending time by the water.Tucked away on a private lane, the property also includes a new septic system to be installed by the seller prior to closing. The new sand filter system has been designed to preserve the backyard, allowing you to enjoy the outdoor space without compromising the property's layout or usability. A rare opportunity to own a like-new coastal cottage in one of South Westport's most desirable waterfront neighborhoods.
For sale
Price cut: $55K (8/3)
$795,000
99 Sylvia Ln, Westport, MA 02790
2beds
804sqft
:
Get pre-qualified$4,792/mo
Single Family Residence
Built in 1960
5,250 Square Feet Lot
$773,500 Zestimate®
$989/sqft
$17/mo HOA
What's special
Oversized composite deckQuality craftsmanship throughoutOpen floor planRefreshing saltwater breezesStainless steel appliancesStunning river viewsPeaceful coastal setting
- 39 days |
- 1,179 |
- 48 |
Zillow last checked:
Listing updated:
Listed by:
Nicole Plante 508-265-3795,
Even Keel Realty, Inc. 508-636-0099
Source: MLS PIN,MLS#: 73543642
Facts & features
Interior
Bedrooms & bathrooms
- Bedrooms: 2
- Bathrooms: 1
- Full bathrooms: 1
Primary bedroom
- Features: Closet, Flooring - Vinyl
- Level: First
- Area: 99
- Dimensions: 9 x 11
Bedroom 2
- Features: Flooring - Vinyl
- Level: First
- Area: 96
- Dimensions: 12 x 8
Primary bathroom
- Features: No
Bathroom 1
- Features: Bathroom - Full, Bathroom - Tiled With Shower Stall
- Level: First
- Area: 72
- Dimensions: 9 x 8
Dining room
- Features: Vaulted Ceiling(s), Flooring - Vinyl, Window(s) - Picture, Open Floorplan
- Level: Main,First
- Area: 104
- Dimensions: 8 x 13
Kitchen
- Features: Vaulted Ceiling(s), Flooring - Vinyl, Dining Area, Countertops - Stone/Granite/Solid, Countertops - Upgraded, Cabinets - Upgraded, Deck - Exterior, Exterior Access, Open Floorplan, Recessed Lighting, Remodeled, Stainless Steel Appliances, Gas Stove
- Level: Main,First
- Area: 192
- Dimensions: 16 x 12
Living room
- Features: Flooring - Vinyl, Exterior Access, Open Floorplan
- Level: Main,First
- Area: 117
- Dimensions: 13 x 9
Heating
- Heat Pump
Cooling
- Heat Pump
Appliances
- Included: Water Heater, Range, Microwave, Refrigerator, Washer, Dryer
- Laundry: First Floor, Electric Dryer Hookup, Washer Hookup
Features
- Other
- Flooring: Vinyl / VCT
- Doors: Insulated Doors
- Windows: Insulated Windows
- Has basement: No
- Has fireplace: No
Interior area
- Total structure area: 804
- Total interior livable area: 804 sqft
- Finished area above ground: 804
Video & virtual tour
Property
Parking
- Total spaces: 3
- Parking features: Off Street, Stone/Gravel, Unpaved
- Uncovered spaces: 3
Accessibility
- Accessibility features: No
Features
- Patio & porch: Porch, Deck, Deck - Composite
- Exterior features: Porch, Deck, Deck - Composite, Rain Gutters, Storage, Other
- Has view: Yes
- View description: Scenic View(s), Water, River
- Has water view: Yes
- Water view: River,Water
- Waterfront features: Ocean, Unknown To Beach, Beach Ownership(Public)
Lot
- Size: 5,250 Square Feet
- Features: Flood Plain, Cleared, Gentle Sloping, Other
Details
- Parcel number: M:72 L:45,3001073
- Zoning: R1
Construction
Type & style
- Home type: SingleFamily
- Architectural style: Ranch
- Property subtype: Single Family Residence
Materials
- Frame
- Foundation: Block, Other
- Roof: Shingle,Rubber
Condition
- Year built: 1960
Utilities & green energy
- Electric: Circuit Breakers, 200+ Amp Service, Generator Connection
- Sewer: Private Sewer
- Water: Private
- Utilities for property: for Gas Range, for Gas Oven, for Electric Dryer, Washer Hookup, Generator Connection
Green energy
- Energy efficient items: Thermostat, Other (See Remarks)
Community & HOA
Community
- Features: Conservation Area, Highway Access, House of Worship, University, Other
HOA
- Has HOA: Yes
- HOA fee: $200 annually
Location
- Region: Westport
Financial & listing details
- Price per square foot: $989/sqft
- Tax assessed value: $662,200
- Annual tax amount: $4,953
- Date on market: 7/1/2026
Estimated market value
$773,500
$735,000 - $812,000
$2,742/mo
Price history
| Date | Event | Price |
|---|---|---|
| 8/3/2026 | Price change | $795,000-6.5%$989/sqft |
Source: MLS PIN #73543642 Report a problem | ||
| 7/14/2026 | Price change | $850,000-2.9%$1,057/sqft |
Source: MLS PIN #73543642 Report a problem | ||
| 7/1/2026 | Listed for sale | $875,000$1,088/sqft |
Source: MLS PIN #73543642 Report a problem | ||
| 1/1/2026 | Listing removed | $875,000$1,088/sqft |
Source: MLS PIN #73408202 Report a problem | ||
| 7/23/2025 | Listed for sale | $875,000+101.1%$1,088/sqft |
Source: MLS PIN #73408202 Report a problem | ||
| 12/7/2023 | Sold | $435,000+229.5%$541/sqft |
Source: Public Record Report a problem | ||
| 7/13/1998 | Sold | $132,000+1.5%$164/sqft |
Source: Public Record Report a problem | ||
| 11/23/1993 | Sold | $130,000$162/sqft |
Source: Public Record Report a problem | ||
Public tax history
| Year | Property taxes | Tax assessment |
|---|---|---|
| 2025 | $4,522 +16.8% | $607,000 +21.2% |
| 2024 | $3,872 -0.2% | $500,900 +5.3% |
| 2023 | $3,880 -1.6% | $475,500 +2.3% |
| 2022 | $3,942 +15.9% | $464,800 +17.8% |
| 2021 | $3,401 +5.8% | $394,600 +3.5% |
| 2020 | $3,214 +0.6% | $381,200 -1.3% |
| 2019 | $3,196 +107.7% | $386,400 +105.1% |
| 2018 | $1,539 +3% | $188,400 +0.5% |
| 2017 | $1,494 +1.6% | $187,500 +0.8% |
| 2016 | $1,471 -0.3% | $186,000 -0.1% |
| 2015 | $1,476 +2.6% | $186,100 -0.4% |
| 2014 | $1,439 +3.8% | $186,900 -0.3% |
| 2013 | $1,386 -2% | $187,500 -6.5% |
| 2012 | $1,414 +4.4% | $200,600 -0.6% |
| 2011 | $1,355 -1.5% | $201,900 -8% |
| 2010 | $1,376 +1.5% | $219,400 -10.3% |
| 2009 | $1,355 -11.3% | $244,500 -11.1% |
| 2008 | $1,528 +2.4% | $274,900 -3.3% |
| 2007 | $1,492 +0.9% | $284,200 +2.5% |
| 2006 | $1,478 +8.4% | $277,300 +24.8% |
| 2005 | $1,364 -7.1% | $222,200 +22.1% |
| 2004 | $1,469 +5.5% | $182,000 +7.8% |
| 2003 | $1,393 +18.4% | $168,900 +46.4% |
| 2001 | $1,177 +4.7% | $115,400 +3.9% |
| 1998 | $1,124 | $111,100 |
Find assessor info on the county website
Monthly payment
Est. payment
Payment breakdown
Explore the cost of this home by adjusting the details. Changes won't be saved.Climate risks
Neighborhood: 02790
Nearby schools
GreatSchools rating
- 5/10Westport Junior/Senior High SchoolGrades: 5-12Distance: 4.9 mi
- 6/10Westport Elementary SchoolGrades: 1-4Distance: 5 mi
- NAAlice A Macomber SchoolGrades: PK-KDistance: 7.2 mi
- $750,8002 bd-- ba1.2k sqft95 Sylvia Ln, Westport, MA 02790Off Market
- $879,2003 bd-- ba772 sqft100 Sylvia Ln, Westport, MA 02790Off Market
- $635,0002 bd-- ba1k sqft81B Sylvia Ln, Westport, MA 02790Off Market
- $677,6001 bd-- ba1.1k sqft81 Sylvia Ln, Westport, MA 02790Off Market
- $510,0002 bd1 ba520 sqft81-81 Sylvias Ln #A, Westport, MA 02790Sold
- $1,101,9002 bd-- ba1.1k sqft104 Sylvia Ln, Westport, MA 02790Off Market
- $613,8002 bd-- ba678 sqft91 Sylvia Ln, Westport, MA 02790Off Market
- $1,031,2002 bd1 ba737 sqft92 Sylvia Ln, Westport, MA 02790Off Market
A local agent can set up tours, give advice and negotiate with sellers.
Similar homes
- $875,0003 bd2 ba937 sqft1775 Drift Rd, Westport, MA 02790For Sale
 MLS ID #73540304, Nicole Plante, Even Keel Realty, Inc.. MLS PIN
 - $424,9002 bd1 ba750 sqft22 3rd St, Westport, MA 02790For Sale
 MLS ID #11883335, Rachel Sanville, Your Home Sold Guaranteed Realty, The Nathan Clark Team. My State MLS
 - $--3 bd1 ba1.1k sqft162 Hixville Rd, Dartmouth, MA 02747Auction
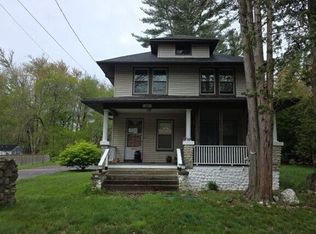 Auction.com 2
 - $740,0003 bd1 ba1.1k sqft1150 Russells Mills Rd, Dartmouth, MA 02748For Sale
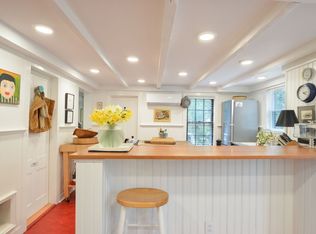 MLS ID #73329123, The Mathew J. Arruda Group, Compass. MLS PIN
 - $--2 bd1 ba1.1k sqft73 Lakeside Ave, Lakeville, MA 02347AuctionServiceLink Auction
- $475,0001 bd1 ba980 sqft32 1st St, Westport, MA 02790For SaleMLS ID #73555286, Karen Ann Martin, Safe Harbor Realty. MLS PIN
- $875,0001 bd1 ba720 sqft8 Bonneau Ct, Dartmouth, MA 02748For SaleMLS ID #73536190, Team MCM, Gibson Sotheby's International Realty. MLS PIN
- $1,149,9002 bd1 ba1k sqft104 Balsam St, Fairhaven, MA 02719For SaleMLS ID #73560128, Cassie Canastra, Milestone Realty, Inc.. MLS PIN
- $549,9002 bd2 ba980 sqft32 Acushnet Rd, Mattapoisett, MA 02739For SaleMLS ID #73560241, Michelle Humphrey, Coldwell Banker Realty - Marion. MLS PIN
- $775,0002 bd1 ba916 sqft468 Mill St, Marion, MA 02738For SaleMLS ID #73502687, Michelle Humphrey, Coldwell Banker Realty - Marion. MLS PIN
- $675,0002 bd1 ba748 sqft15 N Water St, Portsmouth, RI 02871For Sale
 MLS ID #1419487, David White, OwnerEntry.com. StateWide MLS RI
 - $520,0002 bd1 ba808 sqft1500 Crandall Rd, Tiverton, RI 02878For SaleMLS ID #1416057, Kelly Lewis, Kelly Lewis Realty. StateWide MLS RI
- $489,9003 bd1 ba1.1k sqft61 Houlton St, Swansea, MA 02777For SaleMLS ID #73559445, Ronald Rusin, Lamacchia Realty, Inc.. MLS PIN
- $699,0002 bd1 ba763 sqft67 Cedar Ave, Portsmouth, RI 02871For SaleMLS ID #1414381, Paige Kane, Warner Realty Group. StateWide MLS RI
- $759,9002 bd1 ba988 sqft45 Cedar Ave, Portsmouth, RI 02871For SaleMLS ID #1411849, Kenneth Mongeon, KAM Realty. StateWide MLS RI
- $399,0002 bd1 ba900 sqft10-10 Wood Rd #A, Acushnet, MA 02743For SaleMLS ID #73559032, Guelmie Santiago, Realty ONE Group Side By Side. MLS PIN
- $445,0003 bd1 ba1.1k sqft40 Church St, Tiverton, RI 02878For SaleMLS ID #1420032, The Kirby & Kirby Team, Kirby & Kirby. StateWide MLS RI
- $829,0001 bd1 ba660 sqft100 Renfrew Ave, Middletown, RI 02842For SaleMLS ID #1409239, Teri Degnan, Teri Degnan RE & Consulting. StateWide MLS RI
- $498,9992 bd1 ba864 sqft1501 E Rodney French Blvd, New Bedford, MA 02744For SaleMLS ID #73509191, Kam Goldstone, RE/MAX Vantage. MLS PIN
- $705,0002 bd1 ba1k sqftThe Collection At Barney Condominiums, Newport, RI 02840For SaleMLS ID #1419951, Kathleen Wilson, Hogan Associates Christie's. StateWide MLS RI
