Positioned on the southeast corner in the prestigious 99 West tower at City Creek Center, this impeccably appointed 2-bedroom, 2-bath residence captures views of Salt Lake's Historic Temple Square, the Wasatch Mountains, and Salt Lake City's dynamic skyline. Offering a rare combination of elegance, comfort, and premier urban living, this exceptional home places world-class shopping, acclaimed dining, the Eccles performing arts theatre, the arena-home to the Utah Jazz and Utah Mammoth-as well as symphony hall, just moments from your door. Inside, the thoughtfully designed floor plan offers ideal privacy by separating the primary suite from the guest suite-perfect for comfortable everyday living as well as hosting family and guests. The beautifully updated kitchen has been enhanced with new countertops and appliances, blending modern style with everyday functionality. Expansive windows fill the residence with natural light while framing city and mountain vistas. Additional highlights include one secure garage parking space, a private storage unit, on-site management, a fully equipped fitness center, elegant social spaces, and access to a resort-style pool and spa. For effortless travel, Salt Lake City International Airport is conveniently accessible via an approximately 18-minute light-rail ride. Square footage figures are provided as a courtesy estimate only and were obtained from the building architect. Buyer is advised to obtain an independent measurement.
For sale
$1,295,000
99 W South Temple St S #802, Salt Lake City, UT 84101
2beds
1,515sqft
Condominium
Built in 2011
-- sqft lot
$1,237,900 Zestimate®
$855/sqft
$970/mo HOA
What's special
Elegant social spaces
- 89 days |
- 291 |
- 11 |
Zillow last checked:
Listing updated:
Listed by:
Jamie Levi Vargas 801-541-0662,
Axis Realty Group,
Jennifer L Wiechec,
Axis Realty Group
Source: UtahRealEstate.com,MLS#: 2160616
Facts & features
Interior
Bedrooms & bathrooms
- Bedrooms: 2
- Bathrooms: 2
- Full bathrooms: 1
- 3/4 bathrooms: 1
- Main level bedrooms: 2
Rooms
- Room types: Master Bathroom
Heating
- Electric, Forced Air
Cooling
- Central Air, Ceiling Fan(s)
Appliances
- Included: Dryer, Microwave, Range Hood, Refrigerator, Washer, Disposal, Oven, Gas Range, Built-In Range
- Laundry: Electric Dryer Hookup
Features
- Separate Bath/Shower, Walk-In Closet(s), Smart Thermostat
- Flooring: Carpet, Hardwood, Tile
- Windows: Blinds, Window Coverings
- Basement: None
- Number of fireplaces: 1
- Fireplace features: Gas Log
Interior area
- Total structure area: 1,515
- Total interior livable area: 1,515 sqft
- Finished area above ground: 1,515
Property
Parking
- Total spaces: 1
- Parking features: Covered, Secured, Secured Parking
- Garage spaces: 1
Accessibility
- Accessibility features: Accessible Doors, Accessible Hallway(s), Audible Alerts, Accessible Elevator Installed, Single Level Living, Visible Alerts, Customized Wheelchair Accessible
Features
- Stories: 1
- Exterior features: Balcony
- Has view: Yes
- View description: Mountain(s)
Details
- Parcel number: 1501232044
- Zoning: R-3
- Zoning description: Multi-Family
Construction
Type & style
- Home type: Condo
- Property subtype: Condominium
Materials
- Brick, Stone
- Roof: Flat,Rubber
Condition
- Blt./Standing
- New construction: No
- Year built: 2011
Utilities & green energy
- Sewer: Public Sewer, Sewer: Public
- Water: Culinary
- Utilities for property: Natural Gas Connected, Electricity Connected, Sewer Connected, Water Connected
Green energy
- Green verification: LEED For Homes
Community & HOA
Community
- Features: Clubhouse
- Security: Building Security
- Subdivision: 99 West City Creek
HOA
- Has HOA: Yes
- Amenities included: Controlled Access, Earthquake Insurance, Gas, Fitness Center, Management, Sewer Paid, Storage, Trash, Water
- Services included: Gas, Sewer, Trash, Water
- HOA fee: $970 monthly
- HOA name: Kimberly Harris
- HOA phone: 801-741-0163
Location
- Region: Salt Lake City
Financial & listing details
- Price per square foot: $855/sqft
- Annual tax amount: $8,063
- Date on market: 5/26/2026
- Listing terms: Cash,Conventional
- Inclusions: Ceiling Fan, Dryer, Microwave, Range, Range Hood, Refrigerator, Washer, Window Coverings, Smart Thermostat(s)
- Acres allowed for irrigation: 0
- Electric utility on property: Yes
Estimated market value
$1,237,900
$1.18M - $1.30M
$2,844/mo
Price history
| Date | Event | Price |
|---|---|---|
| 5/26/2026 | Listed for sale | $1,295,000$855/sqft |
Source:  UtahRealEstate.com #2160616 Report a problem UtahRealEstate.com #2160616 Report a problem | ||
Public tax history
Tax history is unavailable.
Monthly payment
Est. payment
Payment breakdown
Explore the cost of this home by adjusting the details. Changes won't be saved.Climate risks
Neighborhood: Downtown
Nearby schools
GreatSchools rating
- 5/10Washington SchoolGrades: PK-6Distance: 0.7 mi
- 4/10Salt Lake Center for Science Education BryantGrades: 7-8Distance: 1.3 mi
- 3/10East High SchoolGrades: 9-12Distance: 2.4 mi
Schools provided by the listing agent
- Elementary: Washington
- Middle: Bryant
- High: East
- District: Salt Lake
Source: UtahRealEstate.com. This data may not be complete. We recommend contacting the local school district to confirm school assignments for this home.
- $579,000-- bd1 ba640 sqft99 W South Temple St #1203, Salt Lake City, UT 84101For Sale

- $749,0001 bd1 ba941 sqft99 W South Temple St #1205, Salt Lake City, UT 84101For Sale

- $3,500,0003 bd2 ba2.2k sqft99 W South Temple Temple #2406, Salt Lake City, UT 84101For Sale
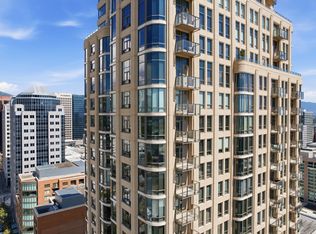
- $1,749,4002 bd2 ba2k sqft99 W South Temple UNIT 2703, Salt Lake City, UT 84101Off Market
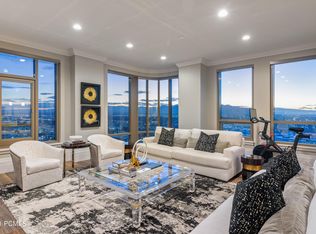
- $3,983,7003 bd2 ba2.7k sqft99 W South Temple UNIT 2701, Salt Lake City, UT 84101Off Market
- $3,400,0003 bd3 ba2.1k sqft99 W South Temple St S #2203/4, Salt Lake City, UT 84101For Sale
- $--3 bd3 ba2.8k sqft99 W South Temple UNIT 1502, Salt Lake City, UT 84101Sold
- $1,773,3002 bd1 ba1.6k sqft99 W South Temp UNIT 2407, Salt Lake City, UT 84101Off Market
A local agent can set up tours, give advice and negotiate with sellers.
Similar homes
- $1,500,0002 bd2 ba1.3k sqft99 W South Temple St #2101, Salt Lake City, UT 84101For Sale

 MLS ID #2177656, Jamie Levi Vargas, Axis Realty Group. UtahRealEstate.com
 - $1,399,0002 bd2 ba2.2k sqft159 W Broadway APT 411, Salt Lake City, UT 84101For Sale
 MLS ID #2151044, Mike Lindsay, Coldwell Banker Realty (Union Heights). UtahRealEstate.com
 - $1,195,0002 bd2 ba1.5k sqft560 E South Temp APT 1001, Salt Lake City, UT 84102For Sale
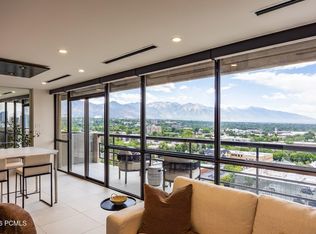
 MLS ID #12603161, Mitch Finlinson, Summit Sotheby's International Realty . PCBR
 - $1,195,0002 bd2 ba1.5k sqft560 E South Temple S #1001, Salt Lake City, UT 84102For Sale
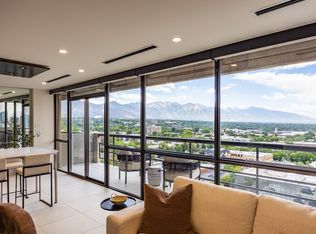 MLS ID #2170910, Mitchell Finlinson, Summit Sotheby's International Realty. UtahRealEstate.com
 - $1,125,0001 bd2 ba1.2k sqft35 E 100th St S #1302, Salt Lake City, UT 84111For SaleMLS ID #2161328, Jason Jentzsch, Christie's International Real Estate VUE. UtahRealEstate.com
- $1,125,0001 bd2 ba1.2k sqft35 E 100 S APT 1302, Salt Lake City, UT 84111For SaleMLS ID #26-272851, Jason Jentzsch, Christie's Int. RE VUE. WCBR
- $749,0001 bd1 ba941 sqft99 W South Temple St #1205, Salt Lake City, UT 84101For SaleMLS ID #2177713, Jennifer L Wiechec, Axis Realty Group. UtahRealEstate.com
- $1,490,0002 bd3 ba2k sqft268 S State St E #417, Salt Lake City, UT 84111For SaleMLS ID #2140353, Adam Kirkham, Summit Sotheby's International Realty. UtahRealEstate.com
- $1,200,0003 bd2 ba1.8k sqft230 E Broadway St APT 1209, Salt Lake City, UT 84111For SaleMLS ID #2108341, Claudia Rendon, Royce Realty. UtahRealEstate.com
- $1,050,0002 bd2 ba1.6k sqft231 S Edison St E #7, Salt Lake City, UT 84111For SaleMLS ID #2115524, Melany White-Flory, Coldwell Banker Realty (Salt Lake-Sugar House). UtahRealEstate.com
- $845,0001 bd1 ba1.2k sqft35 E 100 S APT 402, Salt Lake City, UT 84111For SaleMLS ID #2176364, Jayne Barnett, The Group Real Estate, LLC. UtahRealEstate.com
- $875,0003 bd3 ba2.1k sqft241 N Vine St W #1201E, Salt Lake City, UT 84103For SaleMLS ID #2163344, Katie E. Saxton, Real Broker, LLC. UtahRealEstate.com
- $985,0002 bd2 ba1.5k sqft231 S Edison St E #3, Salt Lake City, UT 84111For SaleMLS ID #2115526, Melany White-Flory, Coldwell Banker Realty (Salt Lake-Sugar House). UtahRealEstate.com
- $659,9002 bd2 ba1.6k sqft131 W 400 N, Salt Lake City, UT 84103For SaleMLS ID #2178316, Dawn Houghton, Coldwell Banker Realty (Salt Lake-Sugar House). UtahRealEstate.com
- $799,0001 bd1 ba1.1k sqft35 E 100 S APT 502, Salt Lake City, UT 84111For SaleMLS ID #2156262, R.J. (Chris) Mullin, Axis Realty Group. UtahRealEstate.com
- $1,050,0003 bd3 ba2.1k sqft2536 S Green St E, Salt Lake City, UT 84106For SaleMLS ID #2173916, Sabra Hopkins, Distinction Real Estate. UtahRealEstate.com
- $715,0001 bd1 ba1.3k sqft35 E 100th St S #207, Salt Lake City, UT 84111For SaleMLS ID #2148908, Anthony (Tony) Hamby, Real Broker, LLC. UtahRealEstate.com
- $1,800,0002 bd2 ba1.5k sqft849 S 800 E Unit 5, Salt Lake City, UT 84102For SaleMLS ID #2173278, Mike Lindsay, Coldwell Banker Realty (Union Heights). UtahRealEstate.com
- $775,0004 bd4 ba2.2k sqft268 W 700 N, Salt Lake City, UT 84103For SaleMLS ID #2180315, Richard Huntsman, Paras Real Estate. UtahRealEstate.com
- $1,750,0002 bd2 ba1.7k sqft849 S 800 E #4, Salt Lake City, UT 84102For SaleMLS ID #2173281, Mike Lindsay, Coldwell Banker Realty (Union Heights). UtahRealEstate.com
