Welcome to your Heber Valley haven. Nestled on a generous 0.30-acre lot on the coveted Valley Hills Estates on the north side of town, this 2,858 sq. ft. single-family home offers the perfect blend of mountain-valley living and exceptional potential. The inviting interior features a cozy gas fireplace, perfect for relaxing after a day exploring Utah's backyard playground or simply relaxing taking in the expansive mountain and valley views. Enjoy a massive yard with endless room to entertain, garden, or store your outdoor gear. Located just minutes from world-class skiing, local reservoirs, and top-rated Wasatch County Schools, this property is an incredible opportunity for homeowners and investors alike.
Pending
$595,000
991 N Valley Dr E, Heber City, UT 84032
3beds
2,858sqft
:
Get pre-qualified$3,515/mo
Single Family Residence
Built in 1980
0.3 Acres Lot
$575,100 Zestimate®
$208/sqft
$-- HOA
What's special
Inviting interiorCozy gas fireplace
- 17 days |
- 1,293 |
- 55 |
Zillow last checked:
Listing updated:
Listed by:
Charles R Zuercher 435-901-1765,
Berkshire Hathaway HomeServices Utah Properties (Heber Branch)
Source: UtahRealEstate.com,MLS#: 2171460
Facts & features
Interior
Bedrooms & bathrooms
- Bedrooms: 3
- Bathrooms: 2
- Full bathrooms: 2
- Main level bedrooms: 3
Rooms
- Room types: Master Bathroom
Primary bedroom
- Level: First
Heating
- Forced Air, Central
Cooling
- Natural Ventilation
Appliances
- Included: Dryer, Range Hood, Refrigerator, Washer, Disposal, Free-Standing Range
- Laundry: Electric Dryer Hookup
Features
- Flooring: Carpet
- Doors: Sliding Doors
- Windows: Blinds, Drapes, Window Coverings, Double Pane Windows
- Basement: Full,Walk-Out Access
- Number of fireplaces: 1
- Fireplace features: Fireplace Insert, Insert
Interior area
- Total structure area: 2,858
- Total interior livable area: 2,858 sqft
- Finished area above ground: 1,429
- Finished area below ground: 142
Property
Parking
- Total spaces: 6
- Parking features: Open
- Attached garage spaces: 2
- Uncovered spaces: 4
Accessibility
- Accessibility features: Accessible Approach with Ramp
Features
- Stories: 2
- Patio & porch: Porch, Open Porch
- Fencing: Partial
- Has view: Yes
- View description: Mountain(s), Valley, Water
- Has water view: Yes
- Water view: Water
- Frontage length: 100
Lot
- Size: 0.3 Acres
- Dimensions: 100.0 x 0.0 x 0.0
- Features: Gentle Sloping
- Topography: Terrain Grad Slope
- Residential vegetation: Landscaping: Full, Mature Trees
Details
- Additional structures: Outbuilding
- Parcel number: 0000038765
- Zoning: RES
- Zoning description: Single-Family
Construction
Type & style
- Home type: SingleFamily
- Architectural style: Rambler/Ranch
- Property subtype: Single Family Residence
Materials
- Brick, Stone
- Roof: Asphalt
Condition
- Blt./Standing
- New construction: No
- Year built: 1980
- Major remodel year: 1980
Utilities & green energy
- Sewer: Public Sewer, Sewer: Public
- Water: Culinary
- Utilities for property: Natural Gas Connected, Electricity Connected, Sewer Connected
Community & HOA
Community
- Subdivision: Valley Hills Estates
HOA
- Has HOA: No
Location
- Region: Heber City
Financial & listing details
- Price per square foot: $208/sqft
- Annual tax amount: $4,027
- Date on market: 7/13/2026
- Listing terms: Cash,Conventional
- Inclusions: Dryer, Fireplace Insert, Range, Range Hood, Refrigerator, Washer, Window Coverings
- Acres allowed for irrigation: 0
- Electric utility on property: Yes
- Road surface type: Paved
Estimated market value
$575,100
$546,000 - $604,000
$3,162/mo
Price history
| Date | Event | Price |
|---|---|---|
| 7/23/2026 | Pending sale | $595,000$208/sqft |
Source:  UtahRealEstate.com #2171460 Report a problem UtahRealEstate.com #2171460 Report a problem | ||
| 7/13/2026 | Listed for sale | $595,000$208/sqft |
Source: UtahRealEstate.com #2171460 Report a problem | ||
Public tax history
Tax history is unavailable.
Monthly payment
Est. payment
Payment breakdown
Explore the cost of this home by adjusting the details. Changes won't be saved.Climate risks
Neighborhood: 84032
Nearby schools
GreatSchools rating
- 3/10J.R. Smith SchoolGrades: PK-5Distance: 0.7 mi
- 8/10Rocky Mountain Middle SchoolGrades: 6-8Distance: 2.2 mi
- 7/10Wasatch High SchoolGrades: 9-12Distance: 1.7 mi
Schools provided by the listing agent
- Elementary: J R Smith
- Middle: Timpanogos Middle
- High: Wasatch
- District: Wasatch
Source: UtahRealEstate.com. This data may not be complete. We recommend contacting the local school district to confirm school assignments for this home.
- $595,0003 bd2 ba2.8k sqft991 N Valley Dr, Heber, UT 84032Pending

- $644,8004 bd3 ba2.2k sqft975 N Valley Dr, Heber, UT 84032Off Market

- $658,500-- bd-- ba1.2k sqft992 N Valley Dr, Heber, UT 84032Off Market
- $720,300-- bd-- ba1.3k sqft1007 N Valley Dr, Heber, UT 84032Off Market
- $648,900-- bd-- ba1.2k sqft976 N Valley Dr, Heber, UT 84032Off Market
- $631,7003 bd2 ba2.6k sqft1008 N Valley Dr, Heber, UT 84032Off Market
- $703,7005 bd3 ba2.5k sqft955 N Valley Dr, Heber, UT 84032Off Market
- $855,4006 bd3 ba2.7k sqft1050 Willow Way, Heber City, UT 84032Off Market
A local agent can set up tours, give advice and negotiate with sellers.
Similar homes
- $629,0004 bd2 ba1.7k sqft288 E Center St, Heber, UT 84032For Sale
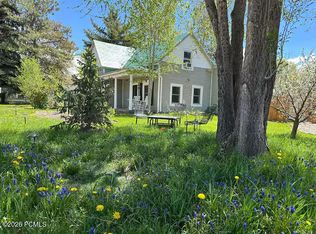
 MLS ID #12602199, MJ Turner, KW Park City Keller Williams Real Estate. PCBR
 - $619,9993 bd3 ba1.5k sqft137 E Skyline Dr S, Heber City, UT 84032For Sale

 MLS ID #2149088, Ruben Gomez, KW Utah Realtors Keller Williams (Latino). UtahRealEstate.com
 - $799,0004 bd3 ba3.2k sqft829 E 380 N, Heber, UT 84032For Sale
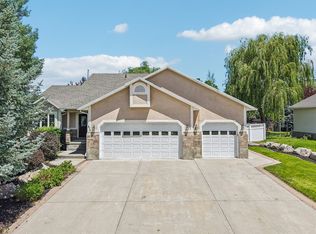 MLS ID #2169520, Catherine Bowers, AllTrust Realty, LLC. UtahRealEstate.com
 - $530,0003 bd3 ba1.6k sqft416 W 200 S, Heber, UT 84032For Sale By Owner
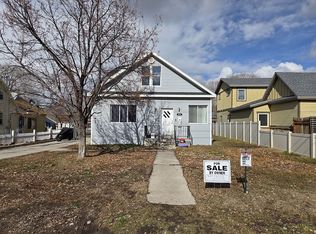
- $585,0005 bd3 ba2k sqft558 N 250 W, Heber, UT 84032For SaleMLS ID #12602701, Julie Snyder, Summit Sotheby's International Realty . PCBR
- $525,0003 bd2 ba1.7k sqft276 S 500 E, Heber, UT 84032For SaleMLS ID #12601851, Micaela Carriel, Summit Sotheby's International Realty . PCBR
- $589,9003 bd3 ba2.4k sqft2248 N Canal View Ln E, Heber City, UT 84032For SaleMLS ID #2118507, Kirsten L Rose, Deluxe Utah Real Estate (North). UtahRealEstate.com
- $715,0005 bd3 ba3.5k sqft1174 E 600 S, Heber, UT 84032For SaleMLS ID #12602212, Hugh Smith, Smith Real Estate Group. PCBR
- $665,0005 bd3 ba2.3k sqft235 E Acord Way, Heber, UT 84032For SaleMLS ID #12602647, Marcus Wood, Engel & Volkers Park City. PCBR
- $699,0004 bd2 ba2.5k sqft275 S 100 E, Heber, UT 84032For SaleMLS ID #12600693, Lisa Kohler Orme, Davis Coleman Realty. PCBR
- $499,0005 bd2 ba2.1k sqft256 E 200 N, Heber, UT 84032For SaleMLS ID #12602064, Mark Davis, Davis Coleman Realty. PCBR
- $799,0005 bd2 ba3.9k sqft331 N 100 W, Heber, UT 84032For SaleMLS ID #12602309, Becky Sutton, KW Park City Keller Williams Real Estate Heber Val. PCBR
- $795,0005 bd3 ba3k sqft36 E 400 N, Heber, UT 84032For SaleMLS ID #12600256, Jasmine Reinhardt, Summit Sotheby's International Realty (625 Main). PCBR
- $814,9995 bd3 ba3.4k sqft956 E 380 N, Heber, UT 84032For SaleMLS ID #2145167, Kirsten Pitts, Davis Coleman Realty. UtahRealEstate.com
- $789,0004 bd3 ba2.2k sqft1099 W Countryside Cir, Heber, UT 84032For SaleMLS ID #2156986, Karri Stone, SimpliHOM. UtahRealEstate.com
- $724,9005 bd3 ba2.8k sqft2030 S 400 E, Heber, UT 84032For SaleMLS ID #12601371, Lisa Kohler Orme, Davis Coleman Realty. PCBR
- $720,0006 bd2 ba3.1k sqft351 E 2110 S, Heber, UT 84032For SaleMLS ID #2137066, Carter Pettit, Real Broker, LLC (Salt Lake). UtahRealEstate.com
- $743,0004 bd3 ba3.4k sqft578 E Old Mill Dr, Heber, UT 84032For SaleMLS ID #12602195, Brian Douglas, Realtypath LLC. PCBR
- $749,0004 bd4 ba3.3k sqft1212 S 300 W, Heber, UT 84032For SaleMLS ID #2168075, Marin Gogan, In Depth Realty. UtahRealEstate.com
- $765,0004 bd3 ba3.7k sqft2044 S 400 E, Heber, UT 84032For SaleMLS ID #12602509, Osiris G Cabral, Equity RE (Luxury Group). PCBR
