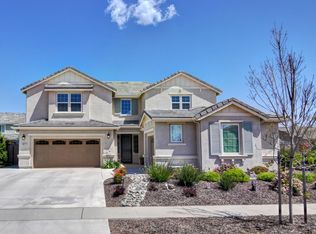
**Absolutely Stunning!** This exceptional home is filled with high-end upgrades and thoughtful custom features throughout. The open-concept floor plan offers wonderful flow for both everyday living and entertaining. The gourmet kitchen is overflowing with custom cabinetry, while the gorgeous custom heated pool, accented with stunning blue tile, creates a true backyard retreat. Enjoy stamped concrete, a covered patio with an outdoor kitchen, multiple seating areas, ceiling fans, and a cozy outdoor fireplaceperfect for year-round entertaining. Inside, you'll find beautiful hardwood flooring, textured carpeting, new high-end light fixtures and ceiling fans, and custom Hunter Douglas shades throughout. The impressive built-in entertainment center features ample seating, abundant storage, and elegant glass display cabinets. Work from home in the office of your dreams, complete with built-in desks and a Murphy bed for added versatility. The expansive primary suite offers separated dual vanities, a luxurious bath, and unbelievable custom closet organizers. Additional highlights include a spacious upstairs laundry room with a utility sink and extensive cabinetry, California Closet organizers in every closet, a new garage door, Toto toilets, updated metal plumbing fixtures, a new kitchen faucet, two storage sheds, and a water softener. This remarkable home has been designed for comfort, style, and effortless entertainingan opportunity you won't want to miss!
Active
Price cut: $51K (9/10)
$899,000
9910 Penela Way, Elk Grove, CA 95757
5beds
3,061sqft
Single Family Residence
Built in 2015
8,916 Square Feet Lot
$885,800 Zestimate®
$294/sqft
$-- HOA
What's special
Cozy outdoor fireplaceMurphy bedNew high-end light fixturesNew garage doorTrue backyard retreatGourmet kitchenHigh-end upgrades
- 52 days
- 1,037
- 47
Likely to sell faster than
Zillow last checked:
Listing updated:
Listed by:
Dan Morriss DRE #02031122 209-986-5816,
EXIT Realty Consultants
Source: MetroList Services of CA,MLS#: 226090653Originating MLS: MetroList Services, Inc.
Facts & features
Interior
Bedrooms & bathrooms
- Bedrooms: 5
- Bathrooms: 3
- Full bathrooms: 3
Rooms
- Room types: Dining Room, Kitchen, Laundry
Primary bathroom
- Features: Shower Stall(s), Double Vanity, Fiberglass, Sunken Tub, Tub, Walk-In Closet(s), Window
Dining room
- Features: Formal Area
Kitchen
- Features: Breakfast Area, Pantry Closet, Granite Counters, Slab Counter, Island w/Sink
Heating
- Central, Zoned
Cooling
- Central Air, Zoned
Appliances
- Included: Built-In Gas Range, Dishwasher, Disposal, Microwave, Tankless Water Heater
- Laundry: Laundry Room, Cabinets, Sink, Electric Dryer Hookup, Upper Level
Features
- Flooring: Carpet, Laminate
- Number of fireplaces: 1
- Fireplace features: Outside
Interior area
- Total structure area: 0
- Total interior livable area: 3,061 sqft
Property
Parking
- Total spaces: 3
- Parking features: Tandem, Garage Faces Front, Level Driveway/Sidewalks
- Garage spaces: 3
Features
- Has private pool: Yes
- Pool features: In Ground, Pool Sweep, Gas Heat
- Fencing: Wood,Fenced
Lot
- Size: 8,916 Square Feet
- Features: Auto Sprinkler F&R, Corner Lot
- Topography: Level,Level
Details
- Additional structures: Shed(s)
- Parcel number: 13223600520000
- Zoning: RD5
- Special conditions: Standard
- Other equipment: Water Cond Equipment Owned
Construction
Type & style
- Home type: SingleFamily
- Architectural style: Craftsman
- Property subtype: Single Family Residence
Materials
- Stucco, Wood
- Foundation: Slab
- Roof: Tile
Condition
- Year built: 2015
Utilities & green energy
- Electric: 220 Volts
- Sewer: Public Sewer
- Water: Public, Water District
- Utilities for property: Cable Available, Public, Sewer Connected, Electric, Natural Gas Connected
Community & HOA
Location
- Region: Elk Grove
Financial & listing details
- Price per square foot: $294/sqft
- Tax assessed value: $833,578
- Price range: $899K - $899K
- Date on market: 7/20/2026
- Road surface type: Paved
Estimated market value
$885,800
$842,000 - $930,000
$4,487/mo
Price history
| Date | Event | Price |
|---|---|---|
| 9/10/2026 | Price change | $899,000-5.4%$294/sqft |
Source: MetroList Services of CA #226090653 Report a problem | ||
| 7/20/2026 | Listed for sale | $950,000+25.8%$310/sqft |
Source: MetroList Services of CA #226090653 Report a problem | ||
| 12/23/2020 | Sold | $755,000-2.6%$247/sqft |
Source: EXIT Realty solds #-8274592549931856973 Report a problem | ||
| 11/21/2020 | Pending sale | $775,000$253/sqft |
Source: Ellington Properties #20059199 Report a problem | ||
| 10/1/2020 | Listed for sale | $775,000+15.7%$253/sqft |
Source: Ellington Properties #20059199 Report a problem | ||
| 6/6/2018 | Sold | $670,000-2.8%$219/sqft |
Source: MetroList Services of CA #18021053 Report a problem | ||
| 5/1/2018 | Pending sale | $689,000$225/sqft |
Source: Better Homes and Gardens Real Estate Reliance Partners #18021053 Report a problem | ||
| 4/19/2018 | Listed for sale | $689,000+32.1%$225/sqft |
Source: Better Homes and Gardens Real Estate Reliance Partners #18021053 Report a problem | ||
| 12/11/2015 | Sold | $521,500$170/sqft |
Source: Public Record Report a problem | ||
Public tax history
| Year | Property taxes | Tax assessment |
|---|---|---|
| 2026 | -- | $833,578 +2% |
| 2025 | $12,950 +1.6% | $817,234 +2% |
| 2024 | $12,747 +3.1% | $801,211 +2% |
| 2023 | $12,361 +2.6% | $785,502 +2% |
| 2022 | $12,049 +2.3% | $770,100 +2% |
| 2021 | $11,780 +7.4% | $755,000 +8.3% |
| 2020 | $10,970 +1.9% | $697,068 +2% |
| 2019 | $10,766 +12.9% | $683,400 +17.8% |
| 2018 | $9,533 +2.1% | $580,253 +2% |
| 2017 | $9,341 +9% | $568,876 +9.1% |
| 2016 | $8,573 +192.8% | $521,222 +2726% |
| 2015 | $2,928 +3.4% | $18,444 +2% |
| 2014 | $2,831 | $18,083 |
Find assessor info on the county website
Monthly payment
Est. payment
Payment breakdown
Explore the cost of this home by adjusting the details. Changes won't be saved.Climate risks
Neighborhood: 95757
Similar homes
- $819,9994 bd4 ba2.6k sqft8455 Kyler Rd, Elk Grove, CA 95757New Construction
 MetroList Services of CA
 - $988,0004 bd4 ba3.2k sqft8161 Triplefin Way, Elk Grove, CA 95757For Sale
 MLS ID #226112853, Arsalon Badri. MetroList Services of CA
 - $869,9994 bd4 ba3.1k sqft10261 Al Meraz Dr, Elk Grove, CA 95757New Construction
 MetroList Services of CA
 - $880,0005 bd4 ba3.2k sqft10305 Tempo Way, Elk Grove, CA 95757For Sale
 MLS ID #PW26096146, Rocio Nava, R.E.D. Real Estate Downtown. CRMLS
Local buyer's agents are ready to help
