*** $40k PRICE REDUCTION *** Welcome to 9749 Philta Way, a beautifully maintained 4-bedroom plus a loft, 3-bath home offering 2,618 sq ft of comfortable living in Elk Grove’s desirable Laguna Ridge community. The bright, open-concept floor plan features a spacious kitchen with rich cabinetry, granite countertops, abundant storage and counter space, and a large center island that flows seamlessly into the living and dining areas. A downstairs bedroom and full bath provide flexibility for guests or multigenerational living, while the upstairs loft is ideal for a home office, media room, play area, or additional lounge space. Enjoy the benefits of solar for added energy efficiency, along with a low-maintenance backyard and patio perfect for relaxing or entertaining. Built in 2014 and ideally situated near District 56, The Village, The Ridge Shopping Center, Horseshoe Park, Costco, Trader Joe’s, restaurants, shopping, parks and recreation, with convenient access to Hwy 99 and I-5. A wonderful combination of space, functionality, energy efficiency, and access to some of Elk Grove’s most popular amenities.
Under contract
Listed by: MCLEOD AND ASSOCIATES • Reginald Gregorio • Contact: 818-445-6146
Price cut: $15K (10/6)
$660,000
9749 Philta Way, Elk Grove, CA 95757
4beds
2,618sqft
Single Family Residence
Built in 2014
4,725 Square Feet Lot
$651,900 Zestimate®
$252/sqft
$-- HOA
What's special
- 59 days
- 1,414
- 60
Likely to sell faster than
Zillow last checked:
Listing updated:
Listed by:
Reginald Gregorio DRE #02011037 818-445-6146,
MCLEOD AND ASSOCIATES
Source: CRMLS,MLS#: CV26181138 Originating MLS: California Regional MLS
Originating MLS: California Regional MLSFacts & features
Interior
Bedrooms & bathrooms
- Bedrooms: 4
- Bathrooms: 3
- Full bathrooms: 3
- Main level bathrooms: 1
- Main level bedrooms: 1
Rooms
- Room types: Bonus Room, Bedroom, Family Room, Great Room, Kitchen, Living Room, Primary Bathroom, Primary Bedroom, Other
Primary bedroom
- Features: Primary Suite
Primary bedroom
- Features: Main Level Primary
Bedroom
- Features: Bedroom on Main Level
Other
- Features: Walk-In Closet(s)
Heating
- Central
Cooling
- Central Air
Appliances
- Laundry: Washer Hookup, Electric Dryer Hookup, Inside, Laundry Room, Upper Level
Features
- Bedroom on Main Level, Main Level Primary, Primary Suite, Walk-In Closet(s)
- Has fireplace: No
- Fireplace features: None
- Common walls with other units/homes: No Common Walls
Interior area
- Total interior livable area: 2,618 sqft
Video & virtual tour
Property
Parking
- Total spaces: 2
- Parking features: Garage - Attached
- Attached garage spaces: 2
Features
- Levels: Two
- Stories: 2
- Entry location: Fornt
- Pool features: None
Lot
- Size: 4,725 Square Feet
- Features: 0-1 Unit/Acre
Details
- Parcel number: 13224300210000
- Special conditions: Standard
Construction
Type & style
- Home type: SingleFamily
- Property subtype: Single Family Residence
Condition
- New construction: No
- Year built: 2014
Utilities & green energy
- Sewer: Public Sewer
- Water: Public
Green energy
- Energy generation: Solar
Community & HOA
Community
- Features: Curbs, Gutter(s), Park, Storm Drain(s), Street Lights, Suburban, Sidewalks
Location
- Region: Elk Grove
Financial & listing details
- Price per square foot: $252/sqft
- Tax assessed value: $541,020
- Date on market: 8/18/2026
- Cumulative days on market: 60 days
- Listing terms: Cash,Cash to New Loan,Conventional,Cal Vet Loan
Estimated market value
$651,900
$619,000 - $684,000
$3,596/mo
Price history
| Date | Event | Price |
|---|---|---|
| 10/10/2026 | Contingent | $660,000$252/sqft |
Source:  CRMLS #CV26181138 Report a problem CRMLS #CV26181138 Report a problem | ||
| 10/6/2026 | Price change | $660,000-2.2%$252/sqft |
Source: CRMLS #CV26181138 Report a problem | ||
| 9/15/2026 | Price change | $675,000-2.2%$258/sqft |
Source: CRMLS #CV26181138 Report a problem | ||
| 9/8/2026 | Price change | $690,000-1.4%$264/sqft |
Source: CRMLS #CV26181138 Report a problem | ||
| 8/18/2026 | Listed for sale | $699,900+44.3%$267/sqft |
Source: CRMLS #CV26181138 Report a problem | ||
| 6/3/2020 | Sold | $485,000+3.4%$185/sqft |
Source: Public Record Report a problem | ||
| 5/9/2020 | Pending sale | $469,000$179/sqft |
Source: Keller Williams Realty #20024143 Report a problem | ||
| 5/1/2020 | Price change | $469,000-5.8%$179/sqft |
Source: Keller Williams Realty #20024143 Report a problem | ||
| 2/11/2020 | Pending sale | $498,000$190/sqft |
Source: eXp Realty of California Inc. #19054578 Report a problem | ||
| 2/5/2020 | Price change | $498,000-4%$190/sqft |
Source: eXp Realty of California Inc. #19054578 Report a problem | ||
| 2/2/2020 | Listed for sale | $519,000$198/sqft |
Source: eXp Realty of California Inc. #19054578 Report a problem | ||
| 1/20/2020 | Pending sale | $519,000$198/sqft |
Source: eXp Realty of California Inc. #19054578 Report a problem | ||
| 11/1/2019 | Price change | $519,000-1.1%$198/sqft |
Source: eXp Realty of California Inc. #19054578 Report a problem | ||
| 10/22/2019 | Pending sale | $525,000$201/sqft |
Source: eXp Realty of California Inc. #19054578 Report a problem | ||
| 8/5/2019 | Listed for sale | $525,000+32.7%$201/sqft |
Source: eXp Realty of California Inc. #19054578 Report a problem | ||
| 5/6/2016 | Sold | $395,500$151/sqft |
Source: Public Record Report a problem | ||
Public tax history
| Year | Property taxes | Tax assessment |
|---|---|---|
| 2026 | -- | $541,020 +2% |
| 2025 | $8,117 +1.8% | $530,413 +2% |
| 2024 | $7,975 +2.6% | $520,014 +2% |
| 2023 | $7,771 +1.9% | $509,818 +2% |
| 2022 | $7,624 +3% | $499,822 +2% |
| 2021 | $7,401 -8.9% | $490,023 +14.5% |
| 2020 | $8,124 +1.9% | $427,907 +2% |
| 2019 | $7,974 +2.7% | $419,518 +2% |
| 2018 | $7,761 +2.1% | $411,293 +2% |
| 2017 | $7,601 +89.8% | $403,229 +533.2% |
| 2016 | $4,004 +18.7% | $63,684 +1.5% |
| 2015 | $3,374 +3.2% | $62,728 +6272700% |
| 2014 | $3,270 | $1 |
Find assessor info on the county website
Monthly payment
Est. payment
Payment breakdown
Explore the cost of this home by adjusting the details. Changes won't be saved.Climate risks
Neighborhood: 95757
Similar homes
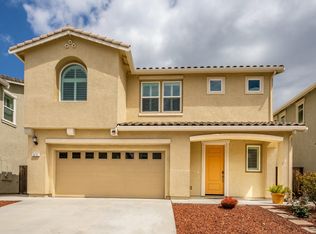
- $659,0004 bd3 ba2.2k sqft8121 Genex Way, Elk Grove, CA 95757For Sale
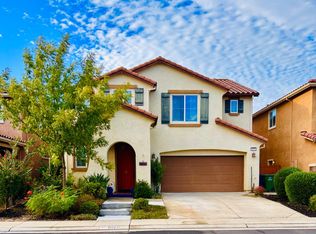 MLS ID #226115137, Cynthia Jimenez. MetroList Services of CA
 - $679,0004 bd3 ba2k sqft8129 Suarez Way, Elk Grove, CA 95757For Sale
 MLS ID #226109753, Mike Chen. MetroList Services of CA
 - $649,9004 bd2 ba1.9k sqft8141 Suarez Way, Elk Grove, CA 95757For Sale
 MLS ID #226113226, Alyssa Daugherty. MetroList Services of CA
 - $729,9004 bd3 ba2.6k sqft9712 Philta Way, Elk Grove, CA 95757For Sale
 MLS ID #226109511, Tori Leicht. MetroList Services of CA
Local buyer's agents are ready to help
