Charming and cute SUN CITY 55+ older community, 3-bedroom w large closets, 2 bath, 2 car garage, single level home. The home offers a nice size family room and dining area. Kitchen has tons of cabinets, counter-top space, nice appliances and views to the front of the home. Separate bonus room with laundry off the back of garage w. AC. All popcorn ceiling removed and entire interior was just freshly painted. No Carpet, just nice tile and LVP flooring, upgraded windows & window coverings thru-out, Ceiling fan, PAID OFF SOLAR, AC BLOWS ICE COLD, lots of Storage, screened in back patio, Fenced in Backyard. 2 Car garage storage shelves and epoxy floor, 2 car driveway, N/S exposure, EZ care landscaping, Close to Shopping, Restaurants, Hospitals, Sun City Rec center and more. Worth seeing today
For sale
$299,990
9910 W Kingswood Circle, Sun City, AZ 85351
3beds
1,600sqft
Single Family Residence
Built in 1971
8,458 Square Feet Lot
$-- Zestimate®
$187/sqft
$-- HOA
What's special
Fenced in backyardEz care landscapingScreened in back patioNice appliancesCeiling fanLots of storage
- 18 days |
- 1,384 |
- 52 |
Likely to sell faster than
Zillow last checked:
Listing updated:
Listed by:
Vincent F Zerilli 602-363-6207,
West USA Realty
Source: ARMLS,MLS#: 7061739
Facts & features
Interior
Bedrooms & bathrooms
- Bedrooms: 3
- Bathrooms: 2
- Full bathrooms: 2
Heating
- Forced Air, Electric
Cooling
- Central Air, Ceiling Fan(s), Programmable Thmstat, Wall/Window Unit(s)
Appliances
- Included: Built-in Microwave, Dishwasher, Disposal, Electric Cooktop, Built-In Electric Oven
- Laundry: Inside
Features
- High Speed Internet, Eat-in Kitchen, No Interior Steps, Pantry, 3/4 Bath Master Bdrm
- Flooring: Vinyl, Tile
- Windows: Screens, Double Pane Windows
- Has basement: No
- Has fireplace: No
Interior area
- Total structure area: 1,600
- Total interior livable area: 1,600 sqft
Property
Parking
- Total spaces: 4
- Parking features: Attached, Garage Door Opener, Direct Access, Attch'd Gar Cabinets
- Attached garage spaces: 2
- Uncovered spaces: 2
Features
- Stories: 1
- Patio & porch: Covered
- Exterior features: Screened in Patio(s), Storage
- Spa features: None
- Fencing: Back Yard,Chain Link
Lot
- Size: 8,458 Square Feet
- Features: North/South Exposure, Sprinklers In Rear, Sprinklers In Front, Desert Back, Desert Front, Gravel/Stone Front, Gravel/Stone Back, Auto Timer H2O Front, Auto Timer H2O Back
Details
- Parcel number: 20060293
- Special conditions: Age Restricted (See Remarks),Owner/Agent
Construction
Type & style
- Home type: SingleFamily
- Property subtype: Single Family Residence
Materials
- Brick Veneer, Stucco, Wood Frame, Painted
- Foundation: Slab
- Roof: Composition
Condition
- Year built: 1971
Details
- Builder name: Del Webb
Utilities & green energy
- Sewer: Public Sewer
- Water: Pvt Water Company
Green energy
- Energy efficient items: Solar Panels
Community & HOA
Community
- Features: Pool, Pickleball, Community Media Room, Tennis Court(s), Biking/Walking Path, Fitness Center
- Senior community: Yes
- Subdivision: SUN CITY UNIT 21
HOA
- Has HOA: No
- Services included: No Fees
Location
- Region: Sun City
Financial & listing details
- Price per square foot: $187/sqft
- Tax assessed value: $248,100
- Annual tax amount: $1,104
- Date on market: 8/3/2026
- Cumulative days on market: 19 days
- Listing terms: Cash,Conventional,VA Loan
- Ownership: Fee Simple
- Road surface type: Asphalt
Estimated market value
Not available
Estimated sales range
Not available
Not available
Price history
| Date | Event | Price |
|---|---|---|
| 8/3/2026 | Listed for sale | $299,990+53.8%$187/sqft |
Source:  ARMLS #7061739 Report a problem ARMLS #7061739 Report a problem | ||
| 7/1/2026 | Sold | $195,000+80.6%$122/sqft |
Source: Public Record Report a problem | ||
| 6/26/2003 | Sold | $108,000+27.1%$68/sqft |
Source: ARMLS #1959657 Report a problem | ||
| 4/30/2001 | Sold | $85,000$53/sqft |
Source: ARMLS #1609075 Report a problem | ||
Public tax history
| Year | Property taxes | Tax assessment |
|---|---|---|
| 2025 | $388 +4.9% | $24,810 -7.5% |
| 2024 | $370 +1.7% | $26,830 +118.6% |
| 2023 | $364 -60.8% | $12,271 -29.5% |
| 2022 | $929 -0.5% | $17,400 +6.9% |
| 2021 | $934 +0.7% | $16,270 +13.7% |
| 2020 | $927 +4% | $14,310 +7.4% |
| 2019 | $891 | $13,320 +10.1% |
| 2018 | $891 +3.1% | $12,100 +12% |
| 2017 | $865 +11.8% | $10,800 +6.2% |
| 2016 | $774 +4.4% | $10,170 +8.1% |
| 2015 | $741 | $9,410 +19% |
| 2014 | -- | $7,910 +5% |
| 2013 | -- | $7,530 -10.7% |
| 2012 | -- | $8,430 -17.4% |
| 2011 | -- | $10,210 -3.5% |
| 2010 | -- | $10,580 -18.8% |
| 2009 | -- | $13,030 -18.1% |
| 2008 | -- | $15,900 +10% |
| 2007 | -- | $14,450 +67.1% |
| 2006 | -- | $8,650 |
| 2005 | -- | $8,650 +3.6% |
| 2004 | -- | $8,350 |
| 2003 | -- | $8,350 +8.4% |
| 2002 | -- | $7,700 |
Find assessor info on the county website
Monthly payment
Est. payment
Payment breakdown
Explore the cost of this home by adjusting the details. Changes won't be saved.Climate risks
Neighborhood: 85351
Nearby schools
GreatSchools rating
- 7/10Desert Harbor Elementary SchoolGrades: PK-8Distance: 1.5 mi
- 9/10Explore Academy - PeoriaGrades: 6-10Distance: 2.3 mi
- $319,3003 bd1 ba1.5k sqft9908 W Kingswood Cir, Sun City, AZ 85351Off Market
- $283,4002 bd2 ba1.3k sqft9912 W Kingswood Cir, Sun City, AZ 85351Off Market

- $263,8002 bd1 ba1.3k sqft9911 W Prairie Hills Cir, Sun City, AZ 85351Off Market

- $308,400-- bd2 ba1.9k sqft9909 W Prairie Hills Cir, Sun City, AZ 85351Off Market
- $317,0003 bd2 ba1.4k sqft9906 W Kingswood Cir, Sun City, AZ 85351Sold
- $247,6002 bd1 ba1.4k sqft9913 W Prairie Hills Cir, Sun City, AZ 85351Off Market
- $308,300-- bd2 ba1.6k sqft9914 W Kingswood Cir, Sun City, AZ 85351Off Market
- $335,1002 bd2 ba1.6k sqft9907 W Prairie Hills Cir, Sun City, AZ 85351Off Market
A local agent can set up tours, give advice and negotiate with sellers.
Similar homes
- $299,0003 bd2 ba1.4k sqft14202 N LAKEFOREST Drive, Sun City, AZ 85351For Sale
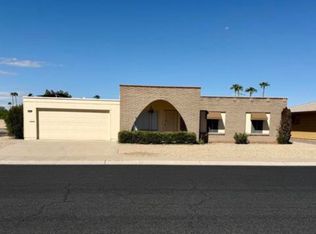 MLS ID #7067463, Maria G Herrera, My Home Group Real Estate. ARMLS
 - $275,0003 bd2 ba1.5k sqft12806 N SUN VALLEY Drive, Sun City, AZ 85351For Sale
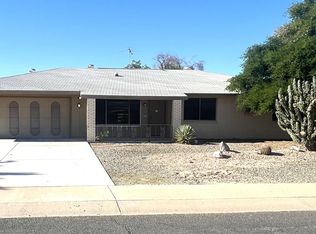 MLS ID #7001707, Shelly T Berry, RE/MAX Fine Properties. ARMLS
 - $291,1002 bd2 ba1.1k sqft10509 W OAK RIDGE Drive, Sun City, AZ 85351For Sale
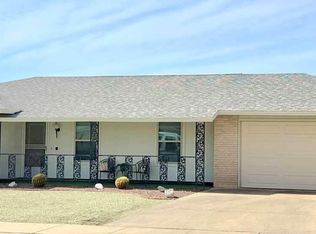 MLS ID #7020838, Jared A English, Congress Realty, Inc.. ARMLS
 - $270,0002 bd2 ba1.3k sqft11802 N HACIENDA Drive, Sun City, AZ 85351For Sale
 MLS ID #7041148, Emeka T. Njoku, Compass. ARMLS
 - $295,9003 bd2 ba1.1k sqft9510 W CAROL Avenue, Peoria, AZ 85345For SaleMLS ID #7065079, Alicia Gutierrez, HomeSmart. ARMLS
- $325,9002 bd2 ba1.2k sqft9424 W MCRAE Way, Peoria, AZ 85382For SaleMLS ID #7067230, Jonathan Minerick, HomeCoin.com. ARMLS
- $325,0004 bd2 ba1.8k sqft12709 N EL FRIO Street, El Mirage, AZ 85335For SaleMLS ID #7059724, Krysten Geddings, Brokers Hub Realty, LLC. ARMLS
- $309,0002 bd2 ba1.3k sqft9207 W KERRY Lane, Peoria, AZ 85382For SaleMLS ID #7025135, Tara Jones, Opendoor Brokerage, LLC. ARMLS
- $190,0002 bd2 ba1.3k sqft13822 N Silverbell Drive #15C, Sun City, AZ 85351For SaleMLS ID #6867655, Thelma Quinones, West USA Realty. ARMLS
- $315,0002 bd2 ba964 sqft11625 W BLOOMFIELD Road, El Mirage, AZ 85335For SaleMLS ID #7045883, John Rowan, HomeSmart. ARMLS
- $365,0003 bd2 ba1.5k sqft8901 N 86TH Drive, Peoria, AZ 85345For SaleMLS ID #7062135, Corina Negri, Prestige Realty. ARMLS
- $335,0003 bd2 ba1.8k sqft3656 W WINDROSE Drive, Phoenix, AZ 85029For SaleMLS ID #7014955, Viktor Miljesic, Trillionaire Realty. ARMLS
- $320,0003 bd2 ba1k sqft13216 W TUCKEY Lane, Glendale, AZ 85307For SaleMLS ID #7051981, Neil Lende, Fathom Realty Elite. ARMLS
- $253,0002 bd2 ba918 sqft19621 N PALO VERDE Drive, Sun City, AZ 85373For SaleMLS ID #7038529, James Powers, CR Property Services, Inc. ARMLS
- $249,9992 bd2 ba1.9k sqft10015 W MOUNTAIN VIEW Road, Sun City, AZ 85351For SaleMLS ID #6994591, Mayolo Guerrero, HomeSmart. ARMLS
- $350,9993 bd2 ba1.5k sqft12516 W SAINT MORITZ Lane, El Mirage, AZ 85335For SaleMLS ID #7046995, Julia Miller, HomeSmart. ARMLS
- $234,9002 bd2 ba1.3k sqft10307 W OAKMONT Drive, Sun City, AZ 85351For SaleMLS ID #6883196, Chad M Keith, Sold Investments LLC. ARMLS
- $295,0003 bd2 ba1.4k sqft4766 W Palmaire Avenue, Glendale, AZ 85301For SaleMLS ID #7029015, Ibans Inzunza, My Home Group Real Estate. ARMLS
- $335,0002 bd2 ba1.1k sqft9203 N 63RD Drive, Glendale, AZ 85302For SaleMLS ID #7058481, Joshua Martinez, Upside Real Estate. ARMLS
- $330,0003 bd2 ba1.3k sqft11014 W COCOPAH Street, Avondale, AZ 85323For SaleMLS ID #7042967, Amanda Harper, My Home Group Real Estate. ARMLS
