Located in the 55+ community of Cherrywood Estates, this beautifully refreshed home offers 2 bedrooms and 2 full baths. New interior paint and flooring were completed throughout in August 2026 giving the entire residence a sparkling, updated aesthetic. A vaulted ceiling adds a gracious sense of volume to the spacious living room and the adjoining dining area is positioned beside a bright kitchen with crisp white cabinetry and backyard views. Sliding glass doors open to the enclosed lanai where windows on multiple sides bring in natural light. Beyond the lanai, the large backyard is beautifully shaded by mature trees and an impressive oak canopy. The primary bedroom is generously sized and has a walk-in closet and private bath with a walk-in shower. The second bedroom is located near a full bath with a tub and shower combination. A spacious 2 car garage includes the washer and dryer along with excellent storage and a nice Florida bonus feature - sliding screen doors that allow fresh air into the garage and keep the bugs out! Recent improvements extend well beyond the newly finished interior: New roof in 2025, exterior painting was completed in 2024, new HVAC installed in 2022 and the water heater was replaced in 2019. The Cherrywood Estates clubhouse and amenities are approximately 1/4 mile from the home. Residents enjoy a community pool, hot tub, and sports court, along with pickleball and shuffleboard. The grounds also include putting greens, horseshoe courts, and an event pavilion. Just beyond the community the SR 200 corridor offers an extensive selection of shopping and dining with medical offices and convenient access to I-75 and destinations throughout Ocala nearby.
For sale
$179,000
9912 SW 61ST COURT, OCALA, FL 34476
2beds
1,008sqft
Single Family Residence
Built in 1999
8,712 Square Feet Lot
$172,000 Zestimate®
$178/sqft
$331/mo HOA
What's special
Vaulted ceilingAdjoining dining areaBackyard viewsWalk-in closet
- 45 days
- 482
- 11
Likely to sell faster than
Zillow last checked:
Listing updated:
Listed by:
Marlene Williamson 352-812-9319,
BERKSHIRE HATHAWAY HS FLORIDA 352-622-9700
Source: Stellar MLS,MLS#: OM730714 Originating MLS: Ocala - Marion
Originating MLS: Ocala - Marion
Facts & features
Interior
Bedrooms & bathrooms
- Bedrooms: 2
- Bathrooms: 2
- Full bathrooms: 2
Primary bedroom
- Features: Walk-In Closet(s)
- Level: First
- Area: 187 Square Feet
- Dimensions: 11x17
Primary bathroom
- Level: First
- Area: 40 Square Feet
- Dimensions: 5x8
Kitchen
- Level: First
- Area: 80 Square Feet
- Dimensions: 8x10
Living room
- Level: First
- Area: 224 Square Feet
- Dimensions: 16x14
Heating
- Central, Electric, Heat Pump
Cooling
- Central Air
Appliances
- Included: Dishwasher, Dryer, Electric Water Heater, Microwave, Range, Refrigerator, Washer
- Laundry: In Garage
Features
- Ceiling Fan(s), High Ceilings, Living Room/Dining Room Combo, Walk-In Closet(s)
- Flooring: Carpet, Luxury Vinyl
- Doors: Sliding Doors
- Has fireplace: No
Interior area
- Total structure area: 1,659
- Total interior livable area: 1,008 sqft
Property
Parking
- Total spaces: 2
- Parking features: Garage - Attached
- Attached garage spaces: 2
Features
- Levels: One
- Stories: 1
- Exterior features: Sidewalk
Lot
- Size: 8,712 Square Feet
- Dimensions: 85 x 101
Details
- Parcel number: 3568002217
- Zoning: R1
- Special conditions: None
Construction
Type & style
- Home type: SingleFamily
- Property subtype: Single Family Residence
Materials
- Block, Stucco
- Foundation: Slab
- Roof: Shingle
Condition
- New construction: No
- Year built: 1999
Utilities & green energy
- Sewer: Public Sewer
- Water: Public
- Utilities for property: Electricity Connected, Sewer Connected, Water Connected
Community & HOA
Community
- Features: Clubhouse, Fitness Center
- Pet fee: $0 monthly
- Senior community: Yes
- Subdivision: CHERRYWOOD ESTATE
HOA
- Has HOA: Yes
- HOA fee: $331 monthly
- HOA name: Jennifer Griffin
- HOA phone: 352-237-1675
Location
- Region: Ocala
Financial & listing details
- Price per square foot: $178/sqft
- Tax assessed value: $148,476
- Annual tax amount: $2,645
- Date on market: 8/20/2026
- Cumulative days on market: 46 days
- Listing terms: Cash,Conventional,FHA,VA Loan
- Ownership: Fee Simple
- Total actual rent: 0
- Electric utility on property: Yes
- Road surface type: Paved
Estimated market value
$172,000
$163,000 - $181,000
$1,392/mo
Price history
| Date | Event | Price |
|---|---|---|
| 8/20/2026 | Listed for sale | $179,000+145.2%$178/sqft |
Source:  Stellar MLS #OM730714 Report a problem Stellar MLS #OM730714 Report a problem | ||
| 3/4/2016 | Listing removed | $895$1/sqft |
Source: Home Team Property Management LLC Report a problem | ||
| 2/1/2016 | Listed for rent | $895$1/sqft |
Source: Home Team Property Management LLC Report a problem | ||
| 9/28/2015 | Listing removed | $895$1/sqft |
Source: Home Team Property Management LLC Report a problem | ||
| 9/1/2015 | Listed for rent | $895$1/sqft |
Source: Home Team Property Management LLC Report a problem | ||
| 6/18/2010 | Sold | $73,000-5.1%$72/sqft |
Source: Public Record Report a problem | ||
| 4/18/2010 | Listed for sale | $76,900$76/sqft |
Source: Foxfire Realty Report a problem | ||
Public tax history
| Year | Property taxes | Tax assessment |
|---|---|---|
| 2025 | $2,645 +11.5% | $132,046 +10% |
| 2024 | $2,372 +3.8% | $120,042 +10% |
| 2023 | $2,284 +9.5% | $109,129 +10% |
| 2022 | $2,085 +10.6% | $99,208 +10% |
| 2021 | $1,886 +7.6% | $90,189 +10% |
| 2020 | $1,752 +9.7% | $81,990 +10% |
| 2019 | $1,596 | $74,536 +5.7% |
| 2018 | $1,596 +23.7% | $70,507 +14.5% |
| 2017 | $1,290 +13.7% | $61,600 +7.7% |
| 2016 | $1,134 | $57,201 +10% |
| 2015 | $1,134 +9.1% | $52,001 +6.6% |
| 2014 | $1,039 +4.2% | $48,803 +4.4% |
| 2013 | $997 +0.5% | $46,744 +0.3% |
| 2012 | $992 -18.3% | $46,612 -23.3% |
| 2011 | $1,215 +53.6% | $60,790 -10.1% |
| 2010 | $791 +3.3% | $67,626 +2.7% |
| 2009 | $765 +1% | $65,848 +0.1% |
| 2008 | $758 -9.7% | $65,784 +3% |
| 2007 | $839 -3.8% | $63,867 +2.5% |
| 2006 | $872 +6.8% | $62,310 +3% |
| 2005 | $817 | $60,496 +3% |
| 2004 | $817 +13.2% | $58,734 +4.3% |
| 2002 | $721 +11.2% | $56,289 |
| 2001 | $649 | -- |
| 2000 | $649 | -- |
Find assessor info on the county website
Monthly payment
Est. payment
Payment breakdown
Explore the cost of this home by adjusting the details. Changes won't be saved.Climate risks
Neighborhood: Cherrywood Estates
Similar homes
- $180,0002 bd2 ba1.3k sqft6262 SW 100th Loop, Ocala, FL 34476For Sale
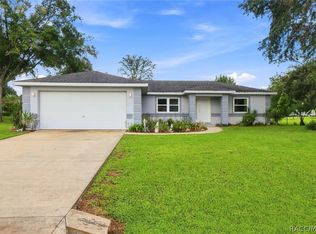 MLS ID #857473, Cazi Hockenbury, Real Broker, LLC. Realtors Association of Citrus County
 - $174,0002 bd2 ba1.2k sqft10579 SW 62ND TERRACE ROAD, OCALA, FL 34476For Sale
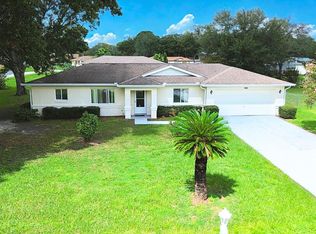
 MLS ID #OM731600, Paola Sharkey, MARTY & HUGGINS REALTY. Stellar MLS
 - $168,5002 bd2 ba1.2k sqft10953 SW 78TH COURT, OCALA, FL 34476For Sale
 MLS ID #OM733326, Kristopher Cernera, RE/MAX FOXFIRE - HWY200/103 S. Stellar MLS
 - $175,0002 bd2 ba1k sqft6362 SW 106TH PLACE, OCALA, FL 34476For Sale
 MLS ID #OM730938, Christine Cotter, ALL FLORIDA HOMES REALTY LLC. Stellar MLS
 - $196,0002 bd2 ba1.4k sqft6035 SW 98TH STREET ROAD, OCALA, FL 34476For SaleMLS ID #O6440900, Steven Koleno, BEYCOME OF FLORIDA LLC. Stellar MLS
- $179,9002 bd2 ba1.1k sqft8641 SW 62ND TERRACE, OCALA, FL 34476For SaleMLS ID #OM733160, Delaney Mellucci, NEXT GENERATION REALTY OF MARION COUNTY. Stellar MLS
- $175,0002 bd2 ba1.1k sqft6446 SW 106TH PLACE, OCALA, FL 34476For SaleMLS ID #O6425994, Patrycja Turska, EXP REALTY LLC. Stellar MLS
- $175,0002 bd2 ba1.3k sqft10765 SW 62ND TERRACE, OCALA, FL 34476For SaleMLS ID #OM729438, Kathleen Van, RE/MAX FOXFIRE - HWY200/103 S. Stellar MLS
- $172,0002 bd2 ba1k sqft10740 SW 62ND AVENUE ROAD, OCALA, FL 34476For SaleMLS ID #O6412393, Amber Strassberger, BETTER HOMES AND GARDENS REAL ESTATE LIFESTYLES REALTY. Stellar MLS
- $200,0003 bd2 ba1.3k sqft6046 SW 98 LOOP, OCALA, FL 34476For SaleMLS ID #OM727716, Julia McPherson, FONTANA REALTY. Stellar MLS
- $175,0002 bd2 ba1.3k sqft8121 SW 107TH PLACE, OCALA, FL 34481For SaleMLS ID #OM733355, Garrett Huffman, EXP REALTY LLC. Stellar MLS
- $201,5003 bd2 ba1.3k sqft9832 SW 61ST COURT, OCALA, FL 34476For SaleMLS ID #R4911166, Richard Brockmann, R.K.B. REALTY. Stellar MLS
- $169,0002 bd2 ba1k sqft11145 SW 79TH AVENUE, OCALA, FL 34476For SaleMLS ID #OM731770, Cynthia Desmarais, CB/ELLISON RLTY WEST. Stellar MLS
- $199,9002 bd2 ba1k sqft6264 SW 103RD STREET ROAD, OCALA, FL 34476For SaleMLS ID #W7888228, Brett Howes, 54 REALTY LLC. Stellar MLS
- $165,0002 bd2 ba1.1k sqft10838 SW 78TH COURT, OCALA, FL 34476For SaleMLS ID #OM731561, Cynthia Desmarais, CB/ELLISON RLTY WEST. Stellar MLS
- $189,9002 bd2 ba1.4k sqft10835 SW 78TH AVENUE, OCALA, FL 34476For SaleMLS ID #OM730083, Kathleen Van, RE/MAX FOXFIRE - HWY200/103 S. Stellar MLS
- $199,9002 bd2 ba1k sqft11173 SW 75TH TERRACE, OCALA, FL 34476For SaleMLS ID #OM725824, Zilca Diaz, GAILEY ENTERPRISES REAL ESTATE. Stellar MLS
- $210,0002 bd2 ba1k sqft6274 SW 106TH PLACE, OCALA, FL 34476For SaleMLS ID #OM727712, Joe Jackson, RE/MAX PREMIER REALTY HWY 200. Stellar MLS
- $165,0003 bd2 ba1.2k sqft6622 SW 84TH STREET, OCALA, FL 34476For SaleMLS ID #OM732788, Jamie Vazquez, FLORIDA'S CHOICE REALTY. Stellar MLS
- $159,9002 bd2 ba960 sqft10926 SW 79TH TERRACE, OCALA, FL 34476For SaleMLS ID #OM724360, Holly Vandeventer, CRYSTAL SNOOK REAL ESTATE. Stellar MLS
