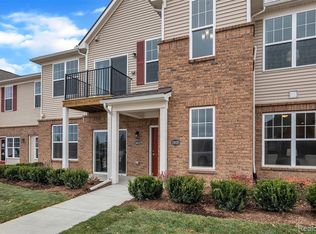
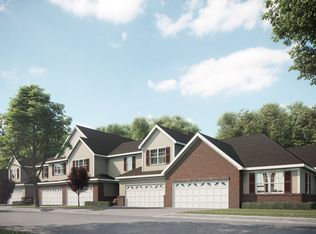

New construction in Hartland! Exquisitely crafted 2 bedroom, 2 bathroom condo in Hunter's Ridge of Hartland. Open floorplan with spacious kitchen featuring large island, granite countertops, stainless steel appliances and walk in pantry. Primary suite with private bath, walk in closet and double sink vanity. Full basement. Model home located at 10101 Crossview Trail open daily from 12:00 - 6:00, closed on Thursdays. Photos are of model and not actual home.
Pending
$467,513
9913 Crossview Trl #123, Howell, MI 48855
2beds
2,451sqft
Condominium
Built in 2026
-- sqft lot
$467,600 Zestimate®
$191/sqft
$275/mo HOA
What's special
Large islandFull basementOpen floorplanGranite countertopsWalk in closetDouble sink vanitySpacious kitchen
- 20 days
- 0
- 0
Zillow last checked:
Listing updated:
Listed by:
Jennifer Petersen 810-922-7227,
KW Realty Livingston 810-227-5500,
Lisa M Armor 248-872-6087,
KW Realty Livingston
Source: Realcomp II,MLS#: 20261063060
Facts & features
Interior
Bedrooms & bathrooms
- Bedrooms: 2
- Bathrooms: 2
- Full bathrooms: 2
Primary bedroom
- Level: Entry
- Area: 156
- Dimensions: 13 X 12
Bedroom
- Level: Entry
- Area: 132
- Dimensions: 12 X 11
Primary bathroom
- Level: Entry
Other
- Level: Entry
Dining room
- Level: Entry
- Area: 121
- Dimensions: 11 X 11
Great room
- Level: Entry
- Area: 154
- Dimensions: 11 X 14
Kitchen
- Level: Entry
- Area: 154
- Dimensions: 11 X 14
Heating
- Forced Air, Natural Gas
Cooling
- Central Air
Appliances
- Included: Dishwasher, Disposal, Free Standing Electric Range, Microwave, Stainless Steel Appliances
Features
- Basement: Finished
- Has fireplace: No
Interior area
- Total interior livable area: 2,451 sqft
- Finished area above ground: 1,451
- Finished area below ground: 1,000
Property
Parking
- Total spaces: 2
- Parking features: Two Car Garage, Attached, Direct Access, Electricityin Garage, Garage Door Opener
- Attached garage spaces: 2
Features
- Levels: One
- Stories: 1
- Entry location: GroundLevelwSteps
- Patio & porch: Deck, Porch
- Exterior features: Grounds Maintenance, Lighting
- Fencing: Fencingnot Allowed
Lot
- Features: Sprinklers
Details
- Parcel number: 0821306123
- Special conditions: Short Sale No,Standard
Construction
Type & style
- Home type: Condo
- Architectural style: Ranch
- Property subtype: Condominium
Materials
- Brick, Vinyl Siding
- Foundation: Basement, Poured
Condition
- New Construction
- New construction: Yes
- Year built: 2026
Details
- Warranty included: Yes
Utilities & green energy
- Sewer: Public Sewer
- Water: Community
Community & HOA
Community
- Features: Sidewalks
- Subdivision: HUNTERS RIDGE OF HARTLAND CONDO
HOA
- Has HOA: Yes
- Services included: Maintenance Grounds, Maintenance Structure, Sewer, Snow Removal, Trash, Water
- HOA fee: $275 monthly
Location
- Region: Howell
Financial & listing details
- Price per square foot: $191/sqft
- Tax assessed value: $3,888
- Annual tax amount: $425
- Date on market: 8/10/2026
- Listing agreement: Exclusive Right To Sell
- Listing terms: Cash,Conventional
Estimated market value
$467,600
$444,000 - $491,000
$3,676/mo
Price history
| Date | Event | Price |
|---|---|---|
| 8/27/2026 | Pending sale | $467,513$191/sqft |
Source:  Realcomp II #20261063060 Report a problem Realcomp II #20261063060 Report a problem | ||
| 8/26/2026 | Listing removed | $467,513$191/sqft |
Source: Realcomp II #20261063060 Report a problem | ||
| 8/10/2026 | Pending sale | $467,513$191/sqft |
Source: Realcomp II #20261063060 Report a problem | ||
| 8/10/2026 | Listed for sale | $467,513$191/sqft |
Source: Realcomp II #20261063060 Report a problem | ||
Public tax history
Tax history is unavailable.
Monthly payment
Est. payment
Payment breakdown
Explore the cost of this home by adjusting the details. Changes won't be saved.Climate risks
Neighborhood: 48855
Similar homes
- $451,3382 bd2 ba1.5k sqft9921 Crossview Trl #125, Howell, MI 48855New Construction
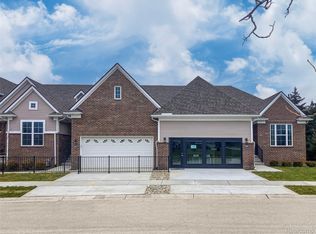
 MLS ID #20261062591, Jennifer Petersen, KW Realty Livingston. Realcomp II
 - $410,0002 bd2 ba1.4k sqft9911 Ridge Run St, Howell, MI 48855For Sale
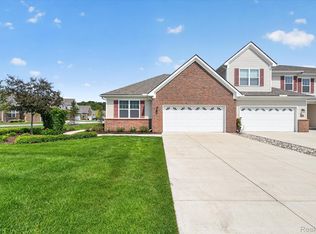 MLS ID #20261061496, Jennifer Petersen, KW Realty Livingston. Realcomp II
 - $422,9003 bd3 ba1.9k sqft9929 Crossview Trl #127, Howell, MI 48855New Construction
 MLS ID #20261062607, Jennifer Petersen, KW Realty Livingston. Realcomp II
 - $431,4043 bd3 ba1.7k sqft9933 Crossview Trl #128, Howell, MI 48855New Construction
 MLS ID #50220899, Barbara S Gates, MJC Real Estate Co Inc.. MiRealSource
 - $429,8442 bd2 ba1.4k sqft9905 Crossview Trl #121, Howell, MI 48855New ConstructionMLS ID #20261062413, Jennifer Petersen, KW Realty Livingston. Realcomp II
- $395,9003 bd3 ba1.9k sqft9928 Crossview Trl #187, Howell, MI 48855New ConstructionMLS ID #50220907, Barbara S Gates, MJC Real Estate Co Inc.. MiRealSource
- $407,9002 bd2 ba1.4k sqft9925 Crossview Trl #126, Howell, MI 48855New ConstructionMLS ID #20261062603, Jennifer Petersen, KW Realty Livingston. Realcomp II
- $380,9002 bd2 ba1.4k sqft9924 Crossview Trl #188, Howell, MI 48855New ConstructionMLS ID #50220911, Barbara S Gates, MJC Real Estate Co Inc.. MiRealSource
- $372,9002 bd2 ba1.4k sqft9932 Crossview Trl #186, Howell, MI 48855New ConstructionMLS ID #50220903, Barbara S Gates, MJC Real Estate Co Inc.. MiRealSource
- $399,9453 bd3 ba1.7k sqft2239 Chase Dr #106, Howell, MI 48855New ConstructionMLS ID #50218613, Barbara S Gates, MJC Real Estate Co Inc.. MiRealSource
- $285,0002 bd2 ba1.7k sqft9888 Ridge Run St, Howell, MI 48855For SaleMLS ID #20261063441, Nick Prokop, Real Estate One-Northville. Realcomp II
- $450,0002 bd2 ba1.7k sqft3578 Rainier Dr, Howell, MI 48843For SaleMLS ID #20261069838, Tina M Peterson, Real Estate One. Realcomp II
- $429,9004 bd2 ba2k sqft5528 Lahring Rd, Linden, MI 48451New ConstructionRealcomp II
- $464,9002 bd2 ba1.5k sqft356 McDowell Dr, Howell, MI 48843New ConstructionMLS ID #20261072747, Todd Fedie, KW Realty Livingston. Realcomp II
- $512,3742 bd2 ba3.1k sqft3644 Chatham Pl #16, Brighton, MI 48114New ConstructionMLS ID #50220856, Barbara S Gates, MJC Real Estate Co Inc.. MiRealSource
- $474,9004 bd3 ba1.8k sqftLOT 21 Lockerbie Ln, Hartland, MI 48353New ConstructionRealcomp II
