Welcome to this beautifully refreshed 3-bedroom, 2-bathroom single-story home ideally located in the heart of Elk Grove. Thoughtfully updated and move-in ready, this home features fresh interior paint and carpet, newly stained cabinetry, updated appliances, and a recently upgraded electrical panelalong with additional improvements that enhance both comfort and peace of mind. Step inside to a bright, inviting layout designed for everyday living and easy entertaining. The spacious living areas flow seamlessly, while the kitchen offers a refreshed feel with modern updates and functionality. Both bathrooms are well maintained, and the home's overall condition reflects careful attention to detail throughout. Enjoy outdoor living in the backyard, complete with a covered patio perfect for relaxing or entertaining year-round, as well as a convenient storage shed for tools, hobbies, or extra storage needs. Situated in a highly desirable neighborhood, this property offers unbeatable conveniencejust minutes from Elk Grove High School, Elk Grove Park, local shopping, dining, and community amenities. Whether you're a first-time buyer, downsizing, or investing, this home delivers a perfect blend of location, updates, and value. Move-in ready homes in this location are a rare finddon't miss the opportunity to make this Elk Grove gem your own.
Pending
Price cut: $10K (7/21)
$534,900
9924 Meadow Oak Cir, Elk Grove, CA 95624
3beds
1,403sqft
:
Get pre-qualified$3,549/mo
Single Family Residence
Built in 1979
7,000 Square Feet Lot
$529,200 Zestimate®
$381/sqft
$-- HOA
What's special
Bright inviting layoutUpdated appliancesNewly stained cabinetry
- 50 days |
- 1,444 |
- 50 |
Likely to sell faster than
Zillow last checked:
Listing updated:
Listed by:
Terri Briggs DRE #01325491 916-541-3169,
Keller Williams Realty
Source: MetroList Services of CA,MLS#: 226075832Originating MLS: MetroList Services, Inc.
Facts & features
Interior
Bedrooms & bathrooms
- Bedrooms: 3
- Bathrooms: 2
- Full bathrooms: 2
Rooms
- Room types: Dining Room, Family Room, Living Room
Primary bedroom
- Features: Walk-In Closet
Primary bathroom
- Features: Shower Stall(s), Walk-In Closet(s)
Dining room
- Features: Dining/Living Combo
Kitchen
- Features: Ceramic Counter
Heating
- Central
Cooling
- Ceiling Fan(s), Central Air
Appliances
- Included: Built-In Electric Oven, Dishwasher, Disposal, Double Oven, Plumbed For Ice Maker, Electric Cooktop
- Laundry: Cabinets, In Garage
Features
- Flooring: Carpet, Tile
- Number of fireplaces: 1
- Fireplace features: Brick, Living Room, Wood Burning
Interior area
- Total structure area: 0
- Total interior livable area: 1,403 sqft
Property
Parking
- Total spaces: 2
- Parking features: Garage Faces Front
- Garage spaces: 2
Features
- Levels: One
- Stories: 1
- Fencing: Back Yard,Wood
Lot
- Size: 7,000 Square Feet
- Dimensions: 7000sf
- Features: Auto Sprinkler F&R
Details
- Additional structures: Shed(s)
- Parcel number: 13404100260000
- Zoning: RD-5
- Special conditions: Trust
Construction
Type & style
- Home type: SingleFamily
- Architectural style: Ranch,Traditional
- Property subtype: Single Family Residence
Materials
- Frame
- Foundation: Slab
- Roof: Tile
Condition
- Year built: 1979
Utilities & green energy
- Electric: 220 Volts
- Sewer: Public Sewer
- Water: Water District
- Utilities for property: Public, Sewer In & Connected
Community & HOA
Community
- Subdivision: Parkside Meadows
Location
- Region: Elk Grove
Financial & listing details
- Price per square foot: $381/sqft
- Tax assessed value: $131,317
- Annual tax amount: $1,560
- Price range: $534.9K - $534.9K
- Date on market: 6/13/2026
- Road surface type: Paved
Estimated market value
$529,200
$503,000 - $556,000
$2,646/mo
Price history
| Date | Event | Price |
|---|---|---|
| 7/29/2026 | Pending sale | $534,900$381/sqft |
Source: MetroList Services of CA #226075832 Report a problem | ||
| 7/21/2026 | Price change | $534,900-1.8%$381/sqft |
Source: MetroList Services of CA #226075832 Report a problem | ||
| 6/13/2026 | Listed for sale | $544,900$388/sqft |
Source: MetroList Services of CA #226075832 Report a problem | ||
Public tax history
| Year | Property taxes | Tax assessment |
|---|---|---|
| 2025 | $1,560 +0.9% | $131,317 +2% |
| 2024 | $1,546 +2.6% | $128,743 +2% |
| 2023 | $1,507 +2% | $126,220 +2% |
| 2022 | $1,477 +1.6% | $123,746 +2% |
| 2021 | $1,454 +1.4% | $121,320 +1% |
| 2020 | $1,435 +1.9% | $120,077 +2% |
| 2019 | $1,408 +2.7% | $117,724 +2% |
| 2018 | $1,370 +1.8% | $115,417 +2% |
| 2017 | $1,346 +5.1% | $113,154 +2% |
| 2016 | $1,281 +3.5% | $110,936 +1.5% |
| 2015 | $1,238 | $109,271 +2% |
| 2014 | $1,238 | $107,131 +0.5% |
| 2013 | -- | $106,647 +2% |
| 2012 | -- | $104,557 +2% |
| 2011 | -- | $102,507 +0.8% |
| 2010 | -- | $101,741 +1.8% |
| 2008 | -- | $99,985 +2% |
| 2007 | -- | $98,026 +2% |
| 2006 | -- | $96,105 +2% |
| 2005 | -- | $94,221 +2% |
| 2004 | -- | $92,375 +1.9% |
| 2003 | -- | $90,683 +2% |
| 2002 | -- | $88,906 +2% |
| 2001 | -- | $87,164 +2% |
| 2000 | -- | $85,456 |
Find assessor info on the county website
Monthly payment
Est. payment
Payment breakdown
Explore the cost of this home by adjusting the details. Changes won't be saved.Climate risks
Neighborhood: 95624
Nearby schools
GreatSchools rating
- 6/10Florence Markofer Elementary SchoolGrades: K-6Distance: 0.4 mi
- 8/10Joseph Kerr Middle SchoolGrades: 7-8Distance: 1.1 mi
- 6/10Elk Grove High SchoolGrades: 9-12Distance: 0.6 mi
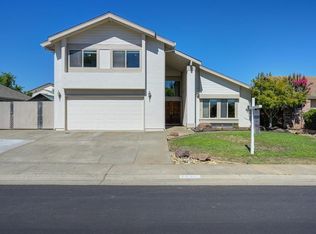
- $565,0004 bd3 ba2.1k sqft9928 Meadow Oak Cir, Elk Grove, CA 95624Sold
- $530,0004 bd2 ba2.1k sqft9920 Meadow Oak Cir, Elk Grove, CA 95624Off Market
- $493,0003 bd2 ba1.4k sqft9076 Meadowsweet Way, Elk Grove, CA 95624Off Market
- $494,1004 bd2 ba1.5k sqft9072 Meadowsweet Way, Elk Grove, CA 95624Off Market
- $473,6003 bd2 ba1.1k sqft9080 Meadowsweet Way, Elk Grove, CA 95624Off Market
- $512,2004 bd2 ba1.5k sqft9925 Meadow Oak Cir, Elk Grove, CA 95624Off Market
- $526,9004 bd2 ba1.7k sqft9932 Meadow Oak Cir, Elk Grove, CA 95624Off Market
- $589,0004 bd2 ba1.7k sqft9921 Meadow Oak Cir, Elk Grove, CA 95624Off Market
A local agent can set up tours, give advice and negotiate with sellers.
Similar homes
- $549,9993 bd2 ba1.4k sqft9081 Meadowdale Way, Elk Grove, CA 95624For Sale
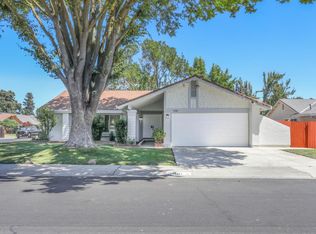 MLS ID #226085377, Anna Chi Huang. MetroList Services of CA
 - $599,9003 bd2 ba1.5k sqft8541 Diamond Oak Way, Elk Grove, CA 95624For Sale
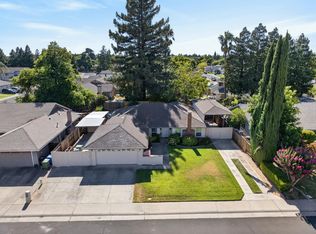 MLS ID #226092540, Garrett Scott. MetroList Services of CA
 - $520,0003 bd2 ba1.2k sqft8410 Patmon Dr, Elk Grove, CA 95624For Sale
 MLS ID #226093330, LuAnn Shikasho. MetroList Services of CA
 - $539,0003 bd3 ba1.4k sqft6932 Springmont Dr, Elk Grove, CA 95758For Sale
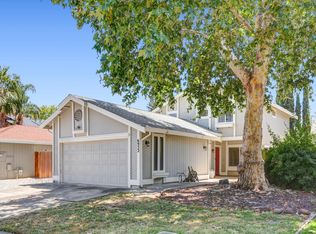 MLS ID #226083644, Analyn Miller. MetroList Services of CA
 - $599,0004 bd2 ba1.7k sqft8992 Panamint Ct, Elk Grove, CA 95624For SaleMLS ID #226065829, Gary McEnerney. MetroList Services of CA
- $519,9003 bd2 ba1.4k sqft4421 Limnos Ct, Elk Grove, CA 95758For SaleMLS ID #226094119, Samantha Tov. MetroList Services of CA
- $539,0003 bd3 ba1.4k sqft7041 Verdure Way, Elk Grove, CA 95758For SaleMLS ID #226046556, Amanda Watson. MetroList Services of CA
- $449,0003 bd2 ba1.2k sqft8717 Lorna Ct, Elk Grove, CA 95624For SaleMLS ID #226090718, Jack Placido. MetroList Services of CA
- $638,9004 bd3 ba2k sqft8559 Coral Crest Ct, Elk Grove, CA 95624For SaleMLS ID #226080560, Lynda Chac. MetroList Services of CA
- $479,0003 bd2 ba1.2k sqft8660 Sunnybrae Dr, Sacramento, CA 95823For SaleMLS ID #226095936, Abhay Buttar. MetroList Services of CA
- $540,0003 bd2 ba1.3k sqft8924 Sawtelle Way, Sacramento, CA 95826For SaleMLS ID #226094663, Jaime Becker. MetroList Services of CA
- $629,0004 bd2 ba1.9k sqft8406 Alameda Park Dr, Elk Grove, CA 95624For SaleMLS ID #226058341, Marilyn Suber. MetroList Services of CA
- $570,0003 bd2 ba1.4k sqft9475 Madrid Way, Elk Grove, CA 95758For SaleMLS ID #226084700, Jennifer Stigelmayer. MetroList Services of CA
- $499,9503 bd2 ba1.4k sqft8642 Merribrook Dr, Sacramento, CA 95826For SaleMLS ID #226095928, Craig Buntin. MetroList Services of CA
- $749,0003 bd3 ba1.9k sqft10700 Calvine Rd, Elk Grove, CA 95624For SaleMLS ID #226093257, Rachael Bauer. MetroList Services of CA
- $519,9994 bd3 ba1.6k sqft5345 Blue Sapphire Ct, Elk Grove, CA 95758For SaleMLS ID #226067290, Yuri Ramirez-Villanueva. MetroList Services of CA
- $478,9993 bd2 ba1.2k sqft3009 Nikol St, Sacramento, CA 95826For SaleMLS ID #226091739, Edgar Sanchez. MetroList Services of CA
- $484,5002 bd2 ba1k sqft7004 Springmont Dr, Elk Grove, CA 95758For SaleMLS ID #226063050, Garrett Stiehl. MetroList Services of CA
- $449,9003 bd2 ba1.2k sqft7 Windbrook Ct, Sacramento, CA 95823For SaleMLS ID #226092262, Johnny Jennings. MetroList Services of CA
- $440,0003 bd2 ba1k sqft4915 H Pkwy, Sacramento, CA 95823For SaleMLS ID #226090532, Imani Milon. MetroList Services of CA
Local buyer's agents are ready to help
